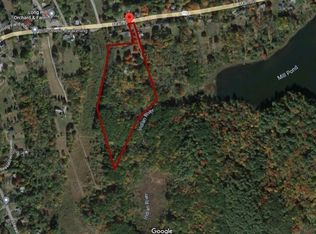
This circa-1840 Colonial offers a rare opportunity to own a piece of West Newbury's past. Set on 8 scenic acres, it was once part of a local potato farm. With over 2,700 square feet of thoughtfully renovated living space, the home features 4 bedrooms, 2.5 baths, & wide pine floors, blending antique charm with modern convenience. Outside, enjoy your own private retreat complete with an inground pool, cabana, & pergola—perfect for summer enjoyment. Nature enthusiasts will appreciate direct access to the Mill Pond Recreation Area, offering miles of hiking, biking, and equestrian trails right from the property. Seller to provide a fully installed and approved new septic system. Located within the sought-after Pentucket Regional School District, this special property combines history, acreage, and recreation while remaining close to local amenities, dining, and commuter routes. A timeless New England homestead with a story to tell and room to create your own memories. Offers due 6/29, 2 PM.
Sold for $975,000
$975,000
555 Main St, West Newbury, MA 01985
4beds
2,795sqft
Single Family Residence
Built in 1840
8.01 Acres Lot
$936,200 Zestimate®
$349/sqft
$5,076 Estimated rent
Home value
$936,200
$880,000 - $1.00M
$5,076/mo
Zestimate® history
Owner options
List your home for rent
$5,076/mo
Rent Zestimate®
Find your next renter with Zillow Rental Manager. Plus, with online applications, you can quickly screen prospective tenants – for free.
$5,076/mo
Rent Zestimate®
Refinance and save
$6,496/mo
Est. payment
Refinancing to a lower rate could help reduce your monthly payments and save thousands over the life of the loan.
$6,496/mo
Est. payment
Explore your selling options
Work with a Zillow partner agent
Leverage their expertise and Zillow's premium Showcase listings to get your home seen by more buyers.
Get startedList with your own agent
Get your home in front of millions of buyers by listing it on Zillow.
Learn how to do itSell it yourself
Take full control of how buyers see your home on Zillow by listing For Sale by Owner (FSBO).
List your homeWhat's special
Inground poolPrivate retreatWide pine floors
Zillow last checked:
Listing updated:
Listed by:
Cheryl Grant 978-270-1460,
RE/MAX Bentley's 978-572-1200
Bought with:
Amy Lance
RE/MAX Bentley's
Source: MLS PIN,MLS#: 73541269
Facts & features
Interior
Bedrooms & bathrooms
- Bedrooms: 4
- Bathrooms: 3
- Full bathrooms: 2
- 1/2 bathrooms: 1
Primary bedroom
- Features: Bathroom - 3/4, Walk-In Closet(s), Flooring - Wood, Window(s) - Picture
- Level: Second
- Area: 364
- Dimensions: 14 x 26
Bedroom 2
- Features: Closet, Flooring - Wood
- Level: Second
- Area: 130
- Dimensions: 10 x 13
Bedroom 3
- Features: Closet, Flooring - Wood
- Level: Second
- Area: 120
- Dimensions: 10 x 12
Bedroom 4
- Features: Closet, Flooring - Wood
- Level: Second
- Area: 110
- Dimensions: 10 x 11
Primary bathroom
- Features: Yes
Bathroom 1
- Features: Bathroom - Half, Flooring - Stone/Ceramic Tile
- Level: First
- Area: 35
- Dimensions: 5 x 7
Bathroom 2
- Features: Bathroom - 3/4, Bathroom - Double Vanity/Sink, Bathroom - Tiled With Shower Stall, Flooring - Stone/Ceramic Tile
- Level: Second
- Area: 154
- Dimensions: 11 x 14
Bathroom 3
- Features: Bathroom - Full, Bathroom - With Tub & Shower, Flooring - Stone/Ceramic Tile
- Level: Second
- Area: 64
- Dimensions: 8 x 8
Dining room
- Features: Flooring - Wood
- Level: First
- Area: 260
- Dimensions: 13 x 20
Family room
- Features: Flooring - Wood
- Level: First
- Area: 351
- Dimensions: 13 x 27
Kitchen
- Features: Flooring - Stone/Ceramic Tile, Dining Area, Countertops - Stone/Granite/Solid, Kitchen Island, Lighting - Pendant
- Level: First
- Area: 252
- Dimensions: 14 x 18
Living room
- Features: Flooring - Wood
- Level: First
- Area: 260
- Dimensions: 13 x 20
Heating
- Baseboard, Oil
Cooling
- Window Unit(s)
Appliances
- Included: Range, Dishwasher, Microwave, Refrigerator, Washer, Dryer
- Laundry: Laundry Closet, Flooring - Stone/Ceramic Tile, Electric Dryer Hookup, Exterior Access, Washer Hookup, First Floor
Features
- Den, Walk-up Attic, High Speed Internet
- Flooring: Wood, Tile, Laminate
- Doors: Insulated Doors, Storm Door(s)
- Windows: Insulated Windows
- Basement: Full,Interior Entry,Sump Pump,Dirt Floor,Concrete,Unfinished
- Number of fireplaces: 2
- Fireplace features: Family Room, Living Room
Interior area
- Total structure area: 2,795
- Total interior livable area: 2,795 sqft
- Finished area above ground: 2,795
Property
Parking
- Total spaces: 5
- Parking features: Paved Drive, Off Street, Paved
- Uncovered spaces: 5
Features
- Patio & porch: Deck - Exterior, Deck - Composite, Patio, Covered
- Exterior features: Deck - Composite, Patio, Covered Patio/Deck, Pool - Inground Heated, Cabana
- Has private pool: Yes
- Pool features: Pool - Inground Heated
Lot
- Size: 8.01 Acres
- Features: Gentle Sloping, Level
Details
- Additional structures: Cabana
- Parcel number: 2178512
- Zoning: RC
Construction
Type & style
- Home type: SingleFamily
- Architectural style: Colonial
- Property subtype: Single Family Residence
Materials
- Frame
- Foundation: Stone, Brick/Mortar
- Roof: Shingle
Condition
- Year built: 1840
Utilities & green energy
- Electric: Circuit Breakers
- Sewer: Private Sewer
- Water: Public
- Utilities for property: for Gas Range, for Electric Oven, for Electric Dryer
Green energy
- Energy efficient items: Thermostat
Community & HOA
Community
- Features: Public Transportation, Shopping, Pool, Tennis Court(s), Park, Walk/Jog Trails, Stable(s), Golf, Medical Facility, Laundromat, Bike Path, Conservation Area, Highway Access, House of Worship, Marina, Private School, Public School, T-Station
HOA
- Has HOA: No
Location
- Region: West Newbury
Financial & listing details
- Price per square foot: $349/sqft
- Tax assessed value: $842,200
- Annual tax amount: $9,567
- Date on market: 9/9/2026
- Road surface type: Paved
Price history
| Date | Event | Price |
|---|---|---|
| 8/24/2026 | Sold | $975,000$349/sqft |
Source: MLS PIN #73541269 Report a problem | ||
| 7/14/2026 | Pending sale | $975,000$349/sqft |
Source: MLS PIN #73541269 Report a problem | ||
| 6/30/2026 | Contingent | $975,000$349/sqft |
Source: MLS PIN #73541269 Report a problem | ||
| 6/24/2026 | Listed for sale | $975,000+186.8%$349/sqft |
Source: MLS PIN #73541269 Report a problem | ||
| 12/10/1999 | Sold | $339,900+36%$122/sqft |
Source: Public Record Report a problem | ||
| 3/8/1996 | Sold | $249,900$89/sqft |
Source: Public Record Report a problem | ||
Public tax history
| Year | Property taxes | Tax assessment |
|---|---|---|
| 2025 | $8,853 +1.2% | $819,700 +1.4% |
| 2024 | $8,750 +5.2% | $808,700 +7.2% |
| 2023 | $8,321 | $754,400 |
| 2022 | $8,321 +2% | $754,400 +37.6% |
| 2021 | $8,159 +4.3% | $548,300 +1.1% |
| 2020 | $7,823 +5.3% | $542,500 +6.4% |
| 2019 | $7,429 +3.5% | $509,900 +3.4% |
| 2018 | $7,180 +0.1% | $493,100 |
| 2017 | $7,175 -0.5% | $493,100 |
| 2016 | $7,214 +4.3% | $493,100 +11.9% |
| 2015 | $6,916 +1% | $440,800 +1.7% |
| 2014 | $6,849 +0.3% | $433,500 |
| 2013 | $6,828 +6.9% | $433,500 +0.6% |
| 2012 | $6,389 -1.5% | $430,800 -9.2% |
| 2011 | $6,488 +4.2% | $474,300 -1.6% |
| 2010 | $6,225 +0.6% | $481,800 -6% |
| 2009 | $6,189 +6.3% | $512,300 -0.2% |
| 2008 | $5,822 +6% | $513,400 +0.8% |
| 2007 | $5,494 +8.7% | $509,200 +2.4% |
| 2006 | $5,054 +3.1% | $497,400 +3.2% |
| 2005 | $4,901 +9.2% | $481,900 +4% |
| 2004 | $4,487 +4.5% | $463,500 +31.9% |
| 2003 | $4,293 +14% | $351,300 +9.3% |
| 2001 | $3,767 +7.4% | $321,400 +16.8% |
| 2000 | $3,506 -6.8% | $275,200 +8% |
| 1996 | $3,763 | $254,800 |
Find assessor info on the county website
Neighborhood: 01985
Nearby homes
- $639,0004 bd2 ba1.6k sqft557 Main St, West Newbury, MA 01985Sold

- $753,5003 bd3 ba2.1k sqft551 Main St, West Newbury, MA 01985Sold
- $621,9003 bd1 ba1.2k sqft561 Main St, West Newbury, MA 01985Off Market
- $889,3003 bd4 ba3k sqft547 Main St, West Newbury, MA 01985Off Market
- $752,9003 bd2 ba1.8k sqft566 Main St, West Newbury, MA 01985Off Market
- $535,9003 bd1 ba1.2k sqft563 Main St, West Newbury, MA 01985Off Market
- $735,7004 bd2 ba3.2k sqft546 Main St, West Newbury, MA 01985Off Market
- $637,4003 bd2 ba1.5k sqft541 Main St, West Newbury, MA 01985Off Market
Nearby schools
GreatSchools rating
- 9/10Dr John C Page SchoolGrades: PK-6Distance: 0.7 mi
- 6/10Pentucket Regional Middle SchoolGrades: 7-8Distance: 2.5 mi
- 7/10Pentucket Regional Sr High SchoolGrades: 9-12Distance: 2.5 mi
Schools provided by the listing agent
- Elementary: John C. Page
- Middle: Pentucket
- High: Pentucket
Source: MLS PIN. This data may not be complete. We recommend contacting the local school district to confirm school assignments for this home.
Get a cash offer in 3 minutes
Find out how much your home could sell for in as little as 3 minutes with a no-obligation cash offer.
Estimated market value
$936,200
Get a cash offer in 3 minutes
Find out how much your home could sell for in as little as 3 minutes with a no-obligation cash offer.
Estimated market value
$936,200
- Massachusetts
- Essex County
- West Newbury
- 01985
- 555 Main St
