Welcome to 555 Maine Ave #307, a contemporary and inviting condominium nestled in the heart of Long Beach, CA. This two-bedroom, two-bathroom residence offers a perfect blend of modern living and urban convenience.
As you step into the home, you are greeted by an open and airy living space filled with natural light. The spacious living room seamlessly connects to a private balcony, providing an ideal spot for enjoying morning coffee or evening sunsets. The stylish kitchen boasts sleek countertops, stainless steel appliances, and ample cabinet space, creating a perfect environment for both cooking and entertaining.
The primary bedroom is a retreat of its own with an ensuite bathroom and a generous closet. The second bedroom offers versatility, suitable for guests, a home office, or a personal gym. Both bathrooms have recently been remodeled with contemporary fixtures and finishes.
555 Maine Ave is part of the Emerald Villas community that includes desirable amenities such as a rooftop deck, pool, spa, fitness center, communal courtyard, ELEVATORS, and secure subterranean parking with TWO assigned spaces (#81 & 82).
Just a 15 minute drive to Long Beach Airport, golfing, or Belmont Pier. Only 5 minutes to Pine Street shops and tons of restaurants, or 10 minutes to Shoreline Village entertainment. You will love this location! The building is conveniently located near so many shops, restaurants, coastline, and entertainment, making it easy to enjoy the vibrant lifestyle that Long Beach has to offer.
Additional features of this residence include in-unit laundry, tile floors, and central air conditioning. With its modern design, prime location, and high bike + walkscores, this condo presents an excellent opportunity for those seeking a comfortable, affordable, and stylish urban dwelling in Downtown Long Beach. Don't miss the chance to make this your new home!
Sold for $580,000
Listed by: Berkshire Hathaway HomeService • Angie Weeks • Contact: 949-338-7408
Bought with: Coldwell Banker Realty
$580,000
555 Maine Ave Unit 307, Long Beach, CA 90802
2beds
907sqft
Condominium
Built in 1991
-- sqft lot
$556,900 Zestimate®
$639/sqft
$3,139 Estimated rent
Home value
$556,900
$529,000 - $585,000
$3,139/mo
Zestimate® history
Owner options
List your home for rent
$3,139/mo
Rent Zestimate®
Find your next renter with Zillow Rental Manager. Plus, with online applications, you can quickly screen prospective tenants – for free.
$3,139/mo
Rent Zestimate®
Refinance and save
$4,068/mo
Est. payment
Refinancing to a lower rate could help reduce your monthly payments and save thousands over the life of the loan.
$4,068/mo
Est. payment
Explore your selling options
Work with a Zillow partner agent
Leverage their expertise and Zillow's premium Showcase listings to get your home seen by more buyers.
Get startedList with your own agent
Get your home in front of millions of buyers by listing it on Zillow.
Learn how to do itSell it yourself
Take full control of how buyers see your home on Zillow by listing For Sale by Owner (FSBO).
List your homeWhat's special
Modern livingSleek countertopsCentral air conditioningPrivate balconyEnsuite bathroomCommunal courtyardAmple cabinet space
Zillow last checked:
Listing updated:
Listed by:
Angie Weeks DRE #01398537 949-338-7408,
Berkshire Hathaway HomeService
Bought with:
Sandra Williams, DRE #01304202
Coldwell Banker Realty
Source: CRMLS,MLS#: OC24033418 Originating MLS: California Regional MLS
Originating MLS: California Regional MLSFacts & features
Interior
Bedrooms & bathrooms
- Bedrooms: 2
- Bathrooms: 2
- Full bathrooms: 2
- Main level bathrooms: 2
- Main level bedrooms: 2
Rooms
- Room types: Kitchen, Living Room, Primary Bathroom, Primary Bedroom
Bathroom
- Features: Bathtub, Quartz Counters, Remodeled, Tub Shower, Upgraded
Kitchen
- Features: Kitchen/Family Room Combo, Quartz Counters
Heating
- Central
Cooling
- Central Air
Appliances
- Included: 6 Burner Stove, Dishwasher, Disposal, Gas Oven, Gas Range, Microwave
- Laundry: Laundry Closet
Features
- Breakfast Bar, Balcony, Ceiling Fan(s), Quartz Counters, Recessed Lighting
- Flooring: Tile
- Windows: Blinds, Screens
- Has fireplace: Yes
- Fireplace features: Gas, Living Room
- Common walls with other units/homes: 2+ Common Walls,No One Above
Interior area
- Total interior livable area: 907 sqft
Property
Parking
- Total spaces: 2
- Parking features: Assigned, Underground, Garage, Gated, Community Structure
- Garage spaces: 2
Accessibility
- Accessibility features: None
Features
- Levels: One
- Stories: 1
- Entry location: ground floor gate
- Patio & porch: Rooftop
- Exterior features: Lighting
- Pool features: Association
- Has spa: Yes
- Spa features: Association
- Fencing: Stucco Wall,Wrought Iron
- Has view: Yes
- View description: City Lights
- Waterfront features: Ocean Side Of Freeway
Lot
- Size: 1.25 Acres
- Features: Zero Lot Line
Details
- Parcel number: 7278016116
- Zoning: LBPD14
- Special conditions: Standard
Construction
Type & style
- Home type: Condo
- Architectural style: Traditional
- Property subtype: Condominium
- Attached to another structure: Yes
Materials
- Brick, Block, Drywall, Concrete, Stucco
- Foundation: Block
- Roof: Elastomeric
Condition
- Updated/Remodeled,Turnkey
- New construction: No
- Year built: 1991
Utilities & green energy
- Electric: Electricity - On Property
- Sewer: Public Sewer
- Water: Public
- Utilities for property: Cable Available, Electricity Connected, Natural Gas Connected, Sewer Connected, Water Connected
Community & HOA
Community
- Features: Biking, Golf, Hiking, Park, Storm Drain(s), Street Lights, Sidewalks, Gated
- Security: Carbon Monoxide Detector(s), Fire Sprinkler System, Gated Community, Smoke Detector(s)
- Subdivision: Downtown (Dt)
HOA
- Has HOA: Yes
- Amenities included: Controlled Access, Fitness Center, Picnic Area, Pool, Spa/Hot Tub
- HOA fee: $391 monthly
- HOA name: Emerald Villas
- HOA phone: 800-369-7260
Location
- Region: Long Beach
Financial & listing details
- Price per square foot: $639/sqft
- Tax assessed value: $603,431
- Date on market: 2/21/2024
- Cumulative days on market: 6 days
- Listing terms: Cash,Cash to New Loan,Conventional,FHA,Submit
- Road surface type: Paved
Price history
| Date | Event | Price |
|---|---|---|
| 3/18/2024 | Sold | $580,000+10.5%$639/sqft |
Source:  CRMLS #OC24033418 Report a problem CRMLS #OC24033418 Report a problem | ||
| 2/28/2024 | Pending sale | $525,000$579/sqft |
Source: CRMLS #OC24033418 Report a problem | ||
| 2/21/2024 | Listed for sale | $525,000+60.1%$579/sqft |
Source: CRMLS #OC24033418 Report a problem | ||
| 6/1/2017 | Sold | $328,000$362/sqft |
Source: Public Record Report a problem | ||
| 4/10/2017 | Pending sale | $328,000$362/sqft |
Source: Capstone Realty Group Inc. #17212954 Report a problem | ||
| 4/4/2017 | Price change | $328,000-3.2%$362/sqft |
Source: Capstone Realty Group Inc. #17212954 Report a problem | ||
| 3/20/2017 | Listed for sale | $339,000+143.9%$374/sqft |
Source: Capstone Realty Group Inc. #17212954 Report a problem | ||
| 11/8/2001 | Sold | $139,000+131.7%$153/sqft |
Source: Public Record Report a problem | ||
| 8/24/1998 | Sold | $60,000-50.4%$66/sqft |
Source: Public Record Report a problem | ||
| 4/10/1997 | Sold | $120,974$133/sqft |
Source: Public Record Report a problem | ||
Public tax history
| Year | Property taxes | Tax assessment |
|---|---|---|
| 2026 | -- | $603,431 +2% |
| 2025 | $7,766 +62.4% | $591,600 +58.5% |
| 2024 | $4,781 +1.8% | $373,202 +2% |
| 2023 | $4,698 +6.6% | $365,885 +2% |
| 2022 | $4,407 +2.1% | $358,712 +2% |
| 2021 | $4,316 +0.3% | $351,679 +1% |
| 2020 | $4,304 | $348,074 +2% |
| 2019 | $4,304 +3.6% | $341,250 +2% |
| 2018 | $4,154 | $334,560 +94.5% |
| 2017 | $4,154 +81.1% | $172,008 +2% |
| 2016 | $2,293 +7.6% | $168,637 +1.5% |
| 2015 | $2,132 +4.6% | $166,105 +2% |
| 2014 | $2,039 | $162,853 -0.4% |
| 2012 | -- | $163,477 +2% |
| 2011 | -- | $160,273 +0.8% |
| 2010 | -- | $159,076 -0.2% |
| 2009 | -- | $159,454 +2% |
| 2008 | -- | $156,329 +2% |
| 2007 | -- | $153,264 +2% |
| 2006 | -- | $150,259 |
| 2005 | -- | $150,259 +4% |
| 2004 | -- | $144,426 +1.9% |
| 2003 | -- | $141,780 +2% |
| 2002 | -- | $139,000 +89.3% |
| 2000 | -- | $73,440 |
Find assessor info on the county website
Neighborhood: Downtown
Nearby homes
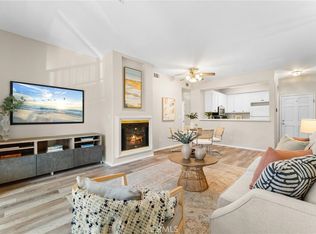
- $516,0002 bd2 ba996 sqft555 Maine Ave UNIT 101, Long Beach, CA 90802Sold
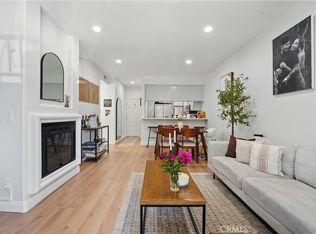
- $550,0002 bd2 ba908 sqft555 Maine Ave UNIT 103, Long Beach, CA 90802Sold
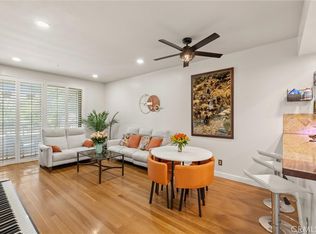
- $540,0002 bd2 ba908 sqft555 Maine Ave UNIT 113, Long Beach, CA 90802Sold
- $525,0002 bd2 ba916 sqft555 Maine Ave UNIT 116, Long Beach, CA 90802Sold

- $485,0002 bd2 ba892 sqft555 Maine Ave UNIT 130, Long Beach, CA 90802Pending
- $645,0003 bd2 ba1.1k sqft555 Maine Ave UNIT 204, Long Beach, CA 90802Sold
- $522,0002 bd2 ba907 sqft555 Maine Ave UNIT 207, Long Beach, CA 90802Sold
- $485,0002 bd2 ba908 sqft555 Maine Ave UNIT 212, Long Beach, CA 90802Sold
- $522,0002 bd2 ba907 sqft555 Maine Ave UNIT 213, Long Beach, CA 90802Sold
Nearby schools
GreatSchools rating
- 6/10Chavez Elementary SchoolGrades: K-5Distance: 0.3 mi
- 4/10Washington Middle SchoolGrades: 6-8Distance: 2.1 mi
- 3/10Cabrillo High SchoolGrades: 9-12Distance: 1.7 mi
Schools provided by the listing agent
- Elementary: Cesar Chavez
- Middle: Washington
- High: Cabrillo
Source: CRMLS. This data may not be complete. We recommend contacting the local school district to confirm school assignments for this home.
Get a cash offer in 3 minutes
Find out how much your home could sell for in as little as 3 minutes with a no-obligation cash offer.
Estimated market value
$556,900
Get a cash offer in 3 minutes
Find out how much your home could sell for in as little as 3 minutes with a no-obligation cash offer.
Estimated market value
$556,900
- California
- Los Angeles County
- Long Beach
- 90802
- Downtown
- 555 Maine Ave Unit 307
Nearby cities
Nearby neighborhoods
Nearby zip codes
Other Long Beach Topics
