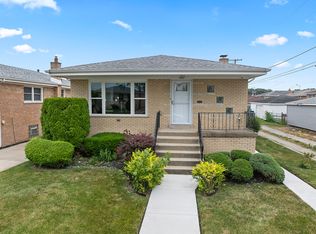
Welcome to 555 Marquette Ave! This beautiful split-level single-family home is nestled in the heart of Calumet City, offering the perfect blend of comfort, style, and convenience. With its multi-tiered design, and hardwood flooring, this home maximizes space and offers separate areas for living, sleeping, and recreation. This 3 Bedroom, 2 Bath home has adequate living space that provides comfort and style. The main level boasts a spacious living room filled with natural light, perfect for entertaining guests or cozy evenings. Eat-in kitchen equipped with built-in appliances, ample cabinet space, and a dining area that overlooks the living room, making meal times a communal experience. The upper level features generously sized bedrooms with plenty of closet space and a contemporary bathroom. Lower level offers additional space, ideal for a family room, home office, or gym. A dedicated laundry area ensures convenience. Enjoy the outdoors in the well-maintained backyard, perfect for summer BBQs, gardening, or a peaceful morning coffee. Located on a beautiful block of Calumet City, you're close to local amenities, parks, schools, expressway and transportation. Additional amenities include an attached garage, side drive, central air conditioning. Roof less than 8yrs old. With its impeccable design and a prime location, 555 Marquette Ave is the perfect place to call home. Property sold AS-IS. With minor updates and improvements needed, this home is a WIN!
Closed
$174,000
555 Marquette Ave, Calumet City, IL 60409
3beds
1,255sqft
Single Family Residence
Built in 1970
5,200 Square Feet Lot
$213,500 Zestimate®
$139/sqft
$2,374 Estimated rent
Home value
$213,500
$201,000 - $228,000
$2,374/mo
Zestimate® history
Owner options
List your home for rent
$2,374/mo
Rent Zestimate®
Find your next renter with Zillow Rental Manager. Plus, with online applications, you can quickly screen prospective tenants – for free.
$2,374/mo
Rent Zestimate®
Refinance and save
$1,304/mo
Est. payment
Refinancing to a lower rate could help reduce your monthly payments and save thousands over the life of the loan.
$1,304/mo
Est. payment
Explore your selling options
Work with a Zillow partner agent
Leverage their expertise and Zillow's premium Showcase listings to get your home seen by more buyers.
Get startedList with your own agent
Get your home in front of millions of buyers by listing it on Zillow.
Learn how to do itSell it yourself
Take full control of how buyers see your home on Zillow by listing For Sale by Owner (FSBO).
List your homeWhat's special
Beautiful split-level single-family homeContemporary bathroomMulti-tiered designAttached garageSummer bbqsAmple cabinet spaceClose to local amenities
Zillow last checked:
Listing updated:
Listed by:
Shaunta Gray, CRS 773-766-2841,
Kairos Real Estate Co
Bought with:
Irena Soprych
RE/MAX 10 in the Park
Source: MRED as distributed by MLS GRID,MLS#: 11892820
Facts & features
Interior
Bedrooms & bathrooms
- Bedrooms: 3
- Bathrooms: 2
- Full bathrooms: 2
Rooms
- Room types: No additional rooms
Primary bedroom
- Features: Flooring (Hardwood)
- Level: Second
- Area: 140 Square Feet
- Dimensions: 14X10
Bedroom 2
- Features: Flooring (Hardwood)
- Level: Second
- Area: 143 Square Feet
- Dimensions: 13X11
Bedroom 3
- Features: Flooring (Hardwood)
- Level: Second
- Area: 121 Square Feet
- Dimensions: 11X11
Dining room
- Features: Flooring (Hardwood)
- Level: Main
- Area: 121 Square Feet
- Dimensions: 11X11
Family room
- Features: Flooring (Vinyl)
- Level: Lower
- Area: 280 Square Feet
- Dimensions: 14X20
Kitchen
- Features: Kitchen (Eating Area-Table Space), Flooring (Ceramic Tile)
- Level: Main
- Area: 154 Square Feet
- Dimensions: 14X11
Laundry
- Features: Flooring (Vinyl)
- Level: Lower
- Area: 154 Square Feet
- Dimensions: 14X11
Living room
- Features: Flooring (Hardwood)
- Level: Main
- Area: 154 Square Feet
- Dimensions: 14X11
Heating
- Natural Gas
Cooling
- Central Air
Appliances
- Included: Double Oven, Range, Refrigerator, Washer, Dryer
- Laundry: Gas Dryer Hookup
Features
- Flooring: Hardwood
- Basement: Crawl Space
- Attic: Unfinished
Interior area
- Total structure area: 0
- Total interior livable area: 1,255 sqft
Property
Parking
- Total spaces: 2
- Parking features: Concrete, Garage Door Opener, On Site, Garage Owned, Detached, Garage
- Garage spaces: 2
- Has uncovered spaces: Yes
Accessibility
- Accessibility features: No Disability Access
Lot
- Size: 5,200 Square Feet
- Dimensions: 40X130
Details
- Parcel number: 30073100090000
- Special conditions: None
Construction
Type & style
- Home type: SingleFamily
- Property subtype: Single Family Residence
Materials
- Brick
- Foundation: Brick/Mortar
- Roof: Asphalt
Condition
- New construction: No
- Year built: 1970
Utilities & green energy
- Electric: 100 Amp Service
- Sewer: Public Sewer
- Water: Public
Community & HOA
HOA
- Services included: None
Location
- Region: Calumet City
Financial & listing details
- Price per square foot: $139/sqft
- Tax assessed value: $150,000
- Annual tax amount: $6,684
- Date on market: 9/25/2023
- Listing terms: FHA
- Ownership: Fee Simple
Price history
| Date | Event | Price |
|---|---|---|
| 1/16/2024 | Sold | $174,000+2.4%$139/sqft |
Source:  MRED as distributed by MLS GRID #11892820 Report a problem MRED as distributed by MLS GRID #11892820 Report a problem | ||
| 1/2/2024 | Pending sale | $170,000$135/sqft |
Source: MRED as distributed by MLS GRID #11892820 Report a problem | ||
| 12/1/2023 | Contingent | $170,000$135/sqft |
Source: MRED as distributed by MLS GRID #11892820 Report a problem | ||
| 9/25/2023 | Listed for sale | $170,000+6.3%$135/sqft |
Source: MRED as distributed by MLS GRID #11892820 Report a problem | ||
| 9/13/2004 | Sold | $160,000+49.5%$127/sqft |
Source: Public Record Report a problem | ||
| 4/4/1997 | Sold | $107,000$85/sqft |
Source: Public Record Report a problem | ||
Public tax history
| Year | Property taxes | Tax assessment |
|---|---|---|
| 2024 | $8,132 +8% | $15,000 |
| 2023 | $7,528 +9.5% | $15,000 +25.5% |
| 2022 | $6,876 +2.9% | $11,951 |
| 2021 | $6,684 +3.9% | $11,951 |
| 2020 | $6,433 +9.5% | $11,951 +7.5% |
| 2019 | $5,877 +2.2% | $11,121 |
| 2018 | $5,752 +2.7% | $11,121 |
| 2017 | $5,602 -1.8% | $11,121 +0.1% |
| 2016 | $5,707 | $11,112 |
| 2015 | -- | $11,112 |
| 2014 | $4,755 +4.3% | $11,112 -10.2% |
| 2013 | $4,557 -7% | $12,378 |
| 2012 | $4,901 +2% | $12,378 |
| 2011 | $4,804 +24.1% | $12,378 -16% |
| 2010 | $3,872 -1.9% | $14,741 |
| 2009 | $3,945 +15.5% | $14,741 -5% |
| 2008 | $3,417 +1.6% | $15,517 +7.3% |
| 2007 | $3,362 +8.6% | $14,464 |
| 2006 | $3,097 +10.2% | $14,464 |
| 2005 | $2,811 -17.5% | $14,464 +32.9% |
| 2004 | $3,408 +24.5% | $10,883 |
| 2003 | $2,736 -3.3% | $10,883 -8.4% |
| 2002 | $2,829 +15% | $11,877 +7.1% |
| 2001 | $2,461 +2.6% | $11,087 |
| 2000 | $2,399 +9.9% | $11,087 |
| 1999 | $2,184 | $11,087 |
Find assessor info on the county website
Neighborhood: 60409
Nearby homes
- $167,4003 bd1 ba1.2k sqft559 Marquette Ave, Calumet City, IL 60409Off Market
- $169,2003 bd1 ba1.2k sqft553 Marquette Ave, Calumet City, IL 60409Off Market
- $280,0004 bd3 ba2.2k sqft563 Marquette Ave, Calumet City, IL 60409Sold
- $176,8003 bd1 ba1.2k sqft549 Marquette Ave, Calumet City, IL 60409Off Market
- $221,3003 bd2 ba1.2k sqft547 Marquette Ave, Calumet City, IL 60409Off Market
- $175,2003 bd1 ba1.3k sqft554 Manistee Ave, Calumet City, IL 60409Off Market
- $249,9993 bd2 ba1.7k sqft558 Manistee Ave, Calumet City, IL 60409For Sale
- $120,0005 bd3 ba2.4k sqft552 Manistee Ave, Calumet City, IL 60409Sold
Nearby schools
GreatSchools rating
- 3/10Wentworth Intermediate SchoolGrades: 3-5Distance: 0.6 mi
- 5/10Wentworth Jr High SchoolGrades: 6-8Distance: 0.6 mi
- 3/10Thornton Fractional North High SchoolGrades: 9-12Distance: 0.7 mi
Schools provided by the listing agent
- District: 155
Source: MRED as distributed by MLS GRID. This data may not be complete. We recommend contacting the local school district to confirm school assignments for this home.
Get a cash offer in 3 minutes
Find out how much your home could sell for in as little as 3 minutes with a no-obligation cash offer.
Estimated market value
$213,500
Get a cash offer in 3 minutes
Find out how much your home could sell for in as little as 3 minutes with a no-obligation cash offer.
Estimated market value
$213,500
- Illinois
- Cook County
- Calumet City
- 60409
- 555 Marquette Ave
Nearby cities
Nearby zip codes
Other Calumet City Topics
