Step into elegance and comfort with this stunningly renovated home located in the heart of Burleson. This home boasts meticulously refurbished bathrooms featuring custom tiled showers adorned with sleek modern finishes, premium fixtures, and elegant granite countertops. Designed for both style and functionality, the split-bedroom layout ensures privacy, with convenient walk-in closets and ceiling fans adding to the comfort of each room.
Enjoy peace of mind with updated double-hung steel-reinforced windows that come with a transferable warranty, offering durability and energy efficiency. The kitchen has been tastefully updated with a gorgeous quartz countertop, a stylish backsplash, a slide-in range, microwave, and ample cabinet space, making it ideal for culinary adventures.
This home has been designed with convenience in mind, featuring a newly installed water heater and electric panel. Vinyl flooring throughout the living spaces and tiled bathrooms offers both beauty and easy maintenance. The inviting living room is a cozy retreat with its wood-burning fireplace and ceiling fan, perfect for family gatherings or relaxing evenings.
Outside, the property showcases mature oak trees providing ample shade in the fenced backyard, complemented by automatic sprinklers both front and back for effortless lawn care. Roof was replaced in 2023. The two-car garage is equipped with a workbench and automatic garage door opener. Location is everything, and this home delivers. Nestled within walking distance of the BRICK recreation center, you'll have access to local amenities and community events. Don’t miss the opportunity to make this exquisite home yours—schedule a viewing today and experience its charm and functionality firsthand!
Sold
Price Unknown
555 Meadowbrook Dr, Burleson, TX 76028
3beds
1,335sqft
Single Family Residence
Built in 1987
7,753 Square Feet Lot
$251,700 Zestimate®
$--/sqft
$1,903 Estimated rent
Home value
$251,700
$237,000 - $269,000
$1,903/mo
Zestimate® history
Owner options
List your home for rent
$1,903/mo
Rent Zestimate®
Find your next renter with Zillow Rental Manager. Plus, with online applications, you can quickly screen prospective tenants – for free.
$1,903/mo
Rent Zestimate®
Refinance and save
Refinancing to a lower rate could help reduce your monthly payments and save thousands over the life of the loan.
Explore your selling options
Work with a Zillow partner agent
Leverage their expertise and Zillow's premium Showcase listings to get your home seen by more buyers.
Get startedList with your own agent
Get your home in front of millions of buyers by listing it on Zillow.
Learn how to do itSell it yourself
Take full control of how buyers see your home on Zillow by listing For Sale by Owner (FSBO).
List your homeWhat's special
Zillow last checked:
Listing updated:
Listed by:
Russell Colomo 0577477 817-909-7197,
CoLomo Realty LLC 817-909-7197
Bought with:
Analia Lewis
WM Realty Tx LLC
Source: NTREIS,MLS#: 20971273
Facts & features
Interior
Bedrooms & bathrooms
- Bedrooms: 3
- Bathrooms: 2
- Full bathrooms: 2
Primary bedroom
- Features: Ceiling Fan(s), Dual Sinks, Separate Shower, Walk-In Closet(s)
- Level: First
- Dimensions: 13 x 15
Bedroom
- Features: Ceiling Fan(s), Split Bedrooms, Walk-In Closet(s)
- Level: First
- Dimensions: 9 x 9
Bedroom
- Features: Ceiling Fan(s), Split Bedrooms, Walk-In Closet(s)
- Level: First
- Dimensions: 9 x 12
Dining room
- Level: First
- Dimensions: 11 x 8
Other
- Features: Built-in Features, Solid Surface Counters
- Level: First
- Dimensions: 5 x 7
Other
- Features: Built-in Features, Dual Sinks, Solid Surface Counters
- Level: First
- Dimensions: 8 x 5
Kitchen
- Features: Built-in Features, Pantry, Solid Surface Counters
- Level: First
- Dimensions: 10 x 8
Living room
- Features: Ceiling Fan(s), Fireplace
- Level: First
- Dimensions: 17 x 16
Utility room
- Features: Built-in Features, Utility Room
- Level: First
- Dimensions: 6 x 6
Heating
- Central, Electric, Fireplace(s)
Cooling
- Central Air, Ceiling Fan(s), Electric, Roof Turbine(s)
Appliances
- Included: Dishwasher, Electric Range, Electric Water Heater, Disposal, Microwave, Vented Exhaust Fan, Warming Drawer
- Laundry: Washer Hookup, Electric Dryer Hookup, Laundry in Utility Room
Features
- Granite Counters, High Speed Internet, Walk-In Closet(s)
- Flooring: Tile, Vinyl
- Windows: Window Coverings
- Has basement: No
- Number of fireplaces: 1
- Fireplace features: Blower Fan, Living Room, Masonry, Wood Burning
Interior area
- Total interior livable area: 1,335 sqft
Property
Parking
- Total spaces: 2
- Parking features: Concrete, Door-Multi, Driveway, Garage Faces Front, Garage, Garage Door Opener, Inside Entrance
- Attached garage spaces: 2
- Has uncovered spaces: Yes
Features
- Levels: One
- Stories: 1
- Patio & porch: Front Porch, Patio, Covered
- Exterior features: Rain Gutters
- Pool features: None
- Fencing: Back Yard,Chain Link
Lot
- Size: 7,753 Square Feet
- Features: Hardwood Trees, Interior Lot, Landscaped, Subdivision, Sprinkler System, Few Trees
- Residential vegetation: Grassed
Details
- Parcel number: 126275009815
Construction
Type & style
- Home type: SingleFamily
- Architectural style: Traditional,Detached
- Property subtype: Single Family Residence
Materials
- Brick
- Roof: Composition
Condition
- Year built: 1987
Utilities & green energy
- Sewer: Public Sewer
- Water: Public
- Utilities for property: Electricity Available, Electricity Connected, Overhead Utilities, Sewer Available, Separate Meters, Water Available
Green energy
- Energy efficient items: Water Heater
Community & HOA
Community
- Features: Community Mailbox, Curbs
- Security: Security System Owned, Security System, Carbon Monoxide Detector(s), Fire Alarm, Smoke Detector(s), Wireless
- Subdivision: Summercrest
HOA
- Has HOA: No
Location
- Region: Burleson
Financial & listing details
- Tax assessed value: $251,140
- Annual tax amount: $5,769
- Date on market: 6/18/2025
- Cumulative days on market: 7 days
- Listing terms: Cash,Conventional,Contract,FHA,Texas Vet,VA Loan
- Exclusions: Mineral Rights
- Electric utility on property: Yes
- Road surface type: Asphalt
Price history
| Date | Event | Price |
|---|---|---|
| 9/19/2025 | Listing removed | $2,100$2/sqft |
Source: Zillow Rentals Report a problem | ||
| 9/2/2025 | Listed for rent | $2,100+32.5%$2/sqft |
Source: Zillow Rentals Report a problem | ||
| 7/17/2025 | Sold | -- |
Source: NTREIS #20971273 Report a problem | ||
| 7/3/2025 | Pending sale | $259,900$195/sqft |
Source: NTREIS #20971273 Report a problem | ||
| 6/26/2025 | Contingent | $259,900$195/sqft |
Source: NTREIS #20971273 Report a problem | ||
| 6/25/2025 | Listed for sale | $259,900$195/sqft |
Source: NTREIS #20971273 Report a problem | ||
| 6/20/2025 | Contingent | $259,900$195/sqft |
Source: NTREIS #20971273 Report a problem | ||
| 6/18/2025 | Listed for sale | $259,900$195/sqft |
Source: NTREIS #20971273 Report a problem | ||
| 2/2/2021 | Listing removed | -- |
Source: Zillow Rental Manager Report a problem | ||
| 1/23/2021 | Price change | $1,585-0.9%$1/sqft |
Source: Zillow Rental Manager Report a problem | ||
| 1/18/2021 | Listed for rent | $1,600+23.1%$1/sqft |
Source: Zillow Rental Manager Report a problem | ||
| 7/12/2018 | Listing removed | $1,300$1/sqft |
Source: Owner Report a problem | ||
| 7/9/2018 | Listed for rent | $1,300+30.7%$1/sqft |
Source: Owner Report a problem | ||
| 4/11/2012 | Listing removed | $995$1/sqft |
Source: Colomo Realty, LLC Report a problem | ||
| 4/5/2012 | Listed for rent | $995$1/sqft |
Source: Colomo Realty, LLC Report a problem | ||
| 9/13/2011 | Listing removed | $995$1/sqft |
Source: COLOMO REALTY LLC #11654318 Report a problem | ||
| 9/6/2011 | Listed for rent | $995$1/sqft |
Source: Colomo Realty, LLC Report a problem | ||
Public tax history
| Year | Property taxes | Tax assessment |
|---|---|---|
| 2025 | $5,943 +3% | $251,140 |
| 2024 | $5,769 +0.5% | $251,140 -0.5% |
| 2023 | $5,741 +21.5% | $252,367 +34.3% |
| 2022 | $4,727 +10.6% | $187,933 +14.4% |
| 2021 | $4,273 -12% | $164,313 -8.2% |
| 2020 | $4,857 +18.7% | $179,011 +18.7% |
| 2019 | $4,092 -5.7% | $150,806 |
| 2018 | $4,339 +13% | $150,806 +13% |
| 2017 | $3,840 +16.4% | $133,461 +10.7% |
| 2016 | $3,298 +20.4% | $120,602 +22.8% |
| 2015 | $2,740 | $98,208 -2.3% |
| 2014 | $2,740 | $100,537 |
| 2012 | -- | -- |
| 2011 | -- | -- |
| 2010 | -- | -- |
| 2009 | -- | -- |
| 2008 | -- | -- |
| 2007 | -- | -- |
| 2006 | -- | -- |
| 2005 | -- | -- |
| 2004 | -- | -- |
Find assessor info on the county website
Neighborhood: 76028
Nearby homes
- $266,2003 bd2 ba1.4k sqft559 Meadowbrook Dr, Burleson, TX 76028Off Market
- $273,9003 bd2 ba1.5k sqft551 Meadowbrook Dr, Burleson, TX 76028Off Market
- $288,1003 bd2 ba1.4k sqft554 Shamrock Dr, Burleson, TX 76028Off Market
- $289,4003 bd2 ba1.4k sqft558 Shamrock Dr, Burleson, TX 76028Off Market
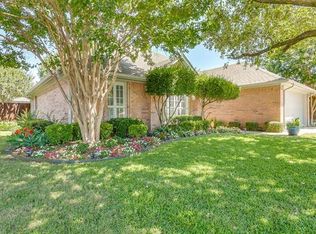
- $280,2003 bd2 ba1.5k sqft550 Shamrock Dr, Burleson, TX 76028Off Market
- $285,0003 bd2 ba1.5k sqft554 Meadowbrook Dr, Burleson, TX 76028Off Market
- $280,8003 bd2 ba1.7k sqft563 Meadowbrook Dr, Burleson, TX 76028Off Market
- $284,5003 bd2 ba1.5k sqft558 Meadowbrook Dr, Burleson, TX 76028Off Market
Nearby schools
GreatSchools rating
- 7/10Mound Elementary SchoolGrades: PK-5Distance: 0.7 mi
- 5/10Hughes Middle SchoolGrades: 6-8Distance: 0.5 mi
- 6/10Burleson High SchoolGrades: 9-12Distance: 1.1 mi
Schools provided by the listing agent
- Elementary: Mound
- Middle: Hughes
- High: Burleson
- District: Burleson ISD
Source: NTREIS. This data may not be complete. We recommend contacting the local school district to confirm school assignments for this home.
Get a cash offer in 3 minutes
Find out how much your home could sell for in as little as 3 minutes with a no-obligation cash offer.
Estimated market value
$251,700
Get a cash offer in 3 minutes
Find out how much your home could sell for in as little as 3 minutes with a no-obligation cash offer.
Estimated market value
$251,700
- Texas
- Johnson County
- Burleson
- 76028
- 555 Meadowbrook Dr
Nearby cities
Nearby neighborhoods
Nearby zip codes
Other Burleson Topics
