Skip main navigation
Closed
  • $1,260,000

    555 Monroe Ave, River Forest, IL 60305

    5beds
    --sqft
    Single Family Residence
    Built in 1920
    8,698.93 Square Feet Lot
    $1,339,900 Zestimate®
    $--/sqft
    $5,532 Estimated rent

    Home value

    $1,339,900

    $1.19M - $1.50M

    $5,532/mo

    Zestimate® history
    Loading
    Loading...

    Owner options

    List your home for rent

    $5,532/mo

    Rent Zestimate®

    Find your next renter with Zillow Rental Manager. Plus, with online applications, you can quickly screen prospective tenants – for free.

    Learn more

    $5,532/mo

    Rent Zestimate®

    Refinance and save

    $7,416/mo

    Est. payment

    Refinancing to a lower rate could help reduce your monthly payments and save thousands over the life of the loan.

    See today's rates

    $7,416/mo

    Est. payment

    Explore your selling options

    Work with a Zillow partner agent

    Leverage their expertise and Zillow's premium Showcase listings to get your home seen by more buyers.

    Get started

    List with your own agent

    Get your home in front of millions of buyers by listing it on Zillow.

    Learn how to do it

    Sell it yourself

    Take full control of how buyers see your home on Zillow by listing For Sale by Owner (FSBO).

    List your home

    What's special

    Gorgeous fireplaceEn-suite bathroomEnormous screened porchNewer high end appliancesMassive eat-in kitchenThree car garageCustom cabinetry
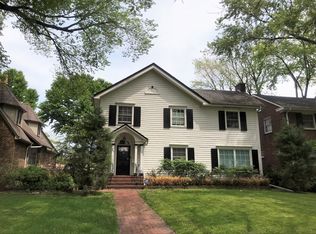
    Light, bright, move in ready, totally classic center entrance Colonial situated in the most convenient pocket of River Forest. First floor features generous foyer, sun drenched living room with lovely mantle and built-in bookcases. Formal dining room with built-in cabinets and plenty of space to host large groups for sit down dinners. Massive eat-in kitchen features island, tons of counter space, plenty of storage, newer high end appliances, fully open eat-in area with gorgeous fireplace. Kitchen opens to family room with distinctive molding and space to spare! The star of the first floor is enormous screened porch with soaring cathedral ceilings overlooks professionally landscaped, lush, private yard. + beautiful Patio / hardscaping and *rare* three car garage Second floor includes primary suite with walk in closet and en-suite bathroom, plus another 3 large bedrooms, 2nd updated bathroom and jumbo-sized laundry room with custom cabinetry for copious storage for maximum organization. Stylish basement completely remodeled in 2021 with extensive improvements including updated plumbing, updated electrical, and brand new cleanout/water service-2024. Basement has tons of space with large rec room, 5th bedroom featuring stunning and thoughtfully designed en-suite bathroom, charming Butler's pantry, and additional storage. Plus new furnace, hot water heater, washer + dryer Classic home, designer's vision throughout, highly sought after block in hyper-prime/walkable location only a few short blocks from Metra, Green Line, shopping, dining, downtown Oak Park, library, parks, award winning schools, and more!

    Zillow last checked:

    Listing updated:

    Listing courtesy of:

    Maria Cullerton 312-501-2033,

    Compass

    Bought with:

    Julie Downey

    Compass

    Source: MRED as distributed by MLS GRID,MLS#: 12328394MLS Logo

    Facts & features

    Interior

    Bedrooms & bathrooms
    • Bedrooms: 5
    • Bathrooms: 4
    • Full bathrooms: 3
    • 1/2 bathrooms: 1
    Primary bedroom
    • Features: Flooring (Hardwood), Bathroom (Full)
    • Level: Second
    • Area: 221 Square Feet
    • Dimensions: 17X13
    Bedroom 2
    • Level: Second
    • Area: 154 Square Feet
    • Dimensions: 14X11
    Bedroom 3
    • Level: Second
    • Area: 143 Square Feet
    • Dimensions: 13X11
    Bedroom 4
    • Level: Second
    • Area: 140 Square Feet
    • Dimensions: 14X10
    Bedroom 5
    • Level: Basement
    • Area: 216 Square Feet
    • Dimensions: 18X12
    Breakfast room
    • Level: Main
    • Area: 120 Square Feet
    • Dimensions: 12X10
    Dining room
    • Level: Main
    • Area: 196 Square Feet
    • Dimensions: 14X14
    Family room
    • Level: Main
    • Area: 169 Square Feet
    • Dimensions: 13X13
    Foyer
    • Level: Main
    • Area: 102 Square Feet
    • Dimensions: 17X6
    Kitchen
    • Features: Kitchen (Eating Area-Table Space, Island), Flooring (Hardwood)
    • Level: Main
    • Area: 170 Square Feet
    • Dimensions: 17X10
    Laundry
    • Level: Second
    • Area: 104 Square Feet
    • Dimensions: 13X8
    Living room
    • Features: Flooring (Hardwood)
    • Level: Main
    • Area: 350 Square Feet
    • Dimensions: 25X14
    Recreation room
    • Level: Basement
    • Area: 228 Square Feet
    • Dimensions: 19X12
    Screened porch
    • Level: Main
    • Area: 195 Square Feet
    • Dimensions: 15X13
    Heating
    • Natural Gas
    Cooling
    • Central Air
    Appliances
    • Included: Double Oven, Range, Microwave, Dishwasher, Refrigerator, High End Refrigerator, Washer, Dryer, Disposal
    Features
    • Basement: Partially Finished,Full
    • Number of fireplaces: 2
    • Fireplace features: Wood Burning, Gas Log, Family Room, Other
    Interior area
    • Total structure area: 0

    Property

    Parking
    • Total spaces: 3
    • Parking features: Garage Door Opener, On Site, Garage Owned, Detached, Garage
    • Garage spaces: 3
    • Has uncovered spaces: Yes
    Accessibility
    • Accessibility features: No Disability Access
    Features
    • Stories: 2
    Lot
    • Size: 8,698 sqft
    • Dimensions: 50 X 174
    • Features: Landscaped
    Details
    • Parcel number: 15122140020000
    • Special conditions: None

    Construction

    Type & style
    • Home type: SingleFamily
    • Architectural style: Colonial
    • Property subtype: Single Family Residence
    Materials
    • Frame
    • Roof: Asphalt
    Condition
    • New construction: No
    • Year built: 1920

    Utilities & green energy

    • Electric: Circuit Breakers
    • Sewer: Public Sewer, Other
    • Water: Lake Michigan, Public

    Community & neighborhood

    Location
    • Region: River Forest

    HOA & financial

    HOA
    • Services included: None

    Other

    Other facts
    • Listing terms: Conventional
    • Ownership: Fee Simple

    Price history

    DateEventPrice
    5/9/2025Sold$1,260,000+0.8%
    Source: MRED as distributed by MLS GRID #12328394 Report a problem
    4/10/2025Contingent$1,249,900
    Source: MRED as distributed by MLS GRID #12328394 Report a problem
    4/5/2025Listed for sale$1,249,900+58.2%
    Source: MRED as distributed by MLS GRID #12328394 Report a problem
    6/6/2018Sold$790,000-3.5%
    Source: MRED as distributed by MLS GRID #09880361 Report a problem
    4/30/2018Pending sale$819,000
    Source: Gagliardo Realty Associates LLC #09880361 Report a problem
    4/12/2018Price change$819,000-1.9%
    Source: Gagliardo Realty Associates LLC #09880361 Report a problem
    3/11/2018Listed for sale$835,000
    Source: Gagliardo Realty Associates LLC #09880361 Report a problem

    Public tax history

    YearProperty taxesTax assessment
    2024-- $88,000 +25.7%
    2023$18,256 -11.6%$70,000 +3.9%
    2022$20,650 +3.7%$67,366
    2021$19,914 +2%$67,366
    2020$19,528 +19.8%$67,366 +20.4%
    2019$16,301 -0.8%$55,939
    2018$16,440 +0.4%$55,939
    2017$16,381 +24.9%$55,939 +24.2%
    2016$13,110 -3.8%$45,035 -5.5%
    2015$13,632 +1.9%$47,631 -5.9%
    2014$13,379 +0.1%$50,620 -2.5%
    2013$13,371 -2.1%$51,896
    2012$13,656 +0.5%$51,896
    2011$13,590 +5.1%$51,896 -10.8%
    2010$12,933 +3.3%$58,150
    2009$12,518 +7.5%$58,150 -5%
    2008$11,648 +1.5%$61,211 +11.1%
    2007$11,471 +6.9%$55,104
    2006$10,729 +4.3%$55,104
    2005$10,290 +13.4%$55,104 +28.7%
    2004$9,078 +4%$42,822
    2003$8,725 +4.1%$42,822
    2002$8,385 +21.3%$42,822 +40.5%
    2001$6,910 +1%$30,482
    2000$6,841 -1.3%$30,482
    1999$6,931 $30,482

    Find assessor info on the county website

    Neighborhood: 60305

    Nearby schools

    GreatSchools rating
    Schools provided by the listing agent
    • Elementary: Lincoln Elementary School
    • Middle: Roosevelt School
    • High: Oak Park & River Forest High Sch
    • District: 90

    Source: MRED as distributed by MLS GRID. This data may not be complete. We recommend contacting the local school district to confirm school assignments for this home.

    Get a cash offer in 3 minutes
    Find out how much your home could sell for in as little as 3 minutes with a no-obligation cash offer.
    Estimated market value
    $1,339,900
    Get a cash offer in 3 minutes
    Find out how much your home could sell for in as little as 3 minutes with a no-obligation cash offer.
    Estimated market value
    $1,339,900