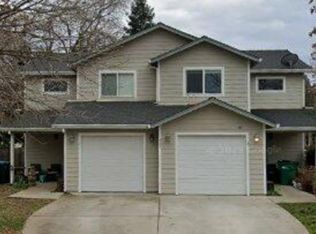

One-car garagePrivate backyard retreatFunctional and tenant-friendly layoutConvenient downstairs bathOpen living spaceBedrooms privately located upstairs
Well-maintained, income-producing duplex with strong rental history. Each unit features a functional and tenant-friendly layout with open living space, private backyard retreat, and a one-car garage. Both units share mirror-image floor plans.
Each unit offers a 3 bedroom, 2 bathroom layout with a convenient downstairs bath and all bedrooms privately located upstairs.
Both units are leased, providing built-in income from day one. This is a turn-key investment in a convenient location near shopping and everyday amenities, a solid addition to any portfolio.
79 days
|
384
|
16
|
Zillow last checked:
Listing updated:
Listed by:
Dustin CheathamDRE #01972561530-767-3714,
Upside Real Estate
Source: CRMLS,MLS#: SN26083097Originating MLS: California Regional MLS
Loading...
Facts & features
Interior
Bedrooms & bathrooms
Bedrooms: 6
Bathrooms: 4
Rooms
Room types: Bedroom
Bedroom
Features: All Bedrooms Up
Heating
Central
Cooling
Central Air
Appliances
Included: Dishwasher, Gas Range, Microwave, Refrigerator
Laundry: Inside
Features
Ceiling Fan(s), Open Floorplan, All Bedrooms Up
Flooring: Carpet, Tile
Windows: Double Pane Windows
Has fireplace: No
Fireplace features: None
Common walls with other units/homes: No Common Walls
Interior area
Total structure area: 2,523
Total interior livable area: 2,523 sqft
Property
Parking
Total spaces: 3
Parking features: Driveway, Garage Faces Front
Garage spaces: 1
Uncovered spaces: 2
Accessibility
Accessibility features: None
Features
Levels: Two
Stories: 2
Entry location: 1
Pool features: None
Fencing: Average Condition
Has view: Yes
View description: Neighborhood
Lot
Size: 6,098 Square Feet
Features: Rectangular Lot
Details
Parcel number: 007220041000
Special conditions: Standard
Construction
Type & style
Home type: MultiFamily
Architectural style: Contemporary
Property subtype: Duplex
Materials
Roof: See Remarks
Condition
Turnkey
New construction: No
Year built: 2006
Utilities & green energy
Sewer: Public Sewer
Water: Public
Utilities for property: Cable Available, Electricity Connected, Natural Gas Connected, Phone Available, Sewer Connected, Water Connected
Community & HOA
Community
Features: Biking, Curbs, Foothills, Gutter(s), Storm Drain(s), Street Lights, Sidewalks
Explore the cost of this home by adjusting the details. Changes won't be saved.
Principal & interest
$1,547
Mortgage insurance
$0
Property taxes
$170
Home insurance
$105
HOA fees
$0
Utilities
Not included
All calculations are estimates and provided by Zillow, Inc. for informational purposes only. Actual amounts may vary.
HOA fees may include property taxes on listings classified as Co-Ops. Contact the listing agent and/or owner for fee details.
Mortgage interest rates are dependent on a number of factors, including credit score, down payment, and repayment length. Interest rate data provided by Zillow Group Marketplace, Inc. as of 1/1/1970 from various mortgage lenders with which we have lead or other similar arrangements; the Estimated Payment is an average of those rates.
See how much you could borrow to make a competitive offer.