Nestled in the heart of Wellington Woods, this stunning move-in ready home offers the perfect blend of modern conveniences and timeless comfort. Meticulously maintained, it features 4 bedrooms and 2.5 bathrooms with an open floor plan design. The 4th bedroom, with luxury vinyl flooring, is versatile enough to serve as a study, office, or workout space. The kitchen is the heart of the home with stainless steel appliances, 42-inch cabinets, granite countertops, a pantry, and a spacious breakfast bar that transitions seamlessly into the living and dining areas. The primary suite is a relaxing retreat with a tray ceiling, while the primary bathroom offers dual sinks, a walk-in shower, a garden tub, and a private water closet. Beautiful ceramic tile throughout enhances the home’s appeal, and thoughtful upgrades—including a whole-house generator and hurricane shutters—providing peace of mind during summer storms. Step outside to your private oasis: a screened patio overlooking a private backyard to enjoy your morning coffee, plus an additional extended paved patio that is perfect for weekend barbecues. The location is equally impressive. Just minutes from shopping, dining, and entertainment, you will also enjoy the charm of downtown DeLand, where brick-lined streets invite you to browse unique shops, dine at locally owned restaurants, and explore the bustling farmer’s market. Stetson University brings youthful energy and cultural events to the area, while outdoor enthusiasts will love nearby Lake Beresford Park, Hontoon Island State Park, DeLeon Springs State Park, and Blue Spring State Park—offering endless opportunities for hiking, kayaking, and wildlife watching. For commuters and travelers, convenience is unbeatable. Easy access to I-4 connects you to Orlando, Daytona Beach, and beyond, while the DeLand Amtrak station and Sun Rail service from DeLand and DeBary provide additional regional travel options. TWO ATTIC FANS, HURRICAN SHUTTERS, WHOLE HOME GENERATOR
Sold for $395,000
$395,000
555 MORGAN WOOD DRIVE, DELAND, FL 32724
4beds
2,221sqft
Single Family Residence
Built in 2014
8,625 Square Feet Lot
$393,500 Zestimate®
$178/sqft
$2,627 Estimated rent
Home value
$393,500
$358,000 - $433,000
$2,627/mo
Zestimate® history
Owner options
List your home for rent
$2,627/mo
Rent Zestimate®
Find your next renter with Zillow Rental Manager. Plus, with online applications, you can quickly screen prospective tenants – for free.
$2,627/mo
Rent Zestimate®
Refinance and save
$2,785/mo
Est. payment
Refinancing to a lower rate could help reduce your monthly payments and save thousands over the life of the loan.
$2,785/mo
Est. payment
Explore your selling options
Work with a Zillow partner agent
Leverage their expertise and Zillow's premium Showcase listings to get your home seen by more buyers.
Get startedList with your own agent
Get your home in front of millions of buyers by listing it on Zillow.
Learn how to do itSell it yourself
Take full control of how buyers see your home on Zillow by listing For Sale by Owner (FSBO).
List your homeWhat's special
Granite countertopsPrivate backyardCeramic tileOpen floor plan designGarden tubSpacious breakfast barScreened patio
Zillow last checked:
Listing updated:
Listed by:
Pam Dean 386-747-5054,
LANE REALTY SERVICES, LLC 386-747-5054
Bought with:
Leah Newth, 3305604
LPT REALTY, LLC
Source: Stellar MLS,MLS#: V4944712 Originating MLS: West Volusia
Originating MLS: West Volusia
Facts & features
Interior
Bedrooms & bathrooms
- Bedrooms: 4
- Bathrooms: 3
- Full bathrooms: 2
- 1/2 bathrooms: 1
Rooms
- Room types: Den/Library/Office, Dining Room, Utility Room
Primary bedroom
- Features: Walk-In Closet(s)
- Level: First
- Area: 306 Square Feet
- Dimensions: 18x17
Bedroom 2
- Features: Built-in Closet
- Level: First
- Area: 132 Square Feet
- Dimensions: 12x11
Bedroom 3
- Features: Built-in Closet
- Level: First
- Area: 132 Square Feet
- Dimensions: 12x11
Bedroom 4
- Features: Built-in Closet
- Level: First
- Area: 144 Square Feet
- Dimensions: 12x12
Balcony porch lanai
- Level: First
- Area: 192 Square Feet
- Dimensions: 8x24
Dining room
- Level: First
- Area: 120 Square Feet
- Dimensions: 10x12
Kitchen
- Features: Granite Counters
- Level: First
- Area: 308 Square Feet
- Dimensions: 22x14
Living room
- Level: First
- Area: 484 Square Feet
- Dimensions: 22x22
Heating
- Central
Cooling
- Central Air
Appliances
- Included: Dishwasher, Disposal, Microwave, Range, Refrigerator
- Laundry: Laundry Room
Features
- Ceiling Fan(s), Eating Space In Kitchen, High Ceilings, Kitchen/Family Room Combo, Open Floorplan, Stone Counters, Walk-In Closet(s)
- Flooring: Carpet, Ceramic Tile
- Doors: Sliding Doors
- Windows: Window Treatments, Hurricane Shutters
- Has fireplace: No
Interior area
- Total structure area: 3,033
- Total interior livable area: 2,221 sqft
Property
Parking
- Total spaces: 2
- Parking features: Garage Door Opener
- Attached garage spaces: 2
- Details: Garage Dimensions: 20x22
Features
- Levels: One
- Stories: 1
- Patio & porch: Rear Porch, Screened
- Exterior features: Irrigation System, Lighting, Sidewalk
- Fencing: Fenced
Lot
- Size: 8,625 Square Feet
- Dimensions: 75 x 115
- Features: Sidewalk
Details
- Parcel number: 703310001140
- Zoning: X
- Special conditions: None
Construction
Type & style
- Home type: SingleFamily
- Property subtype: Single Family Residence
Materials
- Block, Stucco
- Foundation: Slab
- Roof: Shingle
Condition
- New construction: No
- Year built: 2014
Utilities & green energy
- Sewer: Public Sewer
- Water: Public
- Utilities for property: BB/HS Internet Available, Cable Available, Electricity Connected, Natural Gas Connected
Community & HOA
Community
- Pet fee: $0 monthly
- Subdivision: WELLINGTON WOODS
HOA
- Has HOA: Yes
- HOA fee: $63 monthly
- HOA name: Special Mgt Co Central FL
- HOA phone: 407-647-2622
Location
- Region: Deland
Financial & listing details
- Price per square foot: $178/sqft
- Tax assessed value: $371,165
- Annual tax amount: $3,544
- Date on market: 9/3/2025
- Cumulative days on market: 210 days
- Listing terms: Cash,Conventional,FHA
- Ownership: Fee Simple
- Total actual rent: 0
- Electric utility on property: Yes
- Road surface type: Paved
Price history
| Date | Event | Price |
|---|---|---|
| 12/1/2025 | Sold | $395,000-2.5%$178/sqft |
Source:  Stellar MLS #V4944712 Report a problem Stellar MLS #V4944712 Report a problem | ||
| 10/3/2025 | Pending sale | $405,000$182/sqft |
Source: Stellar MLS #V4944712 Report a problem | ||
| 9/18/2025 | Price change | $405,000-1.2%$182/sqft |
Source: Stellar MLS #V4944712 Report a problem | ||
| 9/3/2025 | Listed for sale | $410,000-1.2%$185/sqft |
Source: Stellar MLS #V4944712 Report a problem | ||
| 7/29/2025 | Listing removed | $415,000$187/sqft |
Source: Stellar MLS #V4940552 Report a problem | ||
| 7/2/2025 | Price change | $415,000-2.4%$187/sqft |
Source: Stellar MLS #V4940552 Report a problem | ||
| 4/9/2025 | Price change | $425,000-3.4%$191/sqft |
Source: Stellar MLS #V4940552 Report a problem | ||
| 1/27/2025 | Listed for sale | $440,000+25.7%$198/sqft |
Source: Stellar MLS #V4940552 Report a problem | ||
| 9/1/2021 | Sold | $350,000+58.1%$158/sqft |
Source: Public Record Report a problem | ||
| 11/25/2014 | Sold | $221,400$100/sqft |
Source: Public Record Report a problem | ||
Public tax history
| Year | Property taxes | Tax assessment |
|---|---|---|
| 2025 | $6,766 +83.2% | $371,165 +52.5% |
| 2024 | $3,692 +1.8% | $243,337 +3% |
| 2023 | $3,628 +1.9% | $236,250 +3% |
| 2022 | $3,561 | $229,369 +9.1% |
| 2021 | -- | $210,295 +1.4% |
| 2020 | $3,391 | $207,392 +2.3% |
| 2019 | $3,391 -1.7% | $202,729 +1.9% |
| 2018 | $3,449 -1.7% | $198,949 +2.1% |
| 2017 | $3,510 -0.9% | $194,857 +2.1% |
| 2016 | $3,541 +4% | $190,849 +0.7% |
| 2015 | $3,406 +1079.9% | $189,522 +1211.6% |
| 2014 | $289 | $14,450 +47.4% |
| 2013 | -- | $9,800 -9.6% |
| 2012 | -- | $10,845 -27.7% |
| 2011 | -- | $15,000 -37.5% |
| 2010 | -- | $24,000 -17.2% |
| 2009 | -- | $29,000 |
Find assessor info on the county website
Neighborhood: 32724
Nearby homes
- $427,3004 bd2 ba2.4k sqft553 Morgan Wood Dr, Deland, FL 32724Off Market

- $568,5004 bd3 ba3k sqft557 Morgan Wood Dr, Deland, FL 32724Off Market
- $488,5004 bd3 ba2.3k sqft532 Morgan Wood Dr, Deland, FL 32724Off Market
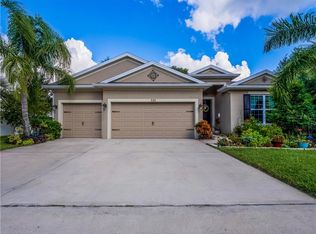
- $484,2004 bd3 ba2.3k sqft561 Morgan Wood Dr, Deland, FL 32724Off Market
- $471,6004 bd3 ba3k sqft556 Morgan Wood Dr, Deland, FL 32724Off Market
- $366,5004 bd2 ba2k sqft554 Morgan Wood Dr, Deland, FL 32724Off Market
- $439,9994 bd3 ba2.3k sqft558 Morgan Wood Dr, Deland, FL 32724Sold
- $529,4004 bd2 ba2.4k sqft530 Morgan Wood Dr, Deland, FL 32724Off Market
Nearby schools
GreatSchools rating
- 5/10Freedom Elementary SchoolGrades: PK-5Distance: 1.7 mi
- 4/10Deland Middle SchoolGrades: 6-8Distance: 1.7 mi
- 6/10Deland High SchoolGrades: PK,9-12Distance: 4.3 mi
Schools provided by the listing agent
- Elementary: Blue Lake Elem
- Middle: Deland Middle
- High: Deland High
Source: Stellar MLS. This data may not be complete. We recommend contacting the local school district to confirm school assignments for this home.
Get a cash offer in 3 minutes
Find out how much your home could sell for in as little as 3 minutes with a no-obligation cash offer.
Estimated market value
$393,500
Get a cash offer in 3 minutes
Find out how much your home could sell for in as little as 3 minutes with a no-obligation cash offer.
Estimated market value
$393,500
- Florida
- Volusia County
- Deland
- 32724
- 555 MORGAN WOOD DRIVE
Nearby cities
Nearby zip codes
Other Deland Topics
