Location, lifestyle, and value converge at 555 Musket Bay. Perfectly positioned in Wilmington's desirable South End, this exceptional home offers quick access to Greenfield Lake Amphitheater for live music, Carolina Beach, and Downtown Wilmington, each just minutes away, giving you the best of coastal living with city convenience. Widely regarded as one of the best values in the greater Echo Farms area, this home stands out for both quality and flexibility. Thoughtfully upgraded throughout, it features custom paint, lighting, fans, and fixtures that elevate it well beyond typical builder-grade finishes. With room to grow in one of Wilmington's fastest-developing areas, this home is ideal for those seeking long-term value or multi-generational living.
The main level offers an open, welcoming floor plan designed for today's lifestyles. A spacious flex area off the kitchen easily adapts as a formal dining room, home office, or cozy sitting space. The kitchen itself is a true centerpiece, showcasing a large island and serene backyard views. Outdoors, a six-foot privacy fence creates a secure retreat, perfect for entertaining, relaxing, or letting four-legged family members roam freely. Just off the kitchen, the screened-in covered porch invites you to unwind with a morning coffee, fire up the grill, or enjoy peaceful afternoons overlooking the water. Additional first-floor highlights include a functional mudroom off the garage and a guest bedroom with a full bath, offering comfort and convenience for visitors or extended stays. Upstairs, the spacious primary suite impresses with dual vanities and a generous walk-in closet featuring a custom organization system, far more functional than standard wire shelving. Two additional bedrooms, a full bath, a large laundry room, and a versatile bonus room provide abundant space for guests, hobbies, or even a potential fifth bedroom. One of the home's most exciting features is the unfinished attic space, accessed by a full staircase. Whether you envision future expansion, a home gym, studio, or simply exceptional storage, the possibilities are endless.
From its thoughtful layout to its quality upgrades and unmatched flexibility, 555 Musket Bay is a home that truly adapts to your life. Space, options, and opportunity await, come experience it for yourself.
Sold for $588,000
$588,000
555 Musket Bay Drive, Wilmington, NC 28412
4beds
3,003sqft
Single Family Residence
Built in 2023
8,276 Square Feet Lot
$585,600 Zestimate®
$196/sqft
$3,830 Estimated rent
Home value
$585,600
$556,000 - $621,000
$3,830/mo
Zestimate® history
Owner options
List your home for rent
$3,830/mo
Rent Zestimate®
Find your next renter with Zillow Rental Manager. Plus, with online applications, you can quickly screen prospective tenants – for free.
$3,830/mo
Rent Zestimate®
Refinance and save
$4,544/mo
Est. payment
Refinancing to a lower rate could help reduce your monthly payments and save thousands over the life of the loan.
$4,544/mo
Est. payment
Explore your selling options
Work with a Zillow partner agent
Leverage their expertise and Zillow's premium Showcase listings to get your home seen by more buyers.
Get startedList with your own agent
Get your home in front of millions of buyers by listing it on Zillow.
Learn how to do itSell it yourself
Take full control of how buyers see your home on Zillow by listing For Sale by Owner (FSBO).
List your homeWhat's special
Zillow last checked:
Listing updated:
Listed by:
Ed H Wagenseller 910-279-4663,
Nest Realty
Bought with:
Kathy F Black, 255027
Coldwell Banker Sea Coast Advantage
Source: Hive MLS,MLS#: 100569620 Originating MLS: Cape Fear Realtors MLS, Inc.
Originating MLS: Cape Fear Realtors MLS, Inc.Facts & features
Interior
Bedrooms & bathrooms
- Bedrooms: 4
- Bathrooms: 3
- Full bathrooms: 3
Rooms
- Room types: Dining Room, Breakfast Nook, Living Room, Bedroom 1, Master Bedroom, Bathroom 2, Bedroom 3, Bedroom 4, Bathroom 3, Laundry, Bonus Room, Other
Primary bedroom
- Level: Second
- Dimensions: 16 x 15
Bedroom 1
- Level: First
- Dimensions: 12 x 11
Bedroom 3
- Level: Second
- Dimensions: 12 x 12
Bedroom 4
- Level: Second
- Dimensions: 12 x 12
Bathroom 2
- Level: Second
- Dimensions: 15.5 x 11
Bathroom 3
- Level: Second
- Dimensions: 9.6 x 8
Bonus room
- Level: Second
- Dimensions: 21 x 17.5
Breakfast nook
- Level: First
- Dimensions: 11.5 x 8.5
Dining room
- Level: First
- Dimensions: 13 x 12
Kitchen
- Level: First
- Dimensions: 14.5 x 10
Laundry
- Level: Second
- Dimensions: 9 x 8
Living room
- Level: First
- Dimensions: 19 x 6.8
Other
- Level: Third
- Dimensions: 40 x 16
Heating
- Electric, Heat Pump
Cooling
- Central Air
Appliances
- Included: Electric Oven, Built-In Microwave, Disposal, Dishwasher
- Laundry: Dryer Hookup, Washer Hookup
Features
- Walk-in Closet(s), High Ceilings, Mud Room, Kitchen Island, Ceiling Fan(s), Pantry, Walk-In Closet(s)
- Flooring: Carpet, Laminate, Tile
- Basement: None
- Attic: Floored
Interior area
- Total structure area: 3,003
- Total interior livable area: 3,003 sqft
Property
Parking
- Total spaces: 2
- Parking features: Concrete
- Attached garage spaces: 2
Accessibility
- Accessibility features: None
Features
- Levels: Three Or More
- Patio & porch: Covered, Porch
- Exterior features: None
- Pool features: None
- Fencing: None
- Has view: Yes
- View description: Pond
- Has water view: Yes
- Water view: Pond
- Waterfront features: None, Pond
- Frontage type: Pond Front
Lot
- Size: 8,276 Square Feet
- Dimensions: 50.05 x 137.32 x 50 x 139.66
- Features: Interior Lot
Details
- Parcel number: R07006002254000
- Zoning: MD-17
- Special conditions: Standard
Construction
Type & style
- Home type: SingleFamily
- Property subtype: Single Family Residence
Materials
- Stone, Vinyl Siding, Wood Frame
- Foundation: Slab
- Roof: Shingle
Condition
- New construction: No
- Year built: 2023
Details
- Warranty included: Yes
Utilities & green energy
- Sewer: Public Sewer
- Water: Public
- Utilities for property: Sewer Available, Water Available
Green energy
- Green verification: None
Community & HOA
Community
- Security: Smoke Detector(s)
- Subdivision: Echo Farms
HOA
- Has HOA: Yes
- Amenities included: Maintenance Common Areas
- HOA fee: $1,167 annually
- HOA name: AAM POROPERTY MANAGEMENT
- HOA phone: 864-341-8001
Location
- Region: Wilmington
Financial & listing details
- Price per square foot: $196/sqft
- Tax assessed value: $579,800
- Annual tax amount: $3,412
- Date on market: 4/25/2026
- Cumulative days on market: 23 days
- Listing agreement: Exclusive Right To Sell
- Listing terms: Cash,Conventional,FHA
Price history
| Date | Event | Price |
|---|---|---|
| 6/30/2026 | Sold | $588,000-1.8%$196/sqft |
Source:  Hive MLS #100569620 Report a problem Hive MLS #100569620 Report a problem | ||
| 5/18/2026 | Contingent | $599,000$199/sqft |
Source: Hive MLS #100569620 Report a problem | ||
| 4/25/2026 | Listed for sale | $599,000+7%$199/sqft |
Source: Hive MLS #100569620 Report a problem | ||
| 10/3/2023 | Sold | $560,000$186/sqft |
Source: Hive MLS #100394487 Report a problem | ||
| 9/1/2023 | Pending sale | $560,000$186/sqft |
Source: Hive MLS #100394487 Report a problem | ||
| 8/11/2023 | Price change | $560,000-1.3%$186/sqft |
Source: Hive MLS #100394487 Report a problem | ||
| 7/14/2023 | Listed for sale | $567,500+2.3%$189/sqft |
Source: Hive MLS #100394487 Report a problem | ||
| 6/30/2023 | Sold | $555,000-2.2%$185/sqft |
Source: Intracoastal Realty Corp. #100380645_28412 Report a problem | ||
| 6/1/2023 | Pending sale | $567,693$189/sqft |
Source: Hive MLS #100380645 Report a problem | ||
| 5/30/2023 | Price change | $567,693+1.6%$189/sqft |
Source: Hive MLS #100380645 Report a problem | ||
| 4/23/2023 | Listed for sale | $558,753+221.1%$186/sqft |
Source: Hive MLS #100380645 Report a problem | ||
| 12/21/2022 | Sold | $174,000$58/sqft |
Source: Public Record Report a problem | ||
Public tax history
| Year | Property taxes | Tax assessment |
|---|---|---|
| 2025 | $3,412 +1.7% | $579,800 +50.3% |
| 2024 | $3,356 +560.9% | $385,800 +541.9% |
| 2023 | $508 | $60,100 |
Find assessor info on the county website
Neighborhood: Echo Farms/Rivers Edge
Nearby homes
- $545,0003 bd3 ba2.2k sqft535 Musket Bay Dr, Wilmington, NC 28412Sold
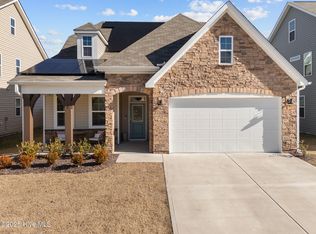
- $565,0004 bd3 ba2.7k sqft601 Musket Bay Dr, Wilmington, NC 28412Sold

- $657,6794 bd3 ba2.9k sqft613 Musket Bay Dr, Wilmington, NC 28412Sold
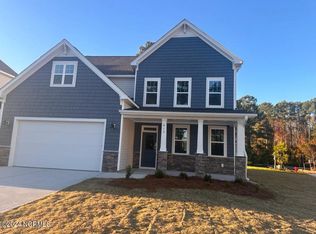
- $640,0004 bd3 ba2.9k sqft506 Musket Bay Dr, Wilmington, NC 28412Sold
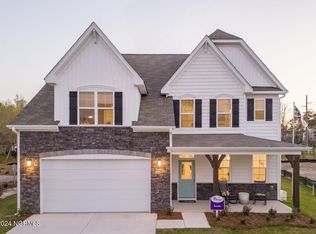
- $497,6004 bd3 ba2.2k sqft510 Musket Bay Dr, Wilmington, NC 28412Sold
- $487,7053 bd3 ba2.2k sqft559 Musket Bay Dr, Wilmington, NC 28412Sold
- $609,9995 bd4 ba3.3k sqft514 Musket Bay Dr, Wilmington, NC 28412Sold
- $528,5004 bd3 ba2.3k sqft547 Musket Bay Dr, Wilmington, NC 28412Off Market
Nearby schools
GreatSchools rating
- 5/10Edwin A Alderman ElementaryGrades: K-5Distance: 3.1 mi
- 6/10Williston MiddleGrades: 6-8Distance: 4.6 mi
- 3/10New Hanover HighGrades: 9-12Distance: 5 mi
Schools provided by the listing agent
- Elementary: Alderman
- Middle: Williston
- High: New Hanover
Source: Hive MLS. This data may not be complete. We recommend contacting the local school district to confirm school assignments for this home.
Get a cash offer in 3 minutes
Find out how much your home could sell for in as little as 3 minutes with a no-obligation cash offer.
Estimated market value
$585,600
Get a cash offer in 3 minutes
Find out how much your home could sell for in as little as 3 minutes with a no-obligation cash offer.
Estimated market value
$585,600
- North Carolina
- New Hanover County
- Wilmington
- 28412
- Echo Farms/Rivers Edge
- 555 Musket Bay Drive
Nearby cities
Nearby neighborhoods
Nearby zip codes
Other Wilmington Topics
