Beautiful 5BR, 3.5BA home offering 4,209 sq ft of finished living space in desirable Stone Ridge in Lake Geneva. Built in 2024 w/extensive owner upgrades. Bright, open main level features 9-ft ceilings, oversized windows, quartz countertops, tile backsplash, large island, gas fireplace, 3 BR's incl primary suite w/custom WIC & main-floor laundry. Finished walkout LL completed Aug. 2026 features 9-ft ceilings, floating fireplace, heated porcelain tile, full bar w/quartz, sink, d/w & Sub-Zero beverage refrigerator, 2 additional BR's, full bath w/heated floor & spa/steam shower, sauna-ready space & storage. 3-car garage. Upper deck, covered bluestone patio, hot-tub-ready area & newly paved driveway. Sunset views. Stone Ridge neighborhood w/playground, picnic area & green space.
Pending
$999,000
555 N Boulder Ridge DRIVE, Lake Geneva, WI 53147
5beds
4,209sqft
Single Family Residence
Built in 2024
0.29 Acres Lot
$974,300 Zestimate®
$237/sqft
$8/mo HOA
What's special
Gas fireplaceSunset viewsQuartz countertopsFinished walkout llMain-floor laundryTile backsplashHot-tub-ready area
- 45 days
- 95
- 1
Zillow last checked:
Listing updated:
Listed by:
Stephanie Parent 773-209-3465,
@properties
Source: WIREX MLS,MLS#: 1976298 Originating MLS: Metro MLS
Originating MLS: Metro MLSFacts & features
Interior
Bedrooms & bathrooms
- Bedrooms: 5
- Bathrooms: 4
- Full bathrooms: 3
- 1/2 bathrooms: 1
- Main level bedrooms: 3
Primary bedroom
- Level: Main
- Area: 266
- Dimensions: 14 x 19
Bedroom 2
- Level: Main
- Area: 120
- Dimensions: 10 x 12
Bedroom 3
- Level: Main
- Area: 130
- Dimensions: 10 x 13
Bedroom 4
- Level: Lower
- Area: 224
- Dimensions: 14 x 16
Bedroom 5
- Level: Lower
- Area: 168
- Dimensions: 14 x 12
Bathroom
- Features: Shower on Lower, Tub Only, Ceramic Tile, Master Bedroom Bath: Walk-In Shower, Master Bedroom Bath
Dining room
- Level: Main
- Area: 168
- Dimensions: 14 x 12
Kitchen
- Level: Main
- Area: 210
- Dimensions: 14 x 15
Living room
- Level: Main
- Area: 336
- Dimensions: 16 x 21
Heating
- Electric, Natural Gas, Forced Air, In-floor, Radiant
Cooling
- Central Air
Appliances
- Included: Dishwasher, Disposal, Dryer, Microwave, Oven, Range, Refrigerator, Washer, Water Softener
Features
- High Speed Internet, Pantry, Walk-In Closet(s), Wet Bar, Kitchen Island
- Flooring: Wood
- Basement: 8'+ Ceiling,Finished,Full,Full Size Windows,Concrete,Sump Pump,Walk-Out Access
Interior area
- Total structure area: 4,209
- Total interior livable area: 4,209 sqft
Property
Parking
- Total spaces: 3
- Parking features: Garage Door Opener, Attached, 3 Car
- Attached garage spaces: 3
Features
- Levels: One
- Stories: 1
- Patio & porch: Deck, Patio
Lot
- Size: 0.29 Acres
Details
- Parcel number: ZSR 00117
- Zoning: Residential
Construction
Type & style
- Home type: SingleFamily
- Architectural style: Ranch
- Property subtype: Single Family Residence
Materials
- Vinyl Siding
Condition
- 0-5 Years
- New construction: No
- Year built: 2024
Utilities & green energy
- Sewer: Public Sewer
- Water: Public
- Utilities for property: Cable Available
Community & HOA
Community
- Subdivision: Stone Ridge
HOA
- Has HOA: Yes
- HOA fee: $100 annually
Location
- Region: Lake Geneva
- Municipality: Lake Geneva
Financial & listing details
- Price per square foot: $237/sqft
- Tax assessed value: $560,000
- Annual tax amount: $7,665
- Date on market: 8/14/2026
- Inclusions: Refrigerator, Dishwasher (2), Microwave, Oven/Range, Bev. Refrigerator, Washer/Dryer, Water Softner (Owned), Tv Mounts
- Exclusions: Seller's Personal Property
Estimated market value
$974,300
$926,000 - $1.02M
$5,284/mo
Price history
| Date | Event | Price |
|---|---|---|
| 9/17/2026 | Pending sale | $999,000$237/sqft |
Source:  WIREX MLS #1976298 Report a problem WIREX MLS #1976298 Report a problem | ||
| 8/23/2026 | Contingent | $999,000$237/sqft |
Source: WIREX MLS #1976298 Report a problem | ||
| 8/14/2026 | Listed for sale | $999,000+64.5%$237/sqft |
Source: WIREX MLS #1976298 Report a problem | ||
| 10/2/2024 | Sold | $607,300+574.8%$144/sqft |
Source: Public Record Report a problem | ||
| 4/16/2024 | Sold | $90,000$21/sqft |
Source: Public Record Report a problem | ||
Public tax history
| Year | Property taxes | Tax assessment |
|---|---|---|
| 2025 | $7,665 +576.9% | $560,000 +555% |
| 2024 | $1,132 +3.4% | $85,500 |
| 2023 | $1,095 +7.1% | $85,500 +42.5% |
| 2022 | $1,023 +1% | $60,000 |
| 2021 | $1,013 -2.2% | $60,000 |
| 2020 | $1,036 +616.3% | $60,000 +700% |
| 2019 | $145 -2.5% | $7,500 |
| 2018 | $148 -4.9% | $7,500 |
| 2017 | $156 -2.3% | $7,500 |
| 2016 | $160 -4.9% | $7,500 |
| 2015 | $168 +2.8% | $7,500 |
| 2014 | $163 | $7,500 |
| 2013 | $163 | $7,500 |
| 2012 | -- | -- |
| 2011 | -- | -- |
| 2010 | -- | -- |
| 2009 | -- | -- |
| 2008 | -- | -- |
| 2007 | -- | -- |
Find assessor info on the county website
Monthly payment
Est. payment
Payment breakdown
Explore the cost of this home by adjusting the details. Changes won't be saved.Climate risks
Neighborhood: 53147
Nearby schools
Schools provided by the listing agent
- Middle: Lake Geneva
- High: Badger
- District: Lake Geneva J1
Source: WIREX MLS. This data may not be complete. We recommend contacting the local school district to confirm school assignments for this home.
- $612,800-- bd-- ba-- sqft545 N Boulder Ridge Dr, Lake Geneva, WI 53147Off Market
- $585,0003 bd2 ba1.9k sqft550 N Stone Ridge Dr, Lake Geneva, WI 53147Sold
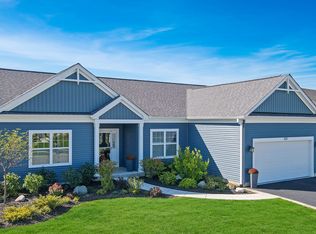
- $950,0005 bd4 ba4.1k sqft565 N Boulder Ridge Dr, Lake Geneva, WI 53147Sold
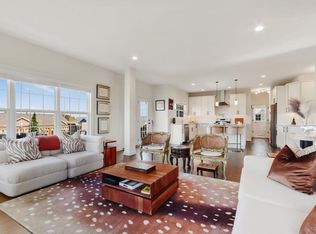
- $748,8003 bd2 ba2.3k sqft560 N Stone Ridge Dr, Lake Geneva, WI 53147Off Market
Similar homes
- $1,100,0004 bd3 ba3.9k sqft1740 Cobblestone COURT, Lake Geneva, WI 53147Active
 MLS ID #1976151, Linda Tonge. WIREX MLS
 - $899,9005 bd4 ba5k sqft560 N Boulder Ridge DRIVE, Lake Geneva, WI 53147Active
 MLS ID #1954072, Keefe & Associates Group*. WIREX MLS
 - $825,0005 bd3 ba2.8k sqft551 N Stone Ridge DRIVE, Lake Geneva, WI 53147Active
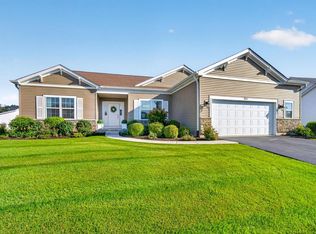 MLS ID #1979599, Elizabeth Lupo DiVito. WIREX MLS
 - $1,330,0005 bd3 ba4.2k sqft550 Ridgeview COURT, Lake Geneva, WI 53147Active
 MLS ID #1965524, Kathleen Bak. WIREX MLS
