Homewood-Flossmoor High School! Looking for assistance? This home is IHDA Access Home Eligible for many buyers! Move-in ready and absolutely stunning-welcome to your fresh-start dream home! This beautifully refreshed 3-bedroom, 2-full-bath gem has been lovingly updated from top to bottom, so you can simply unpack and start living the good life. Step into a gorgeous chef-inspired kitchen that's as functional as it is beautiful: sleek white shaker cabinets, durable quartz countertops that gleam under modern lighting, and a full suite of brand-new stainless steel appliances ready for everything from weeknight dinners to holiday feasts. Every inch of the floor plan feels brand new and effortlessly stylish-luxury vinyl plank flooring flows seamlessly through the main living areas (durable, waterproof, and gorgeous), while plush new carpet warms the bedrooms for that cozy, barefoot feel. Light pours in through brand-new energy-efficient windows, the fresh exterior siding gives incredible curb appeal, and the entire interior has been transformed with crisp new paint, contemporary fixtures, and elevated lighting that makes every room feel bright and inviting. Both bathrooms have been fully updated too-modern, spa-like retreats you'll love coming home to every day. Don't just take our word for it-dive into the immersive 3D tour (complete with floor plan!) and see the transformation for yourself. This one won't last-schedule your private showing today and fall in love with your next chapter!
Closed
$326,000
555 N Cherry Dr, Glenwood, IL 60425
3beds
1,700sqft
Single Family Residence
Built in 1969
9,557 Square Feet Lot
$329,600 Zestimate®
$192/sqft
$2,865 Estimated rent
Home value
$329,600
$300,000 - $363,000
$2,865/mo
Zestimate® history
Owner options
List your home for rent
$2,865/mo
Rent Zestimate®
Find your next renter with Zillow Rental Manager. Plus, with online applications, you can quickly screen prospective tenants – for free.
$2,865/mo
Rent Zestimate®
Refinance and save
$2,327/mo
Est. payment
Refinancing to a lower rate could help reduce your monthly payments and save thousands over the life of the loan.
$2,327/mo
Est. payment
Explore your selling options
Work with a Zillow partner agent
Leverage their expertise and Zillow's premium Showcase listings to get your home seen by more buyers.
Get startedList with your own agent
Get your home in front of millions of buyers by listing it on Zillow.
Learn how to do itSell it yourself
Take full control of how buyers see your home on Zillow by listing For Sale by Owner (FSBO).
List your homeWhat's special
Modern lightingContemporary fixturesGorgeous chef-inspired kitchenBrand-new energy-efficient windowsSleek white shaker cabinetsDurable quartz countertops
Zillow last checked:
Listing updated:
Listed by:
Neil Gates 630-528-0497,
Chase Real Estate LLC
Bought with:
Joseph Stith
Hoffman Realtors LLC
Source: MRED as distributed by MLS GRID,MLS#: 12585234
Facts & features
Interior
Bedrooms & bathrooms
- Bedrooms: 3
- Bathrooms: 2
- Full bathrooms: 2
Rooms
- Room types: Sun Room
Primary bedroom
- Level: Second
- Area: 196 Square Feet
- Dimensions: 14X14
Bedroom 2
- Level: Second
- Area: 154 Square Feet
- Dimensions: 11X14
Bedroom 3
- Level: Second
- Area: 110 Square Feet
- Dimensions: 10X11
Dining room
- Level: Main
- Area: 110 Square Feet
- Dimensions: 10X11
Family room
- Level: Lower
- Area: 360 Square Feet
- Dimensions: 15X24
Kitchen
- Features: Kitchen (Eating Area-Breakfast Bar, Island)
- Level: Main
- Area: 132 Square Feet
- Dimensions: 11X12
Laundry
- Level: Lower
- Area: 128 Square Feet
- Dimensions: 8X16
Living room
- Level: Main
- Area: 273 Square Feet
- Dimensions: 13X21
Sun room
- Level: Main
- Area: 272 Square Feet
- Dimensions: 17X16
Heating
- Natural Gas
Cooling
- Central Air
Appliances
- Included: Range, Microwave, Dishwasher, Refrigerator
- Laundry: Gas Dryer Hookup
Features
- Basement: Finished,Daylight
Interior area
- Total structure area: 0
- Total interior livable area: 1,700 sqft
Property
Parking
- Total spaces: 2
- Parking features: Concrete, Side Driveway, Yes, Garage Owned, Attached, Garage
- Attached garage spaces: 2
- Has uncovered spaces: Yes
Accessibility
- Accessibility features: No Disability Access
Features
- Levels: Tri-Level
- Patio & porch: Deck
Lot
- Size: 9,557 Square Feet
- Dimensions: 133 X 126 X 114 X 62
- Features: Corner Lot
Details
- Parcel number: 32041160020000
- Special conditions: None
Construction
Type & style
- Home type: SingleFamily
- Property subtype: Single Family Residence
Materials
- Brick
- Foundation: Brick/Mortar
- Roof: Asphalt
Condition
- New construction: No
- Year built: 1969
Details
- Builder model: SPLIT-LEVEL
Utilities & green energy
- Sewer: Public Sewer
- Water: Public
Community & HOA
Community
- Subdivision: Glenwood Manor
HOA
- Services included: None
Location
- Region: Glenwood
Financial & listing details
- Price per square foot: $192/sqft
- Tax assessed value: $230,000
- Annual tax amount: $8,753
- Date on market: 3/19/2026
- Listing terms: FHA
- Ownership: Fee Simple
Price history
| Date | Event | Price |
|---|---|---|
| 6/16/2026 | Sold | $326,000+2.6%$192/sqft |
Source:  MRED as distributed by MLS GRID #12585234 Report a problem MRED as distributed by MLS GRID #12585234 Report a problem | ||
| 5/14/2026 | Contingent | $317,700$187/sqft |
Source: MRED as distributed by MLS GRID #12585234 Report a problem | ||
| 5/7/2026 | Listed for sale | $317,700$187/sqft |
Source: MRED as distributed by MLS GRID #12585234 Report a problem | ||
| 5/1/2026 | Contingent | $317,700$187/sqft |
Source: MRED as distributed by MLS GRID #12585234 Report a problem | ||
| 4/16/2026 | Price change | $317,700-0.6%$187/sqft |
Source: MRED as distributed by MLS GRID #12585234 Report a problem | ||
| 3/19/2026 | Listed for sale | $319,700+73.8%$188/sqft |
Source: MRED as distributed by MLS GRID #12585234 Report a problem | ||
| 12/3/2025 | Sold | $184,000-8%$108/sqft |
Source: MRED as distributed by MLS GRID #12405028 Report a problem | ||
| 10/31/2025 | Contingent | $200,000$118/sqft |
Source: MRED as distributed by MLS GRID #12405028 Report a problem | ||
| 9/4/2025 | Price change | $200,000-4.8%$118/sqft |
Source: MRED as distributed by MLS GRID #12405028 Report a problem | ||
| 7/11/2025 | Listed for sale | $210,000$124/sqft |
Source: MRED as distributed by MLS GRID #12405028 Report a problem | ||
| 7/7/2025 | Contingent | $210,000$124/sqft |
Source: MRED as distributed by MLS GRID #12405028 Report a problem | ||
| 6/26/2025 | Listed for sale | $210,000+2.5%$124/sqft |
Source: MRED as distributed by MLS GRID #12405028 Report a problem | ||
| 1/8/2025 | Listing removed | $204,888$121/sqft |
Source: MRED as distributed by MLS GRID #12125618 Report a problem | ||
| 1/2/2025 | Price change | $204,888-6.4%$121/sqft |
Source: MRED as distributed by MLS GRID #12125618 Report a problem | ||
| 12/31/2024 | Listed for sale | $219,000$129/sqft |
Source: MRED as distributed by MLS GRID #12125618 Report a problem | ||
| 10/3/2024 | Listing removed | $219,000$129/sqft |
Source: MRED as distributed by MLS GRID #12125618 Report a problem | ||
| 8/27/2024 | Price change | $219,000-4.4%$129/sqft |
Source: MRED as distributed by MLS GRID #12125618 Report a problem | ||
| 8/7/2024 | Price change | $229,000-6.5%$135/sqft |
Source: MRED as distributed by MLS GRID #12125618 Report a problem | ||
| 8/1/2024 | Listed for sale | $245,000+86.3%$144/sqft |
Source: MRED as distributed by MLS GRID #12125618 Report a problem | ||
| 9/22/1995 | Sold | $131,500$77/sqft |
Source: Public Record Report a problem | ||
Public tax history
| Year | Property taxes | Tax assessment |
|---|---|---|
| 2024 | $8,208 -6.2% | $23,000 +0% |
| 2023 | $8,753 +30% | $22,999 +55.4% |
| 2022 | $6,735 -0.5% | $14,801 |
| 2021 | $6,771 -1.7% | $14,801 |
| 2020 | $6,892 +11% | $14,801 +9.5% |
| 2019 | $6,206 +4.8% | $13,511 |
| 2018 | $5,919 -0.4% | $13,511 |
| 2017 | $5,945 -9% | $13,511 -0.5% |
| 2016 | $6,536 +4.9% | $13,583 |
| 2015 | $6,230 +1.7% | $13,583 |
| 2014 | $6,128 +2.6% | $13,583 -6.6% |
| 2013 | $5,972 +1.9% | $14,548 |
| 2012 | $5,859 +5.1% | $14,548 |
| 2011 | $5,573 +11.8% | $14,548 -14.1% |
| 2010 | $4,985 +9.8% | $16,930 |
| 2009 | $4,540 +9.2% | $16,930 -5% |
| 2008 | $4,158 +3.6% | $17,821 +17% |
| 2007 | $4,013 +2.6% | $15,230 |
| 2006 | $3,910 +6.8% | $15,230 |
| 2005 | $3,659 +4.8% | $15,230 +19.1% |
| 2004 | $3,491 +1.5% | $12,792 |
| 2003 | $3,439 -10.4% | $12,792 |
| 2002 | $3,839 +28.8% | $12,792 +1.5% |
| 2001 | $2,982 +2.2% | $12,598 |
| 2000 | $2,918 +1.5% | $12,598 |
| 1999 | $2,874 | $12,598 |
Find assessor info on the county website
Neighborhood: 60425
Nearby homes
- $197,6003 bd2 ba1.5k sqft601 N Cherry Dr, Glenwood, IL 60425Off Market
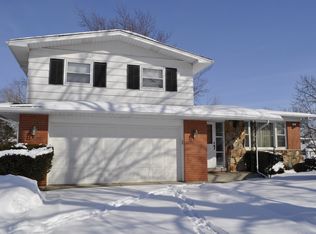
- $191,6004 bd1 ba1.5k sqft601 N Cherry Dr, Glenwood, IL 60425Off Market
- $225,5003 bd1 ba1.1k sqft560 N Carroll Pkwy, Glenwood, IL 60425Off Market
- $239,1003 bd2 ba1.1k sqft554 N Carroll Pkwy, Glenwood, IL 60425Off Market
- $165,2003 bd2 ba1.1k sqft600 Carroll Pkwy, Glenwood, IL 60425Off Market
- $263,9004 bd2 ba1.5k sqft607 N Cherry Dr, Glenwood, IL 60425Off Market
- $177,8003 bd2 ba1.5k sqft600 N Carroll Pkwy, Glenwood, IL 60425Off Market
- $274,3004 bd2 ba1.5k sqft550 N Pleasant Dr, Glenwood, IL 60425Off Market
Nearby schools
GreatSchools rating
- 4/10Longwood Elementary SchoolGrades: PK-4Distance: 0.2 mi
- 6/10Brookwood Jr High SchoolGrades: 7-8Distance: 1.5 mi
- 6/10Homewood-Flossmoor High SchoolGrades: 9-12Distance: 3.4 mi
Schools provided by the listing agent
- Elementary: Longwood Elementary School
- Middle: Brookwood Junior High School
- High: Homewood-Flossmoor High School
- District: 167
Source: MRED as distributed by MLS GRID. This data may not be complete. We recommend contacting the local school district to confirm school assignments for this home.
Get a cash offer in 3 minutes
Find out how much your home could sell for in as little as 3 minutes with a no-obligation cash offer.
Estimated market value
$329,600
Get a cash offer in 3 minutes
Find out how much your home could sell for in as little as 3 minutes with a no-obligation cash offer.
Estimated market value
$329,600
- Illinois
- Cook County
- Glenwood
- 60425
- 555 N Cherry Dr
Nearby cities
Nearby zip codes
Other Glenwood Topics
