Welcome to this cozy and thoughtfully updated manufactured home in a desirable West Eugene all-ages community! At 564 sq ft, this home makes excellent use of its space while offering numerous recent updates and amenities. Improvements include a 2021 Lennox HVAC system, 2023 Rheem 40-gallon water heater, remodeled bathroom, refreshed kitchen flooring, and a newly coated roof (August 2026). The home also features a newer Whirlpool stainless steel refrigerator, washer and dryer, cordless retractable zebra blinds throughout, and a brand-new front porch.Outside, enjoy a fully fenced, good-sized yard with a small fire pit and plenty of room to enjoy the outdoors. The carport includes a convenient shed with electricity and lighting, while a larger insulated shed offers electricity, shelving, and a skylight—great bonus space for storage, hobbies, or projects. A small chest freezer is also included.Residents enjoy community amenities including a swimming pool and a reservable community gathering area, with trash service provided by the park. Conveniently located on the bus line with easy access to shopping, services, the airport, and major highways, this home offers comfortable living in a convenient West Eugene location. Park approval is required prior to completion of sale. Buyer to verify all information with park management. Small pets allowed.
Active
$54,900
555 N Danebo Ave Space 130, Eugene, OR 97402
2beds
564sqft
Residential, Manufactured Home
Built in 1973
-- sqft lot
$76,700 Zestimate®
$97/sqft
$-- HOA
What's special
Fully fenced good-sized yardRemodeled bathroomRefreshed kitchen flooringWasher and dryerNewly coated roofSmall fire pitNew front porch
- 1 day
- 79
- 2
Zillow last checked:
Listing updated:
Listed by:
Tarra Love 503-709-0942,
Hybrid Real Estate
Source: RMLS (OR),MLS#: 109951751
Facts & features
Interior
Bedrooms & bathrooms
- Bedrooms: 2
- Bathrooms: 1
- Full bathrooms: 1
- Main level bathrooms: 1
Rooms
- Room types: Bedroom 2, Dining Room, Family Room, Kitchen, Living Room, Primary Bedroom
Primary bedroom
- Level: Main
Bedroom 2
- Level: Main
Kitchen
- Level: Main
Living room
- Level: Main
Heating
- Forced Air, Heat Pump
Cooling
- Central Air, Heat Pump
Appliances
- Included: Free-Standing Range, Free-Standing Refrigerator, Plumbed For Ice Maker, Stainless Steel Appliance(s), Electric Water Heater
- Laundry: Laundry Room
Features
- Built-in Features, Storage
- Flooring: Laminate
- Windows: Vinyl Frames
- Basement: Crawl Space
Interior area
- Total structure area: 564
- Total interior livable area: 564 sqft
Property
Parking
- Parking features: Carport, Driveway
- Has carport: Yes
- Has uncovered spaces: Yes
Features
- Stories: 1
- Patio & porch: Covered Patio, Porch
- Exterior features: Fire Pit, Yard
- Fencing: Fenced
- Park: Mobile Towne West
Lot
- Features: Level, On Busline, SqFt 0K to 2999
Details
- Additional structures: Outbuilding, ToolShed, Workshopnull, Storage
- Parcel number: 4060610
- On leased land: Yes
- Lease amount: $825
Construction
Type & style
- Home type: MobileManufactured
- Property subtype: Residential, Manufactured Home
Materials
- Wood Frame, Metal Siding
- Foundation: Skirting
- Roof: Metal
Condition
- Updated/Remodeled
- New construction: No
- Year built: 1973
Utilities & green energy
- Electric: 220 Volts
- Sewer: Public Sewer
- Water: Public
- Utilities for property: Cable Connected
Community & HOA
HOA
- Has HOA: No
- Amenities included: Commons, Meeting Room, Pool, Trash
Location
- Region: Eugene
Financial & listing details
- Price per square foot: $97/sqft
- Tax assessed value: $24,078
- Date on market: 9/5/2026
- Listing terms: Call Listing Agent,Cash
- Road surface type: Paved
- Body type: Single Wide
Estimated market value
$76,700
$62,000 - $97,000
Not available
Price history
| Date | Event | Price |
|---|---|---|
| 9/5/2026 | Listed for sale | $54,900$97/sqft |
Source:  RMLS (OR) #109951751 Report a problem RMLS (OR) #109951751 Report a problem | ||
Public tax history
| Year | Property taxes | Tax assessment |
|---|---|---|
| 2025 | -- | $7,310 +3% |
| 2024 | -- | $7,098 +3% |
| 2023 | -- | $6,892 +3% |
| 2022 | -- | $6,692 +3% |
| 2021 | -- | $6,498 +3% |
| 2020 | -- | $6,309 +3% |
| 2019 | -- | $6,126 |
Find assessor info on the county website
Monthly payment
Climate risks
Neighborhood: Bethel
Nearby schools
Schools provided by the listing agent
- Elementary: Danebo
- Middle: Prairie Mtn
- High: Willamette
Source: RMLS (OR). This data may not be complete. We recommend contacting the local school district to confirm school assignments for this home.
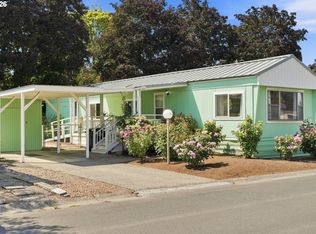
- $55,0002 bd1 ba924 sqft555 N Danebo Ave SPACE 7, Eugene, OR 97402Pending
- $15,030-- bd1 ba820 sqft555 N Danebo Ave SPACE 116, Eugene, OR 97402Off Market
- $15,456-- bd2 ba1.4k sqft555 N Danebo Ave SPACE 102, Eugene, OR 97402Off Market
- $7,998-- bd1 ba684 sqft555 N Danebo Ave SPACE 78, Eugene, OR 97402Off Market
Similar homes
- $55,5002 bd2 ba784 sqft1475 Green Acres Rd Spc 76, Eugene, OR 97408Active

 MLS ID #186692215, Curtis Irving, Curtis Irving Realty Group. RMLS (OR)
 - $49,0002 bd2 ba784 sqft1475 Green Acres Rd Space 148, Eugene, OR 97408Active
 MLS ID #666119299, Nick Nelson, Keller Williams Realty Eugene and Springfield. RMLS (OR)
 - $42,0002 bd1 ba440 sqft4750 Franklin Blvd Space C3, Eugene, OR 97403Active
 MLS ID #170770996, Adrian Gonsalez, Keller Williams Realty Eugene and Springfield. RMLS (OR)
 - $34,5002 bd1 ba780 sqft1475 Green Acres Rd Space 91, Eugene, OR 97408Active
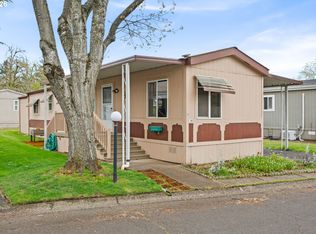 MLS ID #186537098, Kristi Blain, Triple Oaks Realty LLC. RMLS (OR)
 - $46,9002 bd2 ba840 sqft205 S 54th St Space 76, Springfield, OR 97478ActiveMLS ID #427237448, Sarah Hedal, SimpliHOM. RMLS (OR)
- $37,9992 bd1 ba840 sqft2150 Laura St Space 57, Springfield, OR 97477For Sale
 MLS ID #833951, ELLEN WRIGHT, Heart & Soul Realty. WVMLS
 - $37,9992 bd1 ba840 sqft2150 Laura St Space 57, Springfield, OR 97477ActiveMLS ID #255645234, L Ellen Wright, Heart & Soul Realty. RMLS (OR)
