Skip main navigation
Sold
  • $200,000

    555 N Gray St, Indianapolis, IN 46201

    2beds
    1,843sqft
    Residential, Single Family Residence
    Built in 1920
    4,356 Square Feet Lot
    $212,700 Zestimate®
    $109/sqft
    $1,670 Estimated rent

    Home value

    $212,700

    $198,000 - $230,000

    $1,670/mo

    Zestimate® history
    Loading
    Loading...

    Owner options

    List your home for rent

    $1,670/mo

    Rent Zestimate®

    Find your next renter with Zillow Rental Manager. Plus, with online applications, you can quickly screen prospective tenants – for free.

    Learn more

    $1,670/mo

    Rent Zestimate®

    Refinance and save

    $1,310/mo

    Est. payment

    Refinancing to a lower rate could help reduce your monthly payments and save thousands over the life of the loan.

    See today's rates

    $1,310/mo

    Est. payment

    Explore your selling options

    Work with a Zillow partner agent

    Leverage their expertise and Zillow's premium Showcase listings to get your home seen by more buyers.

    Get started

    List with your own agent

    Get your home in front of millions of buyers by listing it on Zillow.

    Learn how to do it

    Sell it yourself

    Take full control of how buyers see your home on Zillow by listing For Sale by Owner (FSBO).

    List your home

    What's special

    Built-in shelvingVersatile roomEnclosed front porchGranite countertopsOpen floor planLatest appliancesNew roof
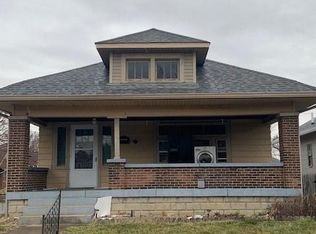
    Step into a world where contemporary comfort meets urban convenience in this 2-bedroom, 2-bathroom ranch home, located mere moments from the pulsating heart of downtown Indianapolis. Within easy reach of the culinary and cultural delights of Bottleworks, the Garage Food Hall, Mass. Ave., and the serene Christian Park Center, this property is a downtown local's dream! Walk inside and venture downstairs to discover a versatile room in the mostly finished basement, offering the ideal setup for a potential third bedroom, complete with a cozy brick surround fireplace, seperate living space, and private bathroom-a private escape within the home. Modern, move-in ready living is assured with a comprehensive update in 2020/2021, including a new roof, HVAC, water heater, and a kitchen that boasts the latest appliances, cabinetry, and granite countertops. The addition of a new 2-car garage, complemented by extra parking space, ensures that guest parking is never an issue. Greeting you with an expansive, covered and enclosed front porch, this home welcomes you into an inviting open floor plan, adorned with beautiful LVP flooring throughout the main living spaces. The living room, highlighted by another brick surround fireplace and built-in shelving, seamlessly flows into a dining area bathed in natural light. The kitchen, a model of modern aesthetics, opens to an additional cozy office or dining space, offering a wealth of possibilities for entertaining and relaxation. Enclosed by a privacy fence, the backyard and garage access present a secluded outdoor retreat. This home not only promises a lifestyle of unparalleled convenience but also offers a haven of peace and privacy in the city's bustle. Don't let this unique opportunity pass by. Schedule your showing now to immerse yourself in the vibrancy of Indianapolis living, enhanced by the comfort and elegance of a meticulously updated home.

    Zillow last checked:

    Listing updated:

    Listing Provided by:

    Eric Forney 317-271-5959,

    Keller Williams Indy Metro S,

    Danielle Britton,

    Keller Williams Indy Metro S

    Bought with:

    Samuel Arce

    F.C. Tucker Company

    Gregory Geller

    F.C. Tucker Company

    Source: MIBOR as distributed by MLS GRID,MLS#: 21964874MLS Logo

    Facts & features

    Interior

    Bedrooms & bathrooms
    • Bedrooms: 2
    • Bathrooms: 2
    • Full bathrooms: 2
    • Main level bathrooms: 1
    • Main level bedrooms: 2
    Primary bedroom
    • Features: Carpet
    • Level: Main
    • Area: 156 Square Feet
    • Dimensions: 13x12
    Bedroom 2
    • Features: Carpet
    • Level: Main
    • Area: 143 Square Feet
    • Dimensions: 11x13
    Bonus room
    • Features: Carpet
    • Level: Basement
    • Area: 154 Square Feet
    • Dimensions: 14x11
    Breakfast room
    • Features: Vinyl Plank
    • Level: Main
    • Area: 64 Square Feet
    • Dimensions: 8x8
    Dining room
    • Features: Vinyl Plank
    • Level: Main
    • Area: 168 Square Feet
    • Dimensions: 12x14
    Kitchen
    • Features: Vinyl Plank
    • Level: Main
    • Area: 117 Square Feet
    • Dimensions: 9x13
    Living room
    • Features: Vinyl Plank
    • Level: Main
    • Area: 275 Square Feet
    • Dimensions: 11x25
    Play room
    • Features: Carpet
    • Level: Basement
    • Area: 187 Square Feet
    • Dimensions: 17x11
    Heating
    • Forced Air
    Cooling
    • Has cooling: Yes
    Appliances
    • Included: Dishwasher, Dryer, Disposal, Gas Water Heater, MicroHood, Electric Oven, Refrigerator, Washer
    • Laundry: In Basement
    Features
    • Bookcases, High Ceilings, Ceiling Fan(s)
    • Windows: Wood Work Painted
    • Basement: Daylight,Partial
    • Number of fireplaces: 2
    • Fireplace features: Basement, Living Room, Masonry
    Interior area
    • Total structure area: 1,843
    • Total interior livable area: 1,843 sqft
    • Finished area below ground: 526

    Property

    Parking
    • Total spaces: 2
    • Parking features: Detached, Garage Door Opener, Guest Parking, Rear/Side Entry
    • Garage spaces: 2
    • Details: Garage Parking Other(Assigned Parking Outside, Garage Door Opener, Service Door)
    Features
    • Levels: One
    • Stories: 1
    • Patio & porch: Glass Enclosed
    • Fencing: Fenced,Fence Full Rear,Privacy
    Lot
    • Size: 4,356 sqft
    • Features: Curbs, Sidewalks, Street Lights, Suburb, Mature Trees
    Details
    • Parcel number: 491005159005000101
    • Horse amenities: None

    Construction

    Type & style
    • Home type: SingleFamily
    • Architectural style: Traditional
    • Property subtype: Residential, Single Family Residence
    Materials
    • Brick, Wood
    • Foundation: Block, Crawl Space
    Condition
    • Updated/Remodeled
    • New construction: No
    • Year built: 1920

    Utilities & green energy

    • Water: Municipal/City

    Community & neighborhood

    Security
    • Security features: Security Alarm Paid
    Location
    • Region: Indianapolis
    • Subdivision: Hoffmans E Mich St

    Price history

    DateEventPrice
    5/9/2024Sold$200,000-4.3%$109/sqft
    Source: MIBOR as distributed by MLS GRID #21964874 Report a problem
    4/3/2024Pending sale$209,000$113/sqft
    Source: MIBOR as distributed by MLS GRID #21964874 Report a problem
    3/21/2024Price change$209,000-4.6%$113/sqft
    Source: MIBOR as distributed by MLS GRID #21964874 Report a problem
    3/15/2024Price change$219,000-1.7%$119/sqft
    Source: MIBOR as distributed by MLS GRID #21964874 Report a problem
    3/5/2024Price change$222,900-3%$121/sqft
    Source: MIBOR as distributed by MLS GRID #21964874 Report a problem
    2/26/2024Listed for sale$229,900+29.9%$125/sqft
    Source: MIBOR as distributed by MLS GRID #21964874 Report a problem
    3/26/2021Sold$177,000+4.2%$96/sqft
    Source: MIBOR as distributed by MLS GRID #21758584 Report a problem
    2/26/2021Pending sale$169,900$92/sqft
    Source: MIBOR as distributed by MLS GRID #21758584 Report a problem
    2/25/2021Price change$169,900-5.6%$92/sqft
    Source: MIBOR as distributed by MLS GRID #21758584 Report a problem
    2/8/2021Price change$179,900-10.1%$98/sqft
    Source: MIBOR as distributed by MLS GRID #21758584 Report a problem
    1/28/2021Listed for sale$200,000+1751.9%$109/sqft
    Source: MIBOR as distributed by MLS GRID #21758584 Report a problem
    8/28/2020Sold$10,800$6/sqft
    Source: Public Record Report a problem

    Public tax history

    YearProperty taxesTax assessment
    2025$1,838 -2%$177,800 +12.5%
    2024$1,876 -7%$158,100 -3%
    2023$2,016 +124.5%$163,000 -5.6%
    2022$898 -13.1%$172,700 +77.9%
    2021$1,034 +20.3%$97,100 -2.8%
    2020$859 +31.8%$99,900 +11.1%
    2019$652 +35.6%$89,900 +15.1%
    2018$481 +6%$78,100 +20.3%
    2017$454 +8.9%$64,900 +16.7%
    2016$417 +18.5%$55,600 +15.6%
    2014$351 -1.8%$48,100 -14.1%
    2013$358 $56,000 +30.8%
    2012$358 $42,800 -11.9%
    2011-- $48,600
    2010$379 +11.4%$48,600
    2009$340 $48,600
    2007-- $48,600 -27.5%
    2006-- $67,000 +23.6%
    2005-- $54,200
    2004-- $54,200
    2003-- $54,200 +202.8%
    2002-- $17,900 +199.8%
    2001-- $5,970
    2000-- $5,970

    Find assessor info on the county website

    Neighborhood: Near Eastside

    Nearby schools

    GreatSchools rating
    Schools provided by the listing agent
    • Elementary: Brookside School 54
    • Middle: Arlington Community Middle School
    • High: Arsenal Technical High School

    Source: MIBOR as distributed by MLS GRID. This data may not be complete. We recommend contacting the local school district to confirm school assignments for this home.

    Get a cash offer in 3 minutes
    Find out how much your home could sell for in as little as 3 minutes with a no-obligation cash offer.
    Estimated market value
    $212,700
    Get a cash offer in 3 minutes
    Find out how much your home could sell for in as little as 3 minutes with a no-obligation cash offer.
    Estimated market value
    $212,700