Skip main navigation
Sold for $300,000
  • $300,000

    555 N Melborn St, Dearborn, MI 48128

    3beds
    2,604sqft
    Single Family Residence
    Built in 1950
    5,227.2 Square Feet Lot
    $309,600 Zestimate®
    $115/sqft
    $2,903 Estimated rent

    Home value

    $309,600

    $279,000 - $344,000

    $2,903/mo

    Zestimate® history
    Loading
    Loading...

    Owner options

    List your home for rent

    $2,903/mo

    Rent Zestimate®

    Find your next renter with Zillow Rental Manager. Plus, with online applications, you can quickly screen prospective tenants – for free.

    Learn more

    $2,903/mo

    Rent Zestimate®

    Refinance and save

    $2,068/mo

    Est. payment

    Refinancing to a lower rate could help reduce your monthly payments and save thousands over the life of the loan.

    See today's rates

    $2,068/mo

    Est. payment

    Explore your selling options

    Work with a Zillow partner agent

    Leverage their expertise and Zillow's premium Showcase listings to get your home seen by more buyers.

    Get started

    List with your own agent

    Get your home in front of millions of buyers by listing it on Zillow.

    Learn how to do it

    Sell it yourself

    Take full control of how buyers see your home on Zillow by listing For Sale by Owner (FSBO).

    List your home

    What's special

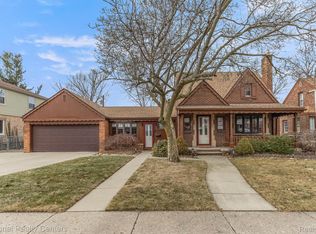
    Welcome to this inviting 3-bedroom, 1 full bath, and 2 half bath bungalow featuring 1,514 sq ft above grade and an additional 1,090 sq ft of beautifully finished basement space—perfect for entertaining or relaxing. Nestled on a generous 5,200 sq ft corner lot, this home offers a rare combination of classic character and functional living space. Enjoy the warmth of the original fireplace that serves as a stunning centerpiece in the living area. The home features large bedrooms and a nice-sized dining room, ideal for family meals and gatherings. Hardwood floors lie beneath plush carpeting, giving you the option to restore the original wood throughout. All appliances stay, making this home move-in ready from day one. Additional highlights include a two-car garage, a sprinkler system, and a bathroom on every level—including the finished basement, which offers a versatile space perfect for hosting or creating your own retreat. Lovingly maintained by the same family since it was built in the 1950s, this home is located near several schools and offers both comfort and convenience in a well-established neighborhood. Buyer to assume SMALL list of minor city repairs.

    Zillow last checked:

    Listing updated:

    Listed by:

    Dylan Gronda 313-348-7210,

    MBA Realty

    Bought with:

    Dave W Abdallah, 6501241447

    Century 21 Curran & Oberski

    Source: Realcomp II,MLS#: 20251011959MLS Logo

    Facts & features

    Interior

    Bedrooms & bathrooms
    • Bedrooms: 3
    • Bathrooms: 3
    • Full bathrooms: 1
    • 1/2 bathrooms: 2
    Primary bedroom
    • Level: Second
    • Area: 182
    • Dimensions: 13 X 14
    Bedroom
    • Level: Entry
    • Area: 120
    • Dimensions: 12 X 10
    Bedroom
    • Level: Entry
    • Area: 143
    • Dimensions: 13 X 11
    Other
    • Level: Entry
    • Area: 48
    • Dimensions: 8 X 6
    Other
    • Level: Second
    • Area: 30
    • Dimensions: 6 X 5
    Other
    • Level: Basement
    • Area: 45
    • Dimensions: 9 X 5
    Great room
    • Level: Basement
    • Area: 247
    • Dimensions: 19 X 13
    Kitchen
    • Level: Entry
    • Area: 117
    • Dimensions: 13 X 9
    Laundry
    • Level: Basement
    • Area: 189
    • Dimensions: 21 X 9
    Living room
    • Level: Entry
    • Area: 204
    • Dimensions: 17 X 12
    Heating
    • Forced Air, Natural Gas
    Cooling
    • Central Air
    Appliances
    • Included: Disposal, Dryer, Free Standing Electric Range, Free Standing Refrigerator, Plumbed For Ice Maker, Self Cleaning Oven, Washer
    • Laundry: Laundry Room
    Features
    • Basement: Finished,Full
    • Has fireplace: Yes
    • Fireplace features: Living Room, Wood Burning
    Interior area
    • Total interior livable area: 2,604 sqft
    • Finished area above ground: 1,514
    • Finished area below ground: 1,090

    Property

    Parking
    • Total spaces: 2
    • Parking features: Two Car Garage, Detached, Driveway, Electricityin Garage
    • Garage spaces: 2
    Features
    • Levels: Two
    • Stories: 2
    • Entry location: GroundLevelwSteps
    • Patio & porch: Porch
    • Pool features: None
    • Fencing: Back Yard,Fenced
    Lot
    • Size: 5,227 sqft
    • Dimensions: 40 x 129
    • Features: Corner Lot
    Details
    • Parcel number: 320916326028
    • Special conditions: Short Sale No,Standard

    Construction

    Type & style
    • Home type: SingleFamily
    • Architectural style: Bungalow
    • Property subtype: Single Family Residence
    Materials
    • Brick
    • Foundation: Basement, Poured
    • Roof: Asphalt
    Condition
    • New construction: No
    • Year built: 1950

    Utilities & green energy

    • Sewer: Public Sewer
    • Water: Public

    Community & neighborhood

    Location
    • Region: Dearborn
    • Subdivision: DEARBORN HIGHLAND 1

    Other

    Other facts
    • Listing agreement: Exclusive Right To Sell
    • Listing terms: Cash,Conventional,FHA

    Price history

    DateEventPrice
    7/24/2025Sold$300,000-6.2%$115/sqft
    Source: Realcomp II #20251011959 Report a problem
    7/10/2025Pending sale$319,900$123/sqft
    Source: Realcomp II #20251011959 Report a problem
    7/4/2025Price change$319,900-5.9%$123/sqft
    Source: Realcomp II #20251011959 Report a problem
    6/27/2025Listed for sale$339,900$131/sqft
    Source: Realcomp II #20251011959 Report a problem

    Public tax history

    YearProperty taxesTax assessment
    2025-- $133,900 +18.3%
    2024-- $113,200 +6.3%
    2023-- $106,500 +7.8%
    2022-- $98,800 +5.6%
    2021-- $93,600
    2020$3,846 +3.9%$93,600 +8.6%
    2019$3,700 $86,200 +6.9%
    2018$3,700 $80,600 +5.5%
    2017-- $76,400 +23.3%
    2011-- $61,950 -26.9%
    2008-- $84,750 -10%
    2007-- $94,150
    2005-- $94,150 +2%
    2003$2,527 $92,300

    Find assessor info on the county website

    Neighborhood: Highland

    Nearby schools

    GreatSchools rating
    Get a cash offer in 3 minutes
    Find out how much your home could sell for in as little as 3 minutes with a no-obligation cash offer.
    Estimated market value
    $309,600
    Get a cash offer in 3 minutes
    Find out how much your home could sell for in as little as 3 minutes with a no-obligation cash offer.
    Estimated market value
    $309,600