Set on a premium view lot in the gated Arbor at Madera Highlands community, this 2023 Meritage Mesquite floor plan delivers a refined blend of modern comfort, thoughtful upgrades, and a move in ready alternative to new construction. Designed for effortless everyday living and relaxed entertaining, the home has been meticulously enhanced with over $45,000 in seller added improvements ensuring every detail is already complete.
Inside, wood look tile flooring flows through the main living areas, complemented by upgraded lighting, ceiling fans, and custom plantation shutters that add timeless style, privacy, and energy efficiency throughout the home. The kitchen stands at the heart of the home, featuring an expansive island, 42-inch cabinetry, Whirlpool stainless appliances, a built-in gas cooktop and oven, reverse osmosis system, and a walk in pantry for exceptional storage.
The split bedroom layout includes three bedrooms plus a versatile flex room with double doors and a closet--perfect for a home office, den, dining room, or optional fourth sleeping space. The spacious primary suite features a beautifully tiled walk-in shower and a generous walk-in closet. Two additional bedrooms share a full bath with dual sinks.
Step outside to a fully finished backyard designed for year-round enjoyment. An extended covered patio provides generous shaded outdoor living space, enhanced by remote controlled solar patio blinds, a mounted patio heater, and low maintenance landscaping with drip irrigation. Additional outdoor improvements include rain gutters, a full drip irrigation system, and thoughtfully selected shrubs and trees that create a polished, low maintenance landscape. The extended paver driveway and additional parking space enhance both convenience and curb appeal.
The 3-car tandem garage is a standout feature, offering epoxy coated flooring, ceiling insulation, and two overhead storage racks--a rare combination that maximizes functionality and organization. Additional improvements include a soft water system with hose attachment for soft water car washing.
Impeccably maintained and move in ready, this home delivers the peace of mind of newer construction with the benefit of every detail already complete. A truly exceptional property in one of Sahuarita's most desirable gated communities
Sold for $525,000
Zestimate®
$525,000
555 N Pecan Canyon Ln, Sahuarita, AZ 85629
3beds
2,342sqft
Single Family Residence
Built in 2023
8,712 Square Feet Lot
$525,000 Zestimate®
$224/sqft
$2,220 Estimated rent
Home value
$525,000
$488,000 - $567,000
$2,220/mo
Zestimate® history
Owner options
List your home for rent
$2,220/mo
Rent Zestimate®
Find your next renter with Zillow Rental Manager. Plus, with online applications, you can quickly screen prospective tenants – for free.
$2,220/mo
Rent Zestimate®
Refinance and save
$3,274/mo
Est. payment
Refinancing to a lower rate could help reduce your monthly payments and save thousands over the life of the loan.
$3,274/mo
Est. payment
Explore your selling options
Work with a Zillow partner agent
Leverage their expertise and Zillow's premium Showcase listings to get your home seen by more buyers.
Get startedList with your own agent
Get your home in front of millions of buyers by listing it on Zillow.
Learn how to do itSell it yourself
Take full control of how buyers see your home on Zillow by listing For Sale by Owner (FSBO).
List your homeWhat's special
Full drip irrigation systemSplit bedroom layoutReverse osmosis systemCustom plantation shuttersExtended paver drivewayWalk in pantryExpansive island
Zillow last checked:
Listing updated:
Listed by:
Jennifer A Smith 206-940-8126,
Embarc Realty
Bought with:
Alicia Hiller, SA677406000
Coldwell Banker Realty
Source: MLS of Southern Arizona,MLS#: 22608845
Facts & features
Interior
Bedrooms & bathrooms
- Bedrooms: 3
- Bathrooms: 3
- Full bathrooms: 2
- 1/2 bathrooms: 1
Heating
- Heat Pump, Zoned
Cooling
- Zoned, Ceiling Fan(s), Heat Pump
Appliances
- Included: Exhaust Fan, Disposal, Reverse Osmosis, Electric Oven, Gas Cooktop, Microwave, ENERGY STAR Qualified Dishwasher, ENERGY STAR Qualified Dryer, ENERGY STAR Qualified Washer
- Laundry: Sink, Gas Dryer Hookup
Features
- Kitchen Island, Walk-In Closet(s)
- Flooring: Carpet, Ceramic Tile
- Windows: Double Pane Windows, Solar Screens, Plantation Shutters
- Has fireplace: No
- Fireplace features: None
Interior area
- Total structure area: 2,342
- Total interior livable area: 2,342 sqft
Property
Parking
- Total spaces: 3
- Parking features: Garage Door Opener, Tandem
- Attached garage spaces: 3
Accessibility
- Accessibility features: Level
Features
- Levels: One
- Stories: 1
- Entry location: 1
- Patio & porch: Covered, Patio
- Spa features: None
- Fencing: Wrought Iron
- Has view: Yes
- View description: Mountain(s), Sunset, Panoramic
Lot
- Size: 8,712 Square Feet
- Dimensions: 66 X 126 X 75 X 126
- Features: Decorative Gravel, Sprinklers In Front, Adjacent to Wash, Elevated Lot
Details
- Parcel number: 304743900
- Zoning: Sahuarita - SP
- Special conditions: None
Construction
Type & style
- Home type: SingleFamily
- Architectural style: Contemporary
- Property subtype: Single Family Residence
Materials
- Stucco, Wood Frame
- Roof: Tile
Condition
- Year built: 2023
Utilities & green energy
- Sewer: Sewer Connected
- Water: Water Company
Community & HOA
Community
- Features: Pool, Tennis Court(s), Basketball Court, Gated, Paved Street, Sidewalks, Park
- Security: Security System Owned, Smoke Detector(s), Carbon Monoxide Detector(s)
- Subdivision: Madera Highlands Village 4A
HOA
- Has HOA: Yes
- Amenities included: Park, Pool
- Services included: Common Area Maint, Gated Community
- HOA fee: $108 monthly
Location
- Region: Sahuarita
Financial & listing details
- Price per square foot: $224/sqft
- Tax assessed value: $384,977
- Annual tax amount: $2,799
- Date on market: 4/22/2026
- Cumulative days on market: 68 days
- Listing terms: FHA,VA Loan,Conventional,Cash
- Road surface type: Paved
Price history
| Date | Event | Price |
|---|---|---|
| 7/31/2026 | Sold | $525,000-0.9%$224/sqft |
Source:  MLS of Southern Arizona #22608845 Report a problem MLS of Southern Arizona #22608845 Report a problem | ||
| 7/31/2026 | Pending sale | $530,000$226/sqft |
Source: MLS of Southern Arizona #22608845 Report a problem | ||
| 6/28/2026 | Contingent | $530,000$226/sqft |
Source: MLS of Southern Arizona #22608845 Report a problem | ||
| 4/22/2026 | Listed for sale | $530,000+8.6%$226/sqft |
Source: MLS of Southern Arizona #22608845 Report a problem | ||
| 5/19/2023 | Sold | $488,170$208/sqft |
Source: Public Record Report a problem | ||
Public tax history
| Year | Property taxes | Tax assessment |
|---|---|---|
| 2026 | $2,799 +5% | $38,498 -4.8% |
| 2025 | $2,667 +443.5% | $40,436 +578.1% |
| 2024 | $491 +451.4% | $5,963 +622.8% |
| 2023 | $89 -0.7% | $825 |
| 2022 | $90 +4.2% | $825 |
| 2021 | $86 +2% | $825 |
| 2020 | $84 | $825 +22.2% |
| 2019 | $84 -11.5% | $675 -10% |
| 2018 | $95 -0.3% | $750 |
| 2017 | $96 -29.4% | $750 -23.1% |
| 2016 | $135 +2.9% | $975 -32.3% |
| 2015 | $132 | $1,440 |
| 2014 | -- | -- |
| 2013 | -- | $9,961 |
| 2012 | -- | -- |
| 2011 | -- | -- |
| 2010 | -- | -- |
| 2009 | -- | -- |
| 2007 | -- | -- |
Find assessor info on the county website
Neighborhood: 85629
Nearby homes
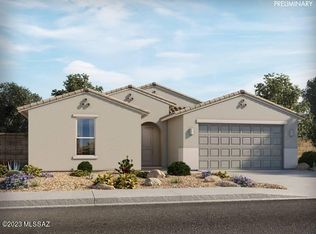
- $477,9703 bd3 ba2.3k sqft575 N Pecan Canyon Ln, Sahuarita, AZ 85629Sold
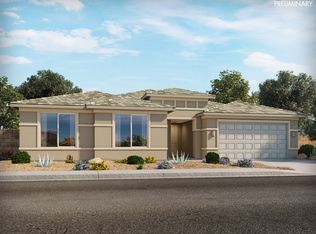
- $542,7004 bd3 ba3k sqft550 N Pecan Canyon Ln, Sahuarita, AZ 85629Off Market
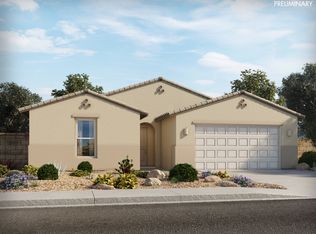
- $476,2004 bd2 ba2.4k sqft560 N Pecan Canyon Ln, Sahuarita, AZ 85629Off Market
- $504,900-- bd-- ba2.3k sqft540 N Pecan Canyon Ln, Sahuarita, AZ 85629Off Market
- $528,2004 bd3 ba3k sqft1313 E Native Grove Ln, Sahuarita, AZ 85629Off Market
- $477,2004 bd3 ba2.4k sqft565 N Pecan Canyon Ln, Sahuarita, AZ 85629Off Market
- $437,8003 bd2 ba2k sqft585 N Pecan Canyon Ln, Sahuarita, AZ 85629Off Market
- $544,8004 bd3 ba2.9k sqft1301 E Native Grove Ln, Sahuarita, AZ 85629Off Market
Nearby schools
GreatSchools rating
- 8/10Continental Elementary SchoolGrades: PK-8Distance: 2.5 mi
Schools provided by the listing agent
- Elementary: Continental
- Middle: Continental
- High: Walden Grove
Source: MLS of Southern Arizona. This data may not be complete. We recommend contacting the local school district to confirm school assignments for this home.
Get a cash offer in 3 minutes
Find out how much your home could sell for in as little as 3 minutes with a no-obligation cash offer.
Estimated market value
$525,000
Get a cash offer in 3 minutes
Find out how much your home could sell for in as little as 3 minutes with a no-obligation cash offer.
Estimated market value
$525,000
- Arizona
- Pima County
- Sahuarita
- 85629
- 555 N Pecan Canyon Ln
Nearby cities
Nearby zip codes
Other Sahuarita Topics
