Just Like New Construction! This Stunning Home Was Taken Down To One Wall And Completely Rebuilt With Impeccable Taste And Style. Boasting Dramatic Curb Appeal, This Residence Offers A Bright And Open Flowing Floor Plan That Seamlessly Combines Sophistication And Comfort. Ideally Located Just A Few Blocks From Larchmont Boulevard’s Famous Restaurants And Shopping, This Property Embodies Both Luxury And Convenience. Upon Entering, You're Welcomed Into A Spacious Living Room With A Fireplace, Accessed Via A Grand Staircase That Sets A Striking First Impression. The First Floor Features Three Generously Sized Bedrooms, Each With En-Suite Bathrooms, Along With An Additional Full Bathroom Perfectly Suited For Poolside Guests. A Full-Sized Laundry Room Includes A Utility Sink And Ample Storage For Everyday Needs. The Gourmet Kitchen Is A Chef’s Dream, Showcasing An Oversized Island, High-End Appliances, Modern Cabinetry, A Walk-In Pantry, And A Cozy Eat-In Area. Upstairs, A Stylish Wet Bar Leads Out To A Large Entertainer’s Deck With Stunning Views Of The Hollywood Sign And Paramount Studios. The Private Primary Suite Offers A True Retreat, Complete With A Luxurious Bathroom Featuring A Large Shower, Soaking Tub, Private Water Closet, And An Oversized Walk-In Closet. Step Outside To A Resort-Style Backyard, Highlighted By A Remodeled Pool, New Spa, All-New Pool Equipment, Hardscaping, Landscaping, And Fencing. This Home Has Been Fully Upgraded With All-New Electrical, Plumbing, Roof, HVAC, Windows, Doors, Stucco, Drywall, Flooring, Kitchen Cabinets, Appliances, Security Cameras, And An Alarm System. It’s Also Prewired For Smart Home Technology, Don’t Miss This Rare Opportunity To Own A Spectacular, Turnkey Property In One Of Los Angeles’ Most Sought-After Neighborhoods.
Sold for $2,980,000
Listed by: Wealthpoint Realty Solutions, • Desi Kepe • Contact: 818-717-0451
Bought with: Brokers Trust Real Estate Group
$2,980,000
555 N Plymouth Blvd, Los Angeles, CA 90004
4beds
3,000sqft
Single Family Residence
Built in 1923
6,751 Square Feet Lot
$2,970,600 Zestimate®
$993/sqft
$7,114 Estimated rent
Home value
$2,970,600
$2.70M - $3.27M
$7,114/mo
Zestimate® history
Owner options
List your home for rent
$7,114/mo
Rent Zestimate®
Find your next renter with Zillow Rental Manager. Plus, with online applications, you can quickly screen prospective tenants – for free.
$7,114/mo
Rent Zestimate®
Refinance and save
$19,134/mo
Est. payment
Refinancing to a lower rate could help reduce your monthly payments and save thousands over the life of the loan.
$19,134/mo
Est. payment
Explore your selling options
Work with a Zillow partner agent
Leverage their expertise and Zillow's premium Showcase listings to get your home seen by more buyers.
Get startedList with your own agent
Get your home in front of millions of buyers by listing it on Zillow.
Learn how to do itSell it yourself
Take full control of how buyers see your home on Zillow by listing For Sale by Owner (FSBO).
List your homeWhat's special
Remodeled poolAll-new pool equipmentGourmet kitchenResort-style backyardOversized islandModern cabinetryPrivate primary suite
Zillow last checked:
Listing updated:
Listed by:
Desi Kepe DRE #01359918 Desi@desikepe.com,
Wealthpoint Realty Solutions,
Bought with:
Brian Fitzburgh, DRE #01411131
Brokers Trust Real Estate Group
Source: CRMLS,MLS#: BB25184499 Originating MLS: California Regional MLS
Originating MLS: California Regional MLSFacts & features
Interior
Bedrooms & bathrooms
- Bedrooms: 4
- Bathrooms: 4
- Full bathrooms: 4
- Main level bathrooms: 3
- Main level bedrooms: 3
Rooms
- Room types: Bedroom, Kitchen, Laundry, Living Room, Primary Bedroom, Other, Pantry
Primary bedroom
- Features: Primary Suite
Bedroom
- Features: Bedroom on Main Level
Bathroom
- Features: Bathroom Exhaust Fan, Bathtub, Dual Sinks, Enclosed Toilet, Full Bath on Main Level, Low Flow Plumbing Fixtures, Remodeled, Soaking Tub, Tub Shower, Upgraded
Kitchen
- Features: Kitchen Island, Remodeled, Updated Kitchen, Walk-In Pantry
Other
- Features: Walk-In Closet(s)
Pantry
- Features: Walk-In Pantry
Heating
- Central
Cooling
- Central Air
Appliances
- Included: Built-In Range, Dishwasher, Freezer, Gas Cooktop, Disposal, Gas Oven, High Efficiency Water Heater, Microwave, Refrigerator, Tankless Water Heater, Vented Exhaust Fan
- Laundry: Gas Dryer Hookup, Laundry Room, See Remarks
Features
- Breakfast Bar, Balcony, Breakfast Area, Ceiling Fan(s), High Ceilings, Open Floorplan, Pantry, Recessed Lighting, See Remarks, Wired for Data, Bar, Wired for Sound, Bedroom on Main Level, Primary Suite, Walk-In Pantry, Walk-In Closet(s)
- Flooring: See Remarks
- Windows: Casement Window(s), Insulated Windows
- Has fireplace: Yes
- Fireplace features: Living Room
- Common walls with other units/homes: No Common Walls
Interior area
- Total interior livable area: 3,000 sqft
Property
Parking
- Total spaces: 1.5
- Parking features: Concrete, Door-Single, Driveway, Garage Faces Front, Garage, Gated
- Garage spaces: 1.5
Accessibility
- Accessibility features: See Remarks
Features
- Levels: Two
- Stories: 2
- Entry location: Ground Level
- Patio & porch: Deck, Rooftop, See Remarks
- Exterior features: Rain Gutters
- Has private pool: Yes
- Pool features: Gunite, Gas Heat, Heated, In Ground, Private
- Has spa: Yes
- Spa features: Gunite, In Ground, Private
- Fencing: Excellent Condition,Privacy,See Remarks,Vinyl
- Has view: Yes
- View description: Hills, Mountain(s), Neighborhood
Lot
- Size: 6,751 Square Feet
- Features: Back Yard, Drip Irrigation/Bubblers, Front Yard, Sprinklers In Rear, Sprinklers In Front, Irregular Lot, Lawn, Sprinklers Timer, Sprinkler System, Yard
Details
- Parcel number: 5523028028
- Special conditions: Standard
Construction
Type & style
- Home type: SingleFamily
- Architectural style: Contemporary
- Property subtype: Single Family Residence
Materials
- Drywall, Stucco
- Foundation: Combination
- Roof: Other,Rolled/Hot Mop
Condition
- Turnkey
- New construction: No
- Year built: 1923
Utilities & green energy
- Electric: 220 Volts in Garage, Standard
- Sewer: Public Sewer, Sewer Tap Paid
- Water: Public
- Utilities for property: Cable Available, Cable Connected, Electricity Available, Electricity Connected, Natural Gas Available, Natural Gas Connected, Phone Available, Sewer Connected, See Remarks, Water Available, Water Connected, Overhead Utilities
Community & HOA
Community
- Features: Sidewalks
- Security: Prewired, Security System, Closed Circuit Camera(s), Carbon Monoxide Detector(s), Fire Detection System, Fire Sprinkler System, Security Gate, Smoke Detector(s)
Location
- Region: Los Angeles
Financial & listing details
- Price per square foot: $993/sqft
- Tax assessed value: $1,530,000
- Annual tax amount: $18,494
- Date on market: 8/15/2025
- Cumulative days on market: 100 days
- Listing terms: Cash,Cash to New Loan,Conventional,Submit
- Road surface type: Paved
Price history
| Date | Event | Price |
|---|---|---|
| 10/29/2025 | Sold | $2,980,000-0.7%$993/sqft |
Source:  CRMLS #BB25184499 Report a problem CRMLS #BB25184499 Report a problem | ||
| 9/26/2025 | Contingent | $2,999,998$1,000/sqft |
Source: CRMLS #BB25184499 Report a problem | ||
| 9/9/2025 | Price change | $2,999,998-6.2%$1,000/sqft |
Source: CRMLS #BB25184499 Report a problem | ||
| 8/27/2025 | Price change | $3,199,000-3%$1,066/sqft |
Source: CRMLS #BB25184499 Report a problem | ||
| 8/15/2025 | Price change | $3,299,000-5.7%$1,100/sqft |
Source: CRMLS #BB25184499 Report a problem | ||
| 6/28/2025 | Listed for sale | $3,499,888+133.3%$1,167/sqft |
Source:  SDMLS #BB25133065 Report a problem SDMLS #BB25133065 Report a problem | ||
| 7/7/2023 | Sold | $1,500,000-6.3%$500/sqft |
Source: Public Record Report a problem | ||
| 6/20/2023 | Pending sale | $1,600,000$533/sqft |
Source: CRMLS #RS23088123 Report a problem | ||
| 5/31/2023 | Listed for sale | $1,600,000$533/sqft |
Source: CRMLS #RS23088123 Report a problem | ||
Public tax history
| Year | Property taxes | Tax assessment |
|---|---|---|
| 2025 | $18,494 +1% | $1,530,000 +2% |
| 2024 | $18,303 +378.1% | $1,500,000 +411.6% |
| 2023 | $3,828 +4.6% | $293,205 +2% |
| 2022 | $3,661 +1.5% | $287,457 +2% |
| 2021 | $3,608 -0.9% | $281,822 +1% |
| 2020 | $3,641 | $278,934 +2% |
| 2019 | $3,641 +5.9% | $273,466 +2% |
| 2018 | $3,439 | $268,105 +2% |
| 2017 | $3,439 +2.1% | $262,849 +2% |
| 2016 | $3,368 +2.7% | $257,696 +1.5% |
| 2015 | $3,280 +0.8% | $253,826 +2% |
| 2014 | $3,255 | $248,855 +2.5% |
| 2012 | -- | $242,876 +2% |
| 2011 | -- | $238,115 +0.8% |
| 2010 | -- | $236,336 -0.2% |
| 2009 | -- | $236,898 +2% |
| 2008 | -- | $232,253 +2% |
| 2007 | -- | $227,700 +2% |
| 2006 | -- | $223,236 |
| 2005 | -- | $223,236 +4% |
| 2004 | -- | $214,570 +1.9% |
| 2003 | -- | $210,639 +2% |
| 2002 | -- | $206,509 +4% |
| 2000 | -- | $198,491 |
Find assessor info on the county website
Neighborhood: Mid Wilshire
Nearby homes
- $2,455,9003 bd3 ba1.6k sqft551 N Plymouth Blvd, Los Angeles, CA 90004Off Market
- $1,580,0003 bd2 ba1.5k sqft561 N Plymouth Blvd, Los Angeles, CA 90004Sold
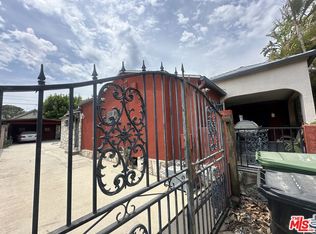
- $1,487,3003 bd1 ba1.2k sqft554 N Beachwood Dr, Los Angeles, CA 90004Off Market
- $1,908,9003 bd2 ba1.7k sqft547 N Plymouth Blvd, Los Angeles, CA 90004Off Market
- $1,659,2003 bd2 ba1.5k sqft550 N Beachwood Dr, Los Angeles, CA 90004Off Market
- $2,637,3003 bd3 ba2.6k sqft560 N Beachwood Dr, Los Angeles, CA 90004Off Market
- $1,618,0003 bd2 ba1.4k sqft565 N Plymouth Blvd, Los Angeles, CA 90004Off Market
- $1,886,6003 bd3 ba1.7k sqft546 N Beachwood Dr, Los Angeles, CA 90004Off Market
Nearby schools
GreatSchools rating
- 4/10Van Ness Avenue Elementary SchoolGrades: K-5Distance: 0.3 mi
- 3/10Joseph Le Conte Middle SchoolGrades: 6-8Distance: 1 mi
- 5/10Fairfax Senior High SchoolGrades: 9-12Distance: 2.2 mi
Get a cash offer in 3 minutes
Find out how much your home could sell for in as little as 3 minutes with a no-obligation cash offer.
Estimated market value
$2,970,600
Get a cash offer in 3 minutes
Find out how much your home could sell for in as little as 3 minutes with a no-obligation cash offer.
Estimated market value
$2,970,600
- California
- Los Angeles County
- Los Angeles
- 90004
- Mid Wilshire
- 555 N Plymouth Blvd
Nearby cities
Nearby neighborhoods
Nearby zip codes
Other Los Angeles Topics
