Step into this beautifully updated gem in Warren Township! This home boasts Clary Sage green cabinets that bring a modern yet cozy touch to the kitchen, perfectly complemented by sleek new LVP flooring and fresh paint throughout. The kitchen also features a new sink that adds both style and functionality. The updated bathroom shines with contemporary finishes, offering a serene retreat. Outdoors, you'll find a spacious detached 2-car garage with a carport, ideal for protecting your vehicles or creating extra storage space. The long driveway provides ample parking for guests or family. Situated just 2 minutes from I-465, this home offers unbeatable convenience for commuters. With E. Washington Street as the main road, you're close to everyday essentials and just minutes away from the charm of the historic Irvington district, filled with unique shops, eateries, and community events. Don't miss this opportunity to own a freshly renovated home in an unbeatable location! Schedule your showing today!
Sold
$194,000
555 N Sadlier Dr, Indianapolis, IN 46219
3beds
1,036sqft
Residential, Single Family Residence
Built in 1955
8,276 Square Feet Lot
$196,000 Zestimate®
$187/sqft
$1,464 Estimated rent
Home value
$196,000
$180,000 - $214,000
$1,464/mo
Zestimate® history
Owner options
List your home for rent
$1,464/mo
Rent Zestimate®
Find your next renter with Zillow Rental Manager. Plus, with online applications, you can quickly screen prospective tenants – for free.
$1,464/mo
Rent Zestimate®
Refinance and save
$1,295/mo
Est. payment
Refinancing to a lower rate could help reduce your monthly payments and save thousands over the life of the loan.
$1,295/mo
Est. payment
Explore your selling options
Work with a Zillow partner agent
Leverage their expertise and Zillow's premium Showcase listings to get your home seen by more buyers.
Get startedList with your own agent
Get your home in front of millions of buyers by listing it on Zillow.
Learn how to do itSell it yourself
Take full control of how buyers see your home on Zillow by listing For Sale by Owner (FSBO).
List your homeWhat's special
Sleek new lvp flooringLong drivewayClary sage green cabinetsUpdated bathroomNew sink
Zillow last checked:
Listing updated:
Listed by:
Levi Glenn 317-509-4652,
Horizon Realty Group LLC
Bought with:
Christy Sweet
F.C. Tucker Company
Source: MIBOR as distributed by MLS GRID,MLS#: 22017617
Facts & features
Interior
Bedrooms & bathrooms
- Bedrooms: 3
- Bathrooms: 1
- Full bathrooms: 1
- Main level bathrooms: 1
- Main level bedrooms: 3
Primary bedroom
- Features: Vinyl Plank
- Level: Main
- Area: 132 Square Feet
- Dimensions: 12x11
Bedroom 2
- Features: Vinyl Plank
- Level: Main
- Area: 110 Square Feet
- Dimensions: 11x10
Bedroom 3
- Features: Vinyl Plank
- Level: Main
- Area: 100 Square Feet
- Dimensions: 10x10
Kitchen
- Features: Vinyl Plank
- Level: Main
- Area: 110 Square Feet
- Dimensions: 11x10
Laundry
- Features: Vinyl Plank
- Level: Main
- Area: 70 Square Feet
- Dimensions: 10x7
Living room
- Features: Vinyl Plank
- Level: Main
- Area: 238 Square Feet
- Dimensions: 17x14
Heating
- Forced Air, Heat Pump
Cooling
- Has cooling: Yes
Appliances
- Included: Electric Cooktop, Dryer, Disposal, Kitchen Exhaust, Electric Oven, Washer
- Laundry: Connections All, Laundry Room
Features
- Attic Access, High Speed Internet, Eat-in Kitchen
- Windows: Screens Some, Windows Vinyl, Wood Frames
- Has basement: No
- Attic: Access Only
Interior area
- Total structure area: 1,036
- Total interior livable area: 1,036 sqft
Property
Parking
- Total spaces: 2
- Parking features: Carport, Detached, Asphalt, Garage Door Opener
- Garage spaces: 2
- Has carport: Yes
Features
- Levels: One
- Stories: 1
Lot
- Size: 8,276 Square Feet
- Features: Storm Sewer, Mature Trees
Details
- Parcel number: 491001111015000700
- Horse amenities: None
Construction
Type & style
- Home type: SingleFamily
- Architectural style: Ranch,Traditional
- Property subtype: Residential, Single Family Residence
Materials
- Vinyl Siding
- Foundation: Crawl Space
Condition
- Updated/Remodeled
- New construction: No
- Year built: 1955
Utilities & green energy
- Water: Municipal/City
- Utilities for property: Electricity Connected, Sewer Connected, Water Connected
Community & HOA
Community
- Subdivision: Irvington Hills
HOA
- Has HOA: No
Location
- Region: Indianapolis
Financial & listing details
- Price per square foot: $187/sqft
- Tax assessed value: $130,600
- Annual tax amount: $850
- Date on market: 1/13/2025
- Cumulative days on market: 58 days
- Electric utility on property: Yes
Price history
| Date | Event | Price |
|---|---|---|
| 6/26/2025 | Sold | $194,000$187/sqft |
Source: Public Record Report a problem | ||
| 4/2/2025 | Sold | $194,000-3%$187/sqft |
Source:  MIBOR as distributed by MLS GRID #22017617 Report a problem MIBOR as distributed by MLS GRID #22017617 Report a problem | ||
| 3/7/2025 | Pending sale | $199,999$193/sqft |
Source: MIBOR as distributed by MLS GRID #22017617 Report a problem | ||
| 2/23/2025 | Price change | $199,999-1.2%$193/sqft |
Source: MIBOR as distributed by MLS GRID #22017617 Report a problem | ||
| 2/6/2025 | Price change | $202,500-1.2%$195/sqft |
Source: MIBOR as distributed by MLS GRID #22017617 Report a problem | ||
| 1/13/2025 | Listed for sale | $205,000+73.7%$198/sqft |
Source: MIBOR as distributed by MLS GRID #22017617 Report a problem | ||
| 11/12/2024 | Sold | $118,000-9.2%$114/sqft |
Source: MIBOR as distributed by MLS GRID #22008919 Report a problem | ||
| 10/30/2024 | Pending sale | $129,900$125/sqft |
Source: MIBOR as distributed by MLS GRID #22008919 Report a problem | ||
| 10/28/2024 | Listed for sale | $129,900+44.3%$125/sqft |
Source: MIBOR as distributed by MLS GRID #22008919 Report a problem | ||
| 11/14/2016 | Sold | $90,000-5.3%$87/sqft |
Source: MIBOR as distributed by MLS GRID #21445442 Report a problem | ||
| 9/28/2016 | Listed for sale | $95,000+25%$92/sqft |
Source: Compass Realty LLC. #21445442 Report a problem | ||
| 7/12/2013 | Listing removed | $76,000$73/sqft |
Source: Visual Tour #21204664 Report a problem | ||
| 6/20/2013 | Listed for sale | $76,000+2.7%$73/sqft |
Source: Visual Tour #21204664 Report a problem | ||
| 6/14/2013 | Sold | $74,000-2.6%$71/sqft |
Source: Agent Provided Report a problem | ||
| 3/1/2013 | Price change | $76,000-4.9%$73/sqft |
Source: Carpenter, REALTORS #21204664 Report a problem | ||
| 1/15/2013 | Price change | $79,900-3.2%$77/sqft |
Source: Carpenter, REALTORS #21204664 Report a problem | ||
| 11/14/2012 | Listed for sale | $82,500+3.3%$80/sqft |
Source: Carpenter Realtors #21204664 Report a problem | ||
| 11/23/2011 | Listing removed | $79,900$77/sqft |
Source: F. C. Tucker Company, Inc #21131049 Report a problem | ||
| 9/20/2011 | Price change | $79,900-2.4%$77/sqft |
Source: F. C. Tucker Company, Inc #21131049 Report a problem | ||
| 7/9/2011 | Listed for sale | $81,900-6.4%$79/sqft |
Source: F. C. Tucker Company, Inc #21131049 Report a problem | ||
| 3/17/2011 | Listing removed | $87,500$84/sqft |
Source: Carpenter Realtors #21048875 Report a problem | ||
| 1/13/2011 | Price change | $87,500-2.7%$84/sqft |
Source: Carpenter Realtors #21048875 Report a problem | ||
| 9/22/2010 | Listed for sale | $89,900$87/sqft |
Source: Carpenter Realtors #21048875 Report a problem | ||
Public tax history
| Year | Property taxes | Tax assessment |
|---|---|---|
| 2025 | $878 +3.2% | $130,600 +33.4% |
| 2024 | $851 -2% | $97,900 |
| 2023 | $868 +16.1% | $97,900 |
| 2022 | $747 +23.6% | $97,900 +11.4% |
| 2021 | $605 -7.3% | $87,900 +4.3% |
| 2020 | $652 +6.9% | $84,300 |
| 2019 | $610 +3.1% | $84,300 +2.7% |
| 2018 | $591 +12.7% | $82,100 +1.2% |
| 2017 | $525 +31.7% | $81,100 +20.7% |
| 2016 | $399 -4.9% | $67,200 +0.6% |
| 2014 | $419 0% | $66,800 |
| 2013 | $419 | $66,800 +1.5% |
| 2012 | $419 | $65,800 +1.5% |
| 2011 | -- | $64,800 -4.8% |
| 2010 | $379 +13.7% | $68,100 -4.4% |
| 2009 | $333 | $71,200 -6.8% |
| 2007 | -- | $76,400 -2.1% |
| 2006 | -- | $78,000 +38.1% |
| 2005 | -- | $56,500 |
| 2004 | -- | $56,500 |
| 2003 | -- | $56,500 |
Find assessor info on the county website
Neighborhood: East Gate
Nearby homes
- $166,6002 bd1 ba1k sqft601 N Sadlier Dr, Indianapolis, IN 46219Off Market
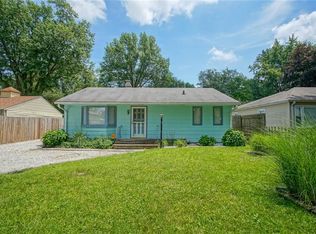
- $150,1002 bd-- ba1k sqft533 N Sadlier Dr, Indianapolis, IN 46219Off Market
- $21,200-- bd-- ba-- sqft533 N Sadlier Dr, Indianapolis, IN 46219Off Market
- $11,300-- bd-- ba-- sqft605 N Sadlier Dr, Indianapolis, IN 46219Off Market
- $177,5003 bd-- ba1.4k sqft605 N Sadlier Dr, Indianapolis, IN 46219Off Market
- $156,8003 bd1 ba1.1k sqft515 N Sadlier Dr, Indianapolis, IN 46219Off Market
- $191,2003 bd1 ba1.5k sqft420 Burbank Rd, Indianapolis, IN 46219Off Market
- $189,5003 bd-- ba1.1k sqft416 N Burbank Rd, Indianapolis, IN 46219Off Market
Nearby schools
GreatSchools rating
- 5/10Hawthorne Elementary SchoolGrades: K-4Distance: 1.4 mi
- 4/10Raymond Park Middle School (7-8)Grades: 5-8Distance: 3 mi
- 2/10Warren Central High SchoolGrades: 9-12Distance: 2.3 mi
Get a cash offer in 3 minutes
Find out how much your home could sell for in as little as 3 minutes with a no-obligation cash offer.
Estimated market value
$196,000
Get a cash offer in 3 minutes
Find out how much your home could sell for in as little as 3 minutes with a no-obligation cash offer.
Estimated market value
$196,000
- Indiana
- Marion County
- Indianapolis
- 46219
- East Gate
- 555 N Sadlier Dr
Nearby cities
Nearby neighborhoods
Nearby zip codes
Other Indianapolis Topics
