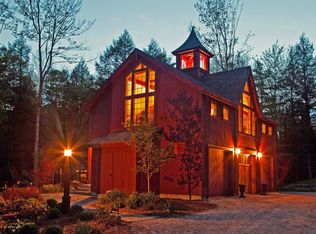
Designed for comfortable single level living, this 3-bedroom, 2.5-bathroom home offers a functional layout, practical features, and a convenient Grantham location. The home includes an attached two-car garage, a full unfinished walkout basement with room for storage and hobbies, and a standby generator. The open floor plan creates an easy flow between the kitchen, dining area, and living room, making the home suited for everyday living and gathering with family and friends. Corian countertops, ample cabinet space, and a breakfast bar add both style and function to the kitchen. The primary suite features a walk-in closet and an ensuite bath with double vanities, a jetted tub, and a separate shower. Sliding doors provide direct access to the patio. A dedicated laundry room, third full bathroom, and additional storage throughout the home complete the layout. Outside, perennial gardens, a gazebo, and a storage shed create inviting spaces to enjoy throughout the seasons. The yard offers room for gardening, outdoor activities, or simply spending time outside. Located approximately 30 minutes from Hanover, Lebanon, New London, and Newport, this home offers convenient access to employment, shopping, dining, and recreation while maintaining a quiet country setting. The location is close to I-89, just 30 minutes to Dartmouth Health and the Upper Valley for shopping, dining, and entertainment. Enjoy year-round outdoor activities including golfing at nearby golf courses, skiing at Ragged Mountain Resort or Mount Sunapee Resort, and boating on Lake Sunapee. A short ride to New London for more local dining, shops, health care, summer theater and necessities, and under 2 hours to Boston. *Showings begin at the open house on Saturday, August 1st, from 10:00 -12:00.
Closed
Zillow last checked:
Listing updated:
Bought with:
Theresa Sherman
Sunshine Realty
Jenna M Sherman
Sunshine Realty
Source: PrimeMLS,MLS#: 5102335
Price history
| Date | Event | Price |
|---|---|---|
| 9/10/2026 | Sold | $595,000$309/sqft |
Source:  PrimeMLS #5102335 Report a problem PrimeMLS #5102335 Report a problem | ||
| 8/1/2026 | Listed for sale | $595,000+3.5%$309/sqft |
Source: PrimeMLS #5102335 Report a problem | ||
| 4/8/2025 | Sold | $575,000+4.6%$299/sqft |
Source: PrimeMLS #5030093 Report a problem | ||
| 3/31/2025 | Contingent | $549,900$286/sqft |
Source: PrimeMLS #5030093 Report a problem | ||
| 2/22/2025 | Listed for sale | $549,900$286/sqft |
Source: PrimeMLS #5030093 Report a problem | ||


Get pre-qualified for a loan
At Zillow Home Loans, we can pre-qualify you in as little as 5 minutes with no impact to your credit score.An equal housing lender. NMLS #10287.
