SELLER OFFERING UP TO $10,000 IN BUYER CONCESSIONS WITH AN ACCEPTABLE OFFER!
MOTIVATED SELLERS!!!!!
The seller is offering up to $5,000 toward the buyer's allowable closing costs and prepaids, PLUS up to an additional $5,000 toward an interest-rate buy-down. All concessions are negotiable and subject to lender approval, appraisal requirements, and the buyer's financing-program limits.
Here's your chance to own a true mini farm in Anderson County, priced under appraisal! This 4.35-acre property offers room to spread out and enjoy country living while remaining convenient to town.
The property features a stocked pond with largemouth bass, catfish, redear sunfish, and bluegill--perfect for fishing right in your own front yard. Approximately 2-3 acres are already fenced, providing plenty of space for animals, gardening, or simply enjoying the land.
An additional building site has reportedly been approved for a septic system, creating possibilities for a future home or other permitted use. Buyer to verify all building plans, intended uses, permits, and septic requirements.
The home offers 3 bedrooms, 2.5 bathrooms, an office, a basement, an attached garage, and an additional detached 20-by-25-foot garage/workshop. Enjoy the mini-farm lifestyle, fish in your own pond, and plan for the future--all on one property.
Information is deemed reliable but not guaranteed. Buyer to verify all information.
Active
Price cut: $14.9K (9/12)
$525,000
555 New Clear Branch Rd, Rocky Top, TN 37769
3beds
2,100sqft
Single Family Residence
Built in 2015
4.35 Acres Lot
$-- Zestimate®
$250/sqft
$-- HOA
What's special
Attached garage
- 58 days
- 2,209
- 98
Zillow last checked:
Listing updated:
Listed by:
Chris Longmars 423-539-7459,
Rocky Top Realty 865-498-0183,
Kim Jenkins 865-748-3472,
Rocky Top Realty
Source: East Tennessee Realtors,MLS#: 1348492
Facts & features
Interior
Bedrooms & bathrooms
- Bedrooms: 3
- Bathrooms: 3
- Full bathrooms: 2
- 1/2 bathrooms: 1
Rooms
- Room types: Bonus Room
Heating
- Central, Heat Pump, Natural Gas
Cooling
- Central Air, Ceiling Fan(s)
Appliances
- Included: Dishwasher, Microwave, Range, Refrigerator, Self Cleaning Oven
Features
- Cathedral Ceiling(s), Kitchen Island, Eat-in Kitchen, Bonus Room
- Flooring: Laminate, Hardwood, Vinyl, Tile
- Windows: Insulated Windows
- Basement: Walk-Out Access,Unfinished,Other
- Number of fireplaces: 1
- Fireplace features: Gas, Stone, Gas Log
Interior area
- Total structure area: 2,100
- Total interior livable area: 2,100 sqft
Property
Parking
- Total spaces: 2
- Parking features: Garage Faces Side, Off Street, Garage Door Opener, Attached, Basement, Detached, Other
- Attached garage spaces: 2
Features
- Has private pool: Yes
- Pool features: Above Ground
- Has view: Yes
- View description: Country Setting, Trees/Woods
- Waterfront features: Pond
Lot
- Size: 4.35 Acres
- Dimensions: 167.55 × 617.16 × 580.32 × Irregular
- Features: Wooded, Irregular Lot, Rolling Slope
Details
- Additional structures: Storage, Workshop
- Parcel number: 030 041.08
Construction
Type & style
- Home type: SingleFamily
- Architectural style: Other,Cape Cod
- Property subtype: Single Family Residence
Materials
- Vinyl Siding, Block, Frame
Condition
- Year built: 2015
Utilities & green energy
- Sewer: Septic Tank
- Water: Public
Community & HOA
Community
- Security: Smoke Detector(s)
- Subdivision: None
Location
- Region: Rocky Top
Financial & listing details
- Price per square foot: $250/sqft
- Tax assessed value: $397,200
- Annual tax amount: $1,493
- Date on market: 7/17/2026
Estimated market value
Not available
Estimated sales range
Not available
Not available
Price history
| Date | Event | Price |
|---|---|---|
| 9/12/2026 | Price change | $525,000-2.8%$250/sqft |
Source:  East Tennessee Realtors #1348492 Report a problem East Tennessee Realtors #1348492 Report a problem | ||
| 7/25/2026 | Price change | $539,900-2.7%$257/sqft |
Source: East Tennessee Realtors #1348492 Report a problem | ||
| 7/17/2026 | Listed for sale | $555,000-0.7%$264/sqft |
Source: East Tennessee Realtors #1348492 Report a problem | ||
| 7/15/2026 | Listing removed | -- |
Source: Owner Report a problem | ||
| 7/11/2026 | Price change | $559,000-0.7%$266/sqft |
Source: Owner Report a problem | ||
| 5/31/2026 | Listed for sale | $562,900-4.1%$268/sqft |
Source: Owner Report a problem | ||
| 3/23/2026 | Listing removed | -- |
Source: Owner Report a problem | ||
| 3/3/2026 | Price change | $586,900-0.5%$279/sqft |
Source: Owner Report a problem | ||
| 2/1/2026 | Listed for sale | $589,900+1256.1%$281/sqft |
Source: Owner Report a problem | ||
| 12/9/2013 | Sold | $43,500$21/sqft |
Source: Public Record Report a problem | ||
Public tax history
| Year | Property taxes | Tax assessment |
|---|---|---|
| 2025 | $1,493 +0.8% | $99,300 +76.1% |
| 2024 | $1,482 | $56,375 |
| 2023 | $1,482 | $56,375 |
| 2022 | $1,482 | $56,375 |
| 2021 | $1,482 | $56,375 |
| 2020 | $1,482 +5% | $56,375 +15.4% |
| 2019 | $1,412 +3.6% | $48,850 |
| 2018 | $1,363 +0% | $48,850 |
| 2017 | $1,363 | $48,850 |
| 2016 | $1,363 | $48,850 +336.2% |
| 2015 | -- | $11,200 |
| 2014 | -- | $11,200 -10% |
| 2013 | -- | $12,450 |
| 2011 | $315 +6.8% | $12,450 |
| 2010 | $295 | $12,450 |
| 2009 | -- | $12,450 +18.6% |
| 2008 | $296 | $10,500 |
| 2007 | $296 | $10,500 |
Find assessor info on the county website
Monthly payment
Est. payment
Payment breakdown
Explore the cost of this home by adjusting the details. Changes won't be saved.Climate risks
Neighborhood: 37769
Nearby schools
Schools provided by the listing agent
- Elementary: Lake City
- Middle: Lake City
- High: Anderson County
Source: East Tennessee Realtors. This data may not be complete. We recommend contacting the local school district to confirm school assignments for this home.
- $306,000-- bd2 ba1.8k sqft549 New Clear Branch Rd, Rocky Top, TN 37769Off Market
- $192,800-- bd-- ba1.5k sqft455 Clear Branch Rd, Rocky Top, TN 37769Off Market
- $286,200-- bd-- ba2.2k sqft443 Clear Branch Rd, Rocky Top, TN 37769Off Market
- $619,600-- bd2 ba2.6k sqft533 New Clear Branch Rd, Rocky Top, TN 37769Off Market
Similar homes
- $524,9003 bd2 ba1.7k sqft766 Hillvale Rd, Andersonville, TN 37705Active
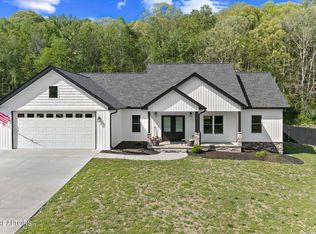
 MLS ID #1336624, Missy Sanders, Stephenson Realty & Auction. East Tennessee Realtors
 - $439,9003 bd3 ba2.1k sqft136 Grace Cir, Clinton, TN 37716Active
 MLS ID #1350300, Melisa Lee Phillips, Alco Builders & Realty Co. East Tennessee Realtors
 - $649,9003 bd3 ba2.7k sqft117 Saratoga Dr, Clinton, TN 37716Active
 MLS ID #1353894, Nick Alvaro, Southern Profiles Realty. East Tennessee Realtors
 - $450,0002 bd2 ba2.4k sqft696 Young Rd, La Follette, TN 37766Active
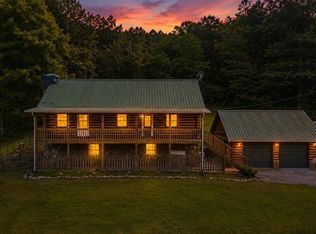 MLS ID #1351440, Tracy Lobertini, Alco Builders & Realty Co. East Tennessee Realtors
 - $415,0003 bd2 ba1.4k sqft261 Rain Valley Rd, La Follette, TN 37766ActiveMLS ID #1342511, Matthew Keahon, Tennessee Valley Realty Assoc. East Tennessee Realtors
- $455,0003 bd2 ba1.8k sqft2042 Dutch Valley Rd, Clinton, TN 37716ActiveMLS ID #1348210, Ivy Vaughn, United Real Estate Solutions. East Tennessee Realtors
- $599,7003 bd2 ba2.4k sqft113 Meridian Way, Clinton, TN 37716ActiveMLS ID #1353787, Sheila Cook Morgan, The REAL ESTATE Office. East Tennessee Realtors
- $488,9504 bd3 ba2.3k sqft4204 Garden Dr, Knoxville, TN 37918ActiveMLS ID #1353416, Heather Hebert, LPT Realty, LLC. East Tennessee Realtors
- $550,0002 bd2 ba1.6k sqft5919 Atkins Rd, Knoxville, TN 37918ActiveMLS ID #1353493, Billie Cole, Wallace. East Tennessee Realtors
- $429,9003 bd3 ba2.6k sqft219 Scenic View Dr, Clinton, TN 37716ActiveMLS ID #1352025, Hope King, Real Broker. East Tennessee Realtors
- $450,0004 bd3 ba2.5k sqft710 S Tennessee Ave, La Follette, TN 37766ActiveMLS ID #1340982, Melanie Nance, Ayers Auction and Real Estate. East Tennessee Realtors
- $289,9003 bd2 ba2.4k sqft134 Old Pinecrest Ln, Jacksboro, TN 37757ActiveMLS ID #1352946, David Longmire, Longmire Realty & Auction Co.. East Tennessee Realtors
- $373,9003 bd2 ba1.8k sqft142 W Norris Rd, Norris, TN 37828For Sale
 MLS ID #3248310, Angela Fowler. RealTracs MLS as distributed by MLS GRID
 - $475,0004 bd3 ba1.8k sqft104 Clark Ln, Oak Ridge, TN 37830For Sale
 MLS ID #712602, Anne Brock-Rankin, The Real Estate Firm, Inc. Lakeway Area AOR
 - $349,0003 bd2 ba1.2k sqft746 John Romines Way, Knoxville, TN 37918ActiveMLS ID #1353498, Doug Hundley, Realty Executives Associates. East Tennessee Realtors
- $295,0003 bd3 ba2.1k sqft354 East Dr, Oak Ridge, TN 37830ActiveMLS ID #1354976, Kenton Young, Realty Executives Associates on the Square. East Tennessee Realtors
- $475,0003 bd3 ba2.5k sqft3701 Solway Rd, Knoxville, TN 37931ActiveMLS ID #1345357, Jennifer Cook, Keller Williams Signature. East Tennessee Realtors
- $550,0003 bd3 ba2.1k sqft131 Phoenix Ln, Speedwell, TN 37870ActiveMLS ID #1352991, Bryan J. Smith, eXp Realty, LLC. East Tennessee Realtors
