Meticulously updated property in Sanford with NO HOA! Two car garage and NEW ROOF! This home boasts 3 beds and 2 full baths. Brand new LVP flooring throughout common areas of home with new carpet in all bedrooms. Kitchen features granite countertops with a spacious island and stainless-steel appliances. Master bedroom has large walk-in closet as well as double sink vanity in bathroom! Bonus room on second floor could be used as another bedroom. Gorgeous enclosed porch and huge deck is perfect for entertainment. Fenced-in backyard! Good sized shed with garage door. Do not miss out!
Sold for $299,000
$299,000
555 Northview Dr, Sanford, NC 27332
3beds
1,791sqft
Single Family Residence, Residential
Built in 2001
0.41 Acres Lot
$311,200 Zestimate®
$167/sqft
$1,898 Estimated rent
Home value
$311,200
$296,000 - $327,000
$1,898/mo
Zestimate® history
Owner options
List your home for rent
$1,898/mo
Rent Zestimate®
Find your next renter with Zillow Rental Manager. Plus, with online applications, you can quickly screen prospective tenants – for free.
$1,898/mo
Rent Zestimate®
Refinance and save
$1,806/mo
Est. payment
Refinancing to a lower rate could help reduce your monthly payments and save thousands over the life of the loan.
$1,806/mo
Est. payment
Explore your selling options
Work with a Zillow partner agent
Leverage their expertise and Zillow's premium Showcase listings to get your home seen by more buyers.
Get startedList with your own agent
Get your home in front of millions of buyers by listing it on Zillow.
Learn how to do itSell it yourself
Take full control of how buyers see your home on Zillow by listing For Sale by Owner (FSBO).
List your homeWhat's special
Garage doorHuge deckBonus roomSpacious islandMaster bedroomNew carpetNew roof
Zillow last checked:
Listing updated:
Listed by:
Chelsea Ciucevich 919-261-3163,
eXp Realty
Bought with:
Claudia Burton, 331546
EXP Realty LLC
Source: Doorify MLS,MLS#: 2525723
Facts & features
Interior
Bedrooms & bathrooms
- Bedrooms: 3
- Bathrooms: 2
- Full bathrooms: 2
Heating
- Electric, Heat Pump
Cooling
- Central Air
Appliances
- Included: Electric Water Heater
Features
- Flooring: Carpet, Vinyl
- Number of fireplaces: 1
Interior area
- Total structure area: 1,791
- Total interior livable area: 1,791 sqft
- Finished area above ground: 1,791
- Finished area below ground: 0
Property
Parking
- Total spaces: 2
- Parking features: Concrete, Driveway
- Garage spaces: 2
Features
- Levels: One and One Half
- Stories: 1.5
- Has view: Yes
Lot
- Size: 0.41 Acres
Details
- Parcel number: 03958701002056
Construction
Type & style
- Home type: SingleFamily
- Architectural style: Ranch
- Property subtype: Single Family Residence, Residential
Materials
- Brick, Vinyl Siding
Condition
- New construction: No
- Year built: 2001
Community & HOA
Community
- Subdivision: Sunset Ridge
HOA
- Has HOA: No
Location
- Region: Sanford
Financial & listing details
- Price per square foot: $167/sqft
- Tax assessed value: $176,054
- Annual tax amount: $1,319
- Date on market: 8/7/2023
Price history
| Date | Event | Price |
|---|---|---|
| 9/11/2023 | Sold | $299,000+1.4%$167/sqft |
Source:  Doorify MLS #2525723 Report a problem Doorify MLS #2525723 Report a problem | ||
| 8/12/2023 | Pending sale | $295,000$165/sqft |
Source: Doorify MLS #2525723 Report a problem | ||
| 8/8/2023 | Listed for sale | $295,000+6.5%$165/sqft |
Source: Doorify MLS #2525723 Report a problem | ||
| 12/12/2022 | Sold | $277,000+4.5%$155/sqft |
Source: Public Record Report a problem | ||
| 10/11/2022 | Pending sale | $264,999$148/sqft |
Source:  LPRMLS #692514 Report a problem LPRMLS #692514 Report a problem | ||
| 10/5/2022 | Listed for sale | $264,999+40.2%$148/sqft |
Source: LPRMLS #692514 Report a problem | ||
| 7/20/2022 | Sold | $189,000+18.1%$106/sqft |
Source: Public Record Report a problem | ||
| 12/6/2014 | Listing removed | $160,000$89/sqft |
Source: RE/MAX Southern Properties #426081 Report a problem | ||
| 6/7/2014 | Listed for sale | $160,000-2.4%$89/sqft |
Source: ReMax Southern Properties #426081 Report a problem | ||
| 11/10/2009 | Sold | $164,000$92/sqft |
Source: Public Record Report a problem | ||
Public tax history
| Year | Property taxes | Tax assessment |
|---|---|---|
| 2025 | $1,337 | $176,054 |
| 2024 | $1,337 | $176,054 |
| 2023 | $1,337 +1.3% | $176,054 |
| 2022 | $1,319 -10.3% | $176,054 +9.3% |
| 2021 | $1,471 +1.1% | $161,140 |
| 2020 | $1,455 +1% | $161,140 |
| 2019 | $1,440 +1.1% | $161,140 |
| 2018 | $1,424 -1.7% | $161,140 |
| 2017 | $1,448 | $161,140 -1.8% |
| 2016 | $1,448 | $164,100 |
| 2015 | -- | $164,100 |
| 2014 | $1,448 | $164,100 |
| 2012 | -- | $164,100 |
| 2011 | -- | $164,100 |
| 2010 | -- | $164,100 |
| 2009 | -- | $164,100 +28.5% |
| 2008 | -- | $127,720 |
| 2007 | -- | $127,720 |
| 2006 | -- | $127,720 |
| 2005 | -- | $127,720 |
| 2004 | -- | $127,720 |
| 2003 | -- | $127,720 |
| 2001 | -- | -- |
| 2000 | -- | -- |
Find assessor info on the county website
Neighborhood: Barbecue
Nearby homes
- $304,1003 bd3 ba2k sqft575 Northview Dr, Sanford, NC 27332Off Market

- $298,6004 bd3 ba2k sqft535 Northview Dr, Sanford, NC 27332Off Market
- $271,3003 bd2 ba1.7k sqft556 Northview Dr, Sanford, NC 27332Off Market
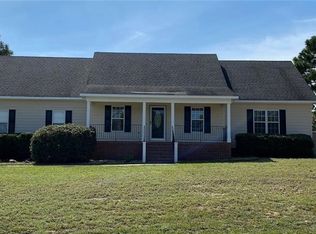
- $256,3003 bd2 ba1.6k sqft519 Northview Dr, Sanford, NC 27332Off Market
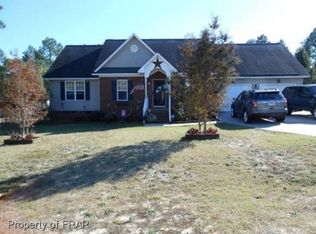
- $270,2003 bd2 ba1.5k sqft589 Northview Dr, Sanford, NC 27332Off Market
- $215,0003 bd3 ba1.3k sqft520 Northview Dr, Sanford, NC 27332Sold
- $313,9003 bd2 ba2.1k sqft610 Northview Dr, Sanford, NC 27332Off Market
- $---- bd-- ba-- sqft610 Northview Dr LOT 152, Sanford, NC 27332Off Market
Nearby schools
GreatSchools rating
- 4/10Highland ElementaryGrades: PK-5Distance: 0.5 mi
- 6/10Highland MiddleGrades: 6-8Distance: 0.2 mi
- 3/10Western Harnett HighGrades: 9-12Distance: 3.6 mi
Schools provided by the listing agent
- Elementary: Harnett - Highland
- Middle: Harnett - Highland
- High: Harnett - West Harnett
Source: Doorify MLS. This data may not be complete. We recommend contacting the local school district to confirm school assignments for this home.


Get pre-qualified for a loan
At Zillow Home Loans, we can pre-qualify you in as little as 5 minutes with no impact to your credit score.An equal housing lender. NMLS #10287.
Sell for more on Zillow
Get a Zillow Showcase℠ listing at no additional cost and you could sell for .
$311,200
2% more
+$6,224
With Zillow Showcase(estimated)
$317,424
- North Carolina
- Harnett County
- Sanford
- 27332
- Barbecue
- 555 Northview Dr
Nearby cities
Nearby neighborhoods
Nearby zip codes
Other Sanford Topics
