Skip main navigation
Off market
  • $595,000

    555 Olivette Rd, Asheville, NC 28804

    3beds
    2,449sqft
    1 Story Basement
    Built in 2008
    0.63 Acres Lot
    $595,000 Zestimate®
    $243/sqft
    $3,493 Estimated rent

    Home value

    $595,000

    $559,000 - $637,000

    $3,493/mo

    Zestimate® history
    Loading
    Loading...

    Owner options

    List your home for rent

    $3,493/mo

    Rent Zestimate®

    Find your next renter with Zillow Rental Manager. Plus, with online applications, you can quickly screen prospective tenants – for free.

    Learn more

    $3,493/mo

    Rent Zestimate®

    Refinance and save

    $3,469/mo

    Est. payment

    Refinancing to a lower rate could help reduce your monthly payments and save thousands over the life of the loan.

    See today's rates

    $3,469/mo

    Est. payment

    Explore your selling options

    Work with a Zillow partner agent

    Leverage their expertise and Zillow's premium Showcase listings to get your home seen by more buyers.

    Get started

    List with your own agent

    Get your home in front of millions of buyers by listing it on Zillow.

    Learn how to do it

    Sell it yourself

    Take full control of how buyers see your home on Zillow by listing For Sale by Owner (FSBO).

    List your home

    What's special

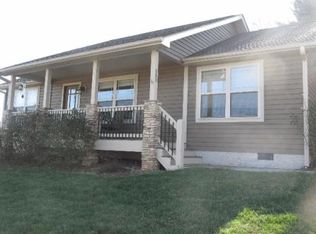
    Wonderful home in North Asheville. Only 10 min from DT. This property boasts long-range year-round views of Reynolds Mountain which can be enjoyed off the wrap-around front deck or the half coved back deck. Usable .63 acre lot, with raised-bed vegetable & perennial gardens, garden shed, fully fenced yard, & stone firepit with pergola. Attached 2 car garage with an additional 450SF workshop with roll-up door. Spacious open floor plan with vaulted ceilings & equipped with flush mount surround speakers. Hardwood floors throughout, stone fireplace with custom antique barn wood mantle. Open kitchen with granite, wainscoting, Italian tile back-splash, & stainless appliances. 3 bedrooms, 3 full baths, 1 office, & a family Rm/game Rm in the basement. Master suite with attached sunroom, granite double vanity, tile, & deep soaking jet tub. Laundry Rm with slate tile & barn wood laundry table & sink. Ceiling fans in every room. This home has a bit of everything.

    This property is not currently displayed as for sale or rent on Zillow. This may be different from what's on other websites or public sources.

    Facts & features

    Interior

    Bedrooms & bathrooms
    • Bedrooms: 3
    • Bathrooms: 3
    • Full bathrooms: 3
    Heating
    • Forced air, Heat pump, Electric
    Appliances
    • Included: Dishwasher, Microwave, Refrigerator
    Features
    • Garage Shop, Kitchen Island, Pantry, Open Floorplan, Garden Tub
    • Flooring: Tile, Hardwood, Laminate, Slate
    • Basement: Unfinished
    • Has fireplace: Yes
    Interior area
    • Total interior livable area: 2,449 sqft

    Property

    Parking
    • Total spaces: 2
    • Parking features: Garage - Attached, Garage - Detached
    Features
    • Exterior features: Stone, Vinyl
    Lot
    • Size: 0.63 Acres
    • Features: Mountain View, Views, Level, Long Range View, Year Round View, Rolling
    Details
    • Parcel number: 972076384300000

    Construction

    Type & style
    • Home type: SingleFamily
    • Architectural style: Conventional
    • Property subtype: 1 Story Basement
    Materials
    • Roof: Composition
    Condition
    • Year built: 2008

    Community & HOA

    Location
    • Region: Asheville

    Financial & listing details

    • Price per square foot: $243/sqft
    • Tax assessed value: $439,300
    • Annual tax amount: $4,585

    Price history

    DateEventPrice
    4/23/2019Sold$382,000-3.3%$156/sqft
    Source: Canopy MLS as distributed by MLS GRID #3482026 Report a problem
    3/20/2019Pending sale$395,000$161/sqft
    Source: Marshall Real Estate Inc. #3482026 Report a problem
    3/7/2019Listed for sale$395,000$161/sqft
    Source: Marshall Real Estate Inc. #3482026 Report a problem

    Public tax history

    YearProperty taxesTax assessment
    2025$4,585 +3.9%$439,300
    2024$4,414 +4.3%$439,300
    2023$4,230 +1%$439,300
    2022$4,187 $439,300
    2021$4,187 +19.5%$439,300 +25.2%
    2020$3,504 +18.1%$350,800 +18.1%
    2019$2,968 $297,100
    2018$2,968 +6.4%$297,100 +16.1%
    2017$2,790 $256,000
    2016$2,790 +5.9%$256,000
    2015$2,634 +2%$256,000
    2014$2,583 $256,000 +23.9%
    2013-- $206,700 -2.6%
    2012-- $212,300
    2011-- $212,300
    2010-- $212,300
    2009-- $212,300
    Find assessor info on the county website

    Neighborhood: 28804

    Nearby schools

    GreatSchools rating
    Schools provided by the listing agent
    • Elementary: West Buncombe/Eblen
    • Middle: Clyde A Erwin
    • High: Clyde A Erwin

    Source: The MLS. This data may not be complete. We recommend contacting the local school district to confirm school assignments for this home.

    Get a cash offer in 3 minutes
    Find out how much your home could sell for in as little as 3 minutes with a no-obligation cash offer.
    Estimated market value
    $595,000
    Get a cash offer in 3 minutes
    Find out how much your home could sell for in as little as 3 minutes with a no-obligation cash offer.
    Estimated market value
    $595,000