New to Market!! Buyer Must Meet Certain 40B Income Qualifications to Qualify for this Affordable 40B Unit as per the Stoughton Housing Authority. Best Value! 2 Bedroom, 2 Full Bath Condominium Unit at Page Place Condominiums. First Floor Unit. Fully Applianced Including: Range, Refrigerator, Dishwasher, Disposal, Microwave, Washer/Dryer. Separate Utilities. Low Condo Fee. Easy Access to All Major Routes. Approx. 20 minutes to Boston. Shown by appointment only.
Sold for $318,334
$318,334
555 Page St Unit 102, Stoughton, MA 02072
2beds
1,011sqft
Condominium
Built in 2007
-- sqft lot
$361,700 Zestimate®
$315/sqft
$2,774 Estimated rent
Home value
$361,700
$344,000 - $380,000
$2,774/mo
Zestimate® history
Owner options
List your home for rent
$2,774/mo
Rent Zestimate®
Find your next renter with Zillow Rental Manager. Plus, with online applications, you can quickly screen prospective tenants – for free.
$2,774/mo
Rent Zestimate®
Refinance and save
$2,238/mo
Est. payment
Refinancing to a lower rate could help reduce your monthly payments and save thousands over the life of the loan.
$2,238/mo
Est. payment
Explore your selling options
Work with a Zillow partner agent
Leverage their expertise and Zillow's premium Showcase listings to get your home seen by more buyers.
Get startedList with your own agent
Get your home in front of millions of buyers by listing it on Zillow.
Learn how to do itSell it yourself
Take full control of how buyers see your home on Zillow by listing For Sale by Owner (FSBO).
List your homeWhat's special
Fully applianced
Zillow last checked:
Listing updated:
Listed by:
Anthony Camarra 781-820-6944,
Camber Real Estate, Inc. 781-828-2398
Bought with:
Team Bethell
Arrive Home Realty Corp.
Source: MLS PIN,MLS#: 73147814
Facts & features
Interior
Bedrooms & bathrooms
- Bedrooms: 2
- Bathrooms: 2
- Full bathrooms: 2
Primary bedroom
- Features: Flooring - Wood
- Level: First
- Area: 140
- Dimensions: 14 x 10
Bedroom 2
- Features: Flooring - Wood
- Level: First
- Area: 126
- Dimensions: 14 x 9
Primary bathroom
- Features: Yes
Bathroom 1
- Features: Bathroom - Full, Flooring - Stone/Ceramic Tile
- Level: First
Bathroom 2
- Features: Bathroom - Full, Flooring - Stone/Ceramic Tile
- Level: First
Dining room
- Features: Flooring - Wood
- Level: First
- Area: 108
- Dimensions: 12 x 9
Kitchen
- Features: Flooring - Stone/Ceramic Tile
- Level: First
- Area: 99
- Dimensions: 11 x 9
Living room
- Features: Flooring - Wood
- Level: First
- Area: 182
- Dimensions: 14 x 13
Heating
- Central
Cooling
- Central Air
Appliances
- Included: Range, Dishwasher, Disposal, Microwave, Refrigerator, Washer, Dryer
- Laundry: In Unit, Washer Hookup
Features
- Flooring: Tile, Carpet
- Doors: Insulated Doors
- Windows: Insulated Windows
- Basement: None
- Has fireplace: No
Interior area
- Total structure area: 1,011
- Total interior livable area: 1,011 sqft
Property
Parking
- Total spaces: 2
- Parking features: Off Street
- Uncovered spaces: 2
Features
- Entry location: Unit Placement(Street)
Details
- Parcel number: 4721621
- Zoning: NB
Construction
Type & style
- Home type: Condo
- Property subtype: Condominium
Materials
- Frame
- Roof: Shingle
Condition
- Year built: 2007
Utilities & green energy
- Electric: 100 Amp Service
- Sewer: Public Sewer
- Water: Public
- Utilities for property: Washer Hookup
Community & HOA
Community
- Features: Public Transportation, Shopping, Medical Facility
HOA
- Services included: Insurance, Maintenance Structure, Maintenance Grounds, Snow Removal, Trash
- HOA fee: $241 monthly
Location
- Region: Stoughton
Financial & listing details
- Price per square foot: $315/sqft
- Tax assessed value: $252,300
- Annual tax amount: $3,419
- Date on market: 1/5/2026
Price history
| Date | Event | Price |
|---|---|---|
| 9/29/2023 | Sold | $318,334$315/sqft |
Source: MLS PIN #73147814 Report a problem | ||
| 8/19/2023 | Contingent | $318,334$315/sqft |
Source: MLS PIN #73147814 Report a problem | ||
| 8/12/2023 | Listed for sale | $318,334+87.4%$315/sqft |
Source: MLS PIN #73147814 Report a problem | ||
| 11/20/2009 | Sold | $169,900$168/sqft |
Source: Public Record Report a problem | ||
Public tax history
| Year | Property taxes | Tax assessment |
|---|---|---|
| 2025 | $4,031 +7.8% | $325,625 +10.9% |
| 2024 | $3,738 +9.3% | $293,600 +16.4% |
| 2023 | $3,419 +7% | $252,300 +13.8% |
| 2022 | $3,196 -2.3% | $221,800 +2.4% |
| 2021 | $3,272 +6.7% | $216,700 +5.2% |
| 2020 | $3,066 +1.4% | $205,900 +4.5% |
| 2019 | $3,024 +8.8% | $197,100 +5% |
| 2018 | $2,780 +6.6% | $187,700 +4.3% |
| 2017 | $2,607 -1.4% | $179,900 +1.9% |
| 2016 | $2,644 +2.8% | $176,600 +3.9% |
| 2015 | $2,571 -3.9% | $169,900 |
| 2014 | $2,674 +4.5% | $169,900 |
| 2013 | $2,560 +3.9% | $169,900 |
| 2012 | $2,464 +6.9% | $169,900 |
| 2011 | $2,306 +8.9% | $169,900 |
| 2010 | $2,117 +13.1% | $169,900 |
| 2009 | $1,871 | $169,900 |
Find assessor info on the county website
Neighborhood: 02072
Nearby homes
- $402,0002 bd2 ba968 sqft555 Page St UNIT 101, Stoughton, MA 02072Sold
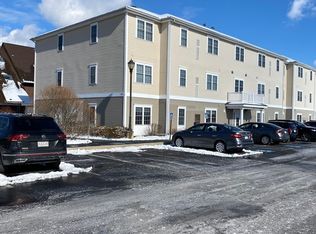
- $297,8022 bd2 ba1k sqft545 Page St UNIT 306, Stoughton, MA 02072Sold

- $393,0002 bd2 ba968 sqft545 Page St UNIT 301, Stoughton, MA 02072Sold

- $395,0002 bd2 ba968 sqft545 Page St UNIT 208, Stoughton, MA 02072Sold

- $384,0002 bd2 ba1k sqft545 Page St UNIT 203, Stoughton, MA 02072Sold
- $481,800-- bd-- ba1.9k sqft7 Cabot Pl STE 3, Stoughton, MA 02072Off Market
- $366,8002 bd2 ba1k sqft545 Page St UNIT 104, Stoughton, MA 02072Off Market
- $381,7002 bd2 ba1k sqft555 Page St UNIT 303, Stoughton, MA 02072Off Market
Nearby schools
GreatSchools rating
- 7/10Joseph R Dawe Jr Elementary SchoolGrades: K-5Distance: 1.2 mi
- 5/10O'Donnell Middle SchoolGrades: 6-8Distance: 2.5 mi
- 5/10Stoughton High SchoolGrades: 9-12Distance: 2.4 mi
Schools provided by the listing agent
- High: Stoughton Hs
Source: MLS PIN. This data may not be complete. We recommend contacting the local school district to confirm school assignments for this home.
Get a cash offer in 3 minutes
Find out how much your home could sell for in as little as 3 minutes with a no-obligation cash offer.
Estimated market value
$361,700
Get a cash offer in 3 minutes
Find out how much your home could sell for in as little as 3 minutes with a no-obligation cash offer.
Estimated market value
$361,700
- Massachusetts
- Norfolk County
- Stoughton
- 02072
- 555 Page St Unit 102
