Skip main navigation
Off market
  • $740,300

    555 Palmer Farm Dr, Yardley, PA 19067

    4beds
    2,510sqft
    SingleFamily
    Built in 1991
    6,098 Square Feet Lot
    $740,300 Zestimate®
    $295/sqft
    $4,222 Estimated rent

    Home value

    $740,300

    $703,000 - $777,000

    $4,222/mo

    Zestimate® history
    Loading
    Loading...

    Owner options

    List your home for rent

    $4,222/mo

    Rent Zestimate®

    Find your next renter with Zillow Rental Manager. Plus, with online applications, you can quickly screen prospective tenants – for free.

    Learn more

    $4,222/mo

    Rent Zestimate®

    Refinance and save

    $4,134/mo

    Est. payment

    Refinancing to a lower rate could help reduce your monthly payments and save thousands over the life of the loan.

    See today's rates

    $4,134/mo

    Est. payment

    Explore your selling options

    Work with a Zillow partner agent

    Leverage their expertise and Zillow's premium Showcase listings to get your home seen by more buyers.

    Get started

    List with your own agent

    Get your home in front of millions of buyers by listing it on Zillow.

    Learn how to do it

    Sell it yourself

    Take full control of how buyers see your home on Zillow by listing For Sale by Owner (FSBO).

    List your home

    What's special

    Palmer Farm, one of the most prestigious of Lower Makefield addresses! And 555 is one of the best it has to offer - a rarely available four bedroom, three-and-a-half bath Cabot model. Sociability and airy openess define the formal foyer entrance, the living room with vaulted ceiling, skylights, atrium doors to the deck, and gas fireplace, and the formal dining room. All feature gleaming hardwood floors, custom moldings, and recessed lighting. The elegant but hard-working kitchen and breakfast area continue the hardwood floors and offer the latest in stainless appliances as well as sliding glass doors to the outdoor grill area. The new custom Azek deck off the living room extends the entertaining and/or relaxing options when the weather allows. The private quarters upstairs include the spacious master suite with dressing area and four-piece master bath, two additional bedrooms, a hall bath with double sinks and skylights, and laundry facilities. The lower level gives additional living space with its large central open area and offers the third full bath as well as a separate and private room equally suited to use as a fourth bedroom or a private office. A walk-in cedar closet and an unfinished storage area complete this level. The attached two-car garage and driveway allow private off-street parking. Other amenities include brick and cedar siding, ceiling fans in all bedrooms as well as kitchen and family room and also a home alarm system. All this comfortable living is augmented by a community that offers club house, fitness center, pool, and tennis as well as lawn maintenance, snow removal, exterior painting and common area maintenance. Better living in Palmer Farm!

    This property is not currently displayed as for sale or rent on Zillow. This may be different from what's on other websites or public sources.
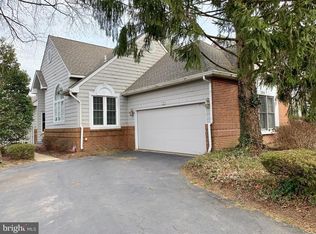
    Facts & features

    Interior

    Bedrooms & bathrooms
    • Bedrooms: 4
    • Bathrooms: 4
    • Full bathrooms: 3
    • 1/2 bathrooms: 1
    Heating
    • Forced air, Gas
    Cooling
    • Central
    Appliances
    • Included: Dishwasher, Garbage disposal, Microwave
    Features
    • Master Bath(s), WhirlPool/HotTub, CeilngFan(s), Dining Area, Kitchen - Island, Butlers Pantry
    • Flooring: Hardwood
    • Has fireplace: Yes
    • Fireplace features: wood stove
    Interior area
    • Total interior livable area: 2,510 sqft

    Property

    Parking
    • Parking features: Garage - Attached
    Features
    • Exterior features: Wood
    Lot
    • Size: 6,098 Square Feet
    Details
    • Parcel number: 20071065

    Construction

    Type & style
    • Home type: SingleFamily
    • Architectural style: Traditional
    Materials
    • Frame
    Condition
    • Year built: 1991

    Community & HOA

    HOA
    • Has HOA: Yes
    • HOA fee: $295 monthly
    Location
    • Region: Yardley

    Financial & listing details

    • Price per square foot: $295/sqft
    • Tax assessed value: $496,384
    • Annual tax amount: $10,241

    Price history

    DateEventPrice
    12/3/2018Sold$455,000+3.4%$181/sqft
    Source: Public Record Report a problem
    10/15/2018Pending sale$439,900$175/sqft
    Source: RE/MAX PROPERTIES LTD #1006658692 Report a problem
    10/10/2018Price change$439,900-1.8%$175/sqft
    Source: RE/MAX Properties-Newtown #1006658692 Report a problem
    9/24/2018Listed for sale$447,900+10.6%$178/sqft
    Source: RE/MAX Properties-Newtown #1006658692 Report a problem
    7/11/2016Sold$405,000-2.4%$161/sqft
    Source: Public Record Report a problem
    5/4/2016Pending sale$415,000$165/sqft
    Source: Coldwell Banker Hearthside, Realtors #6745454 Report a problem
    4/27/2016Price change$415,000-1.2%$165/sqft
    Source: Coldwell Banker Hearthside, Realtors #6745454 Report a problem
    4/8/2016Price change$419,900-1.2%$167/sqft
    Source: Coldwell Banker Hearthside, Realtors #6745454 Report a problem
    3/10/2016Listed for sale$424,900-0.7%$169/sqft
    Source: Coldwell Banker Hearthside, Realtors #6745454 Report a problem
    8/10/2011Listing removed$427,900$170/sqft
    Source: KELLER WILLIAMS REAL ESTATE #5811029 Report a problem
    7/21/2011Listed for sale$427,900+9.7%$170/sqft
    Source: KELLER WILLIAMS REAL ESTATE #5811029 Report a problem
    5/11/2011Sold$390,000-6.6%$155/sqft
    Source: Public Record Report a problem
    2/11/2011Price change$417,700-2.4%$166/sqft
    Source: North Penn Regional Realty #5811029 Report a problem
    12/14/2010Listed for sale$427,900+10.9%$170/sqft
    Source: KELLER WILLIAMS REAL ESTATE #5811029 Report a problem
    9/12/2003Sold$386,000+40.4%$154/sqft
    Source: Public Record Report a problem
    7/16/1999Sold$275,000$110/sqft
    Source: Public Record Report a problem

    Public tax history

    YearProperty taxesTax assessment
    2025$10,241 +0.8%$41,200
    2024$10,162 +9.7%$41,200
    2023$9,266 +2.2%$41,200
    2022$9,065 +1.6%$41,200
    2021$8,921 $41,200
    2020$8,921 +3.8%$41,200
    2018$8,591 +4.4%$41,200
    2017$8,228 $41,200
    2016$8,228 $41,200
    2015-- $41,200
    2014-- $41,200
    2013-- $41,200
    2012-- $41,200
    2011-- $41,200
    2010-- $41,200
    2009-- $41,200
    2008-- $41,200
    2007-- $41,200
    2006-- $41,200
    2005-- $41,200 +300%
    2004-- $10,300
    2003-- $10,300
    2002-- $10,300
    2000-- $10,300
    Find assessor info on the county website

    Neighborhood: 19067

    Nearby schools

    GreatSchools rating
    Schools provided by the listing agent
    • High: Pennsbury
    • District: Pennsbury

    Source: The MLS. This data may not be complete. We recommend contacting the local school district to confirm school assignments for this home.

    Get a cash offer in 3 minutes
    Find out how much your home could sell for in as little as 3 minutes with a no-obligation cash offer.
    Estimated market value
    $740,300
    Get a cash offer in 3 minutes
    Find out how much your home could sell for in as little as 3 minutes with a no-obligation cash offer.
    Estimated market value
    $740,300