DEVELOPER ALERT: PRIME SGA-2 STRATEGIC GROWTH SITE. Attention Investors and Builders: This is a rare opportunity to secure a high-density wide lot in the heart of Kitchener’s Strategic Growth Area (SGA-2). Being sold strictly for land value, this property is positioned within a Major Transit Station Area (MTSA), where the City’s "Growing Together" framework encourages significant intensification. The current SGA-2 zoning supports a wide range of high-yield possibilities, including mid-rise residential development up to 8 storeys or versatile mixed-use projects. With the existing structure in "as-is" teardown condition, the value is entirely in the footprint and the aggressive zoning permissions that allow for a transition from single-use to a high-density urban form. Don't miss your chance to build upward in one of the region’s most rapidly transforming corridors—where the policy for growth is already paved for your next project. AS IS - NOT habitable as is.
Sold for $430,000
C$430,000
555 Park St, Kitchener, ON N2G 1N8
3beds
1,040sqft
Single Family Residence, Residential
Built in 1888
4,921 Square Feet Lot
$-- Zestimate®
C$413/sqft
C$2,722 Estimated rent
Home value
Not available
Estimated sales range
Not available
Not available
Owner options
List your home for rent
C$2,722/mo
Rent Zestimate®
Find your next renter with Zillow Rental Manager. Plus, with online applications, you can quickly screen prospective tenants – for free.
C$2,722/mo
Rent Zestimate®
Refinance and save
C$1,818/mo
Est. payment
Refinancing to a lower rate could help reduce your monthly payments and save thousands over the life of the loan.
C$1,818/mo
Est. payment
Explore your selling options
Work with a Zillow partner agent
Leverage their expertise and Zillow's premium Showcase listings to get your home seen by more buyers.
Get startedList with your own agent
Get your home in front of millions of buyers by listing it on Zillow.
Learn how to do itSell it yourself
Take full control of how buyers see your home on Zillow by listing For Sale by Owner (FSBO).
List your homeWhat's special
Zillow last checked:
Listing updated:
Listed by:
Faisal Susiwala, Broker of Record,
RE/MAX TWIN CITY FAISAL SUSIWALA REALTY
Source: ITSO,MLS®#: 40816871Originating MLS®#: Cornerstone Association of REALTORS®
Facts & features
Interior
Bedrooms & bathrooms
- Bedrooms: 3
- Bathrooms: 2
- Full bathrooms: 2
- Main level bathrooms: 1
- Main level bedrooms: 1
Other
- Level: Main
- Area: 90.95
- Dimensions: 9ft. 5in. X 10ft. 5in.
Bedroom
- Level: Second
- Area: 135.9
- Dimensions: 15ft. 0in. x 9ft. 6in.
Bedroom
- Level: Second
- Area: 80.6
- Dimensions: 8ft. 6in. x 10ft. 0in.
Bathroom
- Features: 3-Piece
- Level: Main
Bathroom
- Features: 3-Piece
- Level: Second
Bonus room
- Level: Main
- Area: 82.08
- Dimensions: 9ft. 6in. X 9ft. 6in.
Kitchen
- Level: Main
- Area: 135.9
- Dimensions: 15ft. 0in. x 9ft. 6in.
Heating
- Forced Air, Natural Gas
Cooling
- None
Appliances
- Included: Water Heater Owned
Features
- Basement: Partial,Unfinished
- Has fireplace: No
Interior area
- Total structure area: 1,040
- Total interior livable area: 1,040 sqft
- Finished area above ground: 1,040
Property
Parking
- Total spaces: 4
- Parking features: Asphalt, Tandem, Private Drive Double Wide
- Uncovered spaces: 4
Features
- Frontage type: North
- Frontage length: 64.65
Lot
- Size: 4,921 Square Feet
- Dimensions: 64.65 x 76.12
- Features: Urban, Hospital, Major Highway, Park, Public Transit
Details
- Parcel number: 224220090
- Zoning: SGA-2
Construction
Type & style
- Home type: SingleFamily
- Architectural style: 1.5 Storey
- Property subtype: Single Family Residence, Residential
Materials
- Aluminum Siding
- Foundation: Unknown
- Roof: Asphalt Shing
Condition
- 100+ Years
- New construction: No
- Year built: 1888
Utilities & green energy
- Sewer: Sewer (Municipal)
- Water: Municipal
Community & HOA
Location
- Region: Kitchener
Financial & listing details
- Price per square foot: C$413/sqft
- Annual tax amount: C$3,826
- Date on market: 4/1/2026
- Inclusions: None
Price history
| Date | Event | Price |
|---|---|---|
| 4/30/2026 | Sold | C$430,000C$413/sqft |
Source: ITSO #40816871 Report a problem | ||
Public tax history
Tax history is unavailable.
Neighborhood: KW Hosptial
Nearby homes
- C$1,5951 bd1 ba-- sqft521 Park St #1, Kitchener, ON N2G1N8For Rent
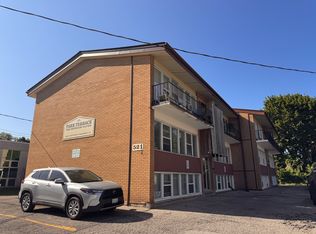
- C$1,5501 bd1 ba-- sqft521 Park St #4, Kitchener, ON N2G1N8For Rent
- C$--1 bd1 ba740 sqft81 York St #75-0802, Kitchener, ON N2G1T6Off Market
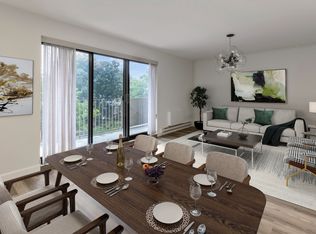
- C$--3 bd1 ba1.2k sqft81 York St #75-0608, Kitchener, ON N2G1T6Off Market
- C$---- bd1 ba477 sqft81 York St #75-1605, Kitchener, ON N2G1T6Off Market
- C$---- bd1 ba477 sqft81 York St #806, Kitchener, ON N2G1T6Off Market
- C$--1 bd1 ba750 sqft81 York St #109, Kitchener, ON N2G1T6Off Market
- C$--1 bd1 ba755 sqft81 York St #608, Kitchener, ON N2G1T6Off Market
Nearby schools
GreatSchools rating
No schools nearby
We couldn't find any schools near this home.
