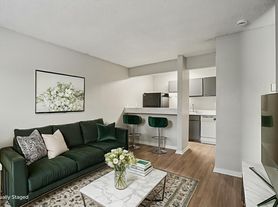
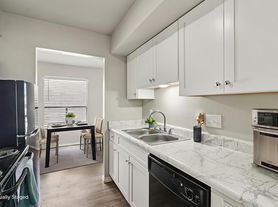
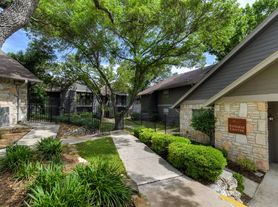
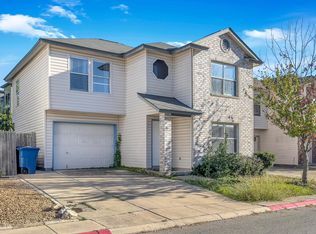
Nestled in the beautiful Enchanted Forest, this charming home offers a variety of features that make it truly special. Downstairs, you'll find a versatile study or office space, a combined living and dining room, and a kitchen equipped with granite countertops, a gas range, and stainless steel appliances, including a refrigerator and dishwasher. The converted two-car garage offers flexible use as a game room, media room, party space, hobby area, or workout room, and it comes with its own wall AC unit for comfort. Moving upstairs, there are three cozy bedrooms and a bathroom. The stairs and the upper area feature light wood-tone laminate flooring, while the lower level is tiled throughout, which means there's absolutely no carpet to worry about. Step outside to enjoy the covered patio that overlooks a spacious backyard, perfect for relaxation or entertaining. This home is conveniently located near Blanco Rd, San Pedro Ave, Hwy 281, and Loop 410, putting you just minutes away from North Star Mall (2.3 miles), numerous dining options, San Antonio International Airport, and much more. Plus, it's within walking distance of Harmony Hills Elementary School - just 0.3 miles away!! Preferably not pets.
Tenant pays utilities, water, interior and exterior maintenance, yard maintenance, security deposit, preferably no pets. No smoking allowed. Background credit and criminal history will be checked and verified. Must have no criminal records and good credit score.
House for rent
$2,250/moFees may apply
555 Patricia Dr, San Antonio, TX 78216
4beds
1,720sqft
Price may not include required fees and charges. Price shown reflects the lease term provided. Learn more|
Single family residence
Available now
Small dogs OK
Air conditioner, central air
In unit laundry
Central
What's special
Stainless steel appliancesThree cozy bedroomsGas range
- 19 days |
- -- |
- -- |
Zillow last checked:
Listing updated:
Travel times

Let’s turn your rent into credit progress
Build credit history with every on-time payment and get credit for the payment you’re already making.
Facts & features
Interior
Bedrooms & bathrooms
- Bedrooms: 4
- Bathrooms: 2
- Full bathrooms: 2
Heating
- Central
Cooling
- Air Conditioner, Central Air
Appliances
- Included: Dishwasher, Dryer, Washer
- Laundry: In Unit
Interior area
- Total interior livable area: 1,720 sqft
Property
Parking
- Details: Contact manager
Construction
Type & style
- Home type: SingleFamily
- Property subtype: Single Family Residence
Community & HOA
Location
- Region: San Antonio
Financial & listing details
- Lease term: 1 Year
Price history
| Date | Event | Price |
|---|---|---|
| 8/7/2026 | Listed for rent | $2,250+2.3%$1/sqft |
Source: Zillow Rentals Report a problem | ||
| 6/7/2023 | Listing removed | -- |
Source: Zillow Rentals Report a problem | ||
| 5/17/2023 | Listed for rent | $2,200$1/sqft |
Source: Zillow Rentals Report a problem | ||
Neighborhood: Greater Harmony Hills
Nearby schools
GreatSchools rating
- 8/10Harmony Hills Elementary SchoolGrades: PK-5Distance: 0.2 mi
- 4/10Eisenhower Middle SchoolGrades: 6-8Distance: 0.4 mi
- 5/10Churchill High SchoolGrades: 9-12Distance: 0.9 mi