Skip main navigation
Closed
  • $180,000

    555 Patriot Blvd Suite 256, Reno, NV 89511

    1beds
    665sqft
    Condominium
    Built in 1986
    -- sqft lot
    $185,300 Zestimate®
    $271/sqft
    $1,428 Estimated rent

    Home value

    $185,300

    $169,000 - $204,000

    $1,428/mo

    Zestimate® history
    Loading
    Loading...

    Owner options

    List your home for rent

    $1,428/mo

    Rent Zestimate®

    Find your next renter with Zillow Rental Manager. Plus, with online applications, you can quickly screen prospective tenants – for free.

    Learn more

    $1,428/mo

    Rent Zestimate®

    Refinance and save

    $1,201/mo

    Est. payment

    Refinancing to a lower rate could help reduce your monthly payments and save thousands over the life of the loan.

    See today's rates

    $1,201/mo

    Est. payment

    Explore your selling options

    Work with a Zillow partner agent

    Leverage their expertise and Zillow's premium Showcase listings to get your home seen by more buyers.

    Get started

    List with your own agent

    Get your home in front of millions of buyers by listing it on Zillow.

    Learn how to do it

    Sell it yourself

    Take full control of how buyers see your home on Zillow by listing For Sale by Owner (FSBO).

    List your home

    What's special

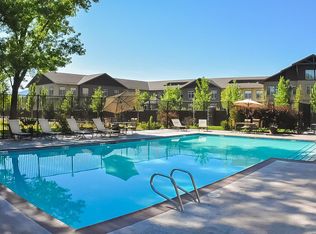
    Fitness centerOversized in-ground poolDog parkOne-bedroom one-bath condoSpacious clubhouseScenic walking trailsTranquil gazebos
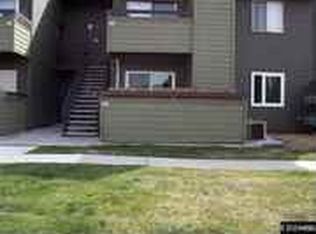
    Welcome to this charming one-bedroom, one-bath condo, located in a well-maintained, peaceful complex. This lovely home offers an inviting atmosphere with access to fantastic amenities, including a spacious clubhouse with an oversized in-ground pool, indoor hot tub, and fitness center. Onsite management ensures everything runs smoothly. The lush green space features scenic walking trails, tranquil gazebos, and a dog park, perfect for outdoor relaxation and activities. A true gem in a serene setting!, Community offers RV, boat or trailer parking space.

    Zillow last checked:

    Listing updated:

    Listed by:

    Chris Yochum BS.146893 775-432-4020,

    Dickson Realty - Caughlin

    Bought with:

    Sidney Sinclair, S.186552

    Ferrari-Lund Real Estate Reno

    Source: NNRMLS,MLS#: 250004121MLS Logo

    Facts & features

    Interior

    Bedrooms & bathrooms
    • Bedrooms: 1
    • Bathrooms: 1
    • Full bathrooms: 1
    Heating
    • Fireplace(s), Forced Air, Natural Gas
    Cooling
    • Central Air
    Appliances
    • Included: Dishwasher, Disposal, Electric Oven, Electric Range, Refrigerator
    • Laundry: Laundry Room
    Features
    • Ceiling Fan(s), No Interior Steps
    • Flooring: Carpet
    • Windows: Double Pane Windows, Rods, Vinyl Frames
    • Number of fireplaces: 1
    Interior area
    • Total structure area: 665
    • Total interior livable area: 665 sqft

    Property

    Parking
    • Total spaces: 1
    • Parking features: Carport
    • Has carport: Yes
    Features
    • Stories: 1
    • Patio & porch: Deck
    • Exterior features: None
    • Fencing: None
    • Has view: Yes
    • View description: Peek
    Lot
    • Size: 871.20 sqft
    • Features: Common Area, Landscaped, Level
    Details
    • Parcel number: 16407208
    • Zoning: MF30

    Construction

    Type & style
    • Home type: Condo
    • Property subtype: Condominium
    • Attached to another structure: Yes
    Materials
    • Foundation: None
    • Roof: Composition,Pitched,Shingle
    Condition
    • New construction: No
    • Year built: 1986

    Utilities & green energy

    • Sewer: Public Sewer
    • Water: Public
    • Utilities for property: Cable Available, Electricity Available, Internet Available, Natural Gas Available, Phone Available, Sewer Available, Water Available, Cellular Coverage, Water Meter Installed

    Community & neighborhood

    Security
    • Security features: Smoke Detector(s)
    Location
    • Region: Reno
    • Subdivision: Waterford Park 2

    HOA & financial

    HOA
    • Has HOA: Yes
    • HOA fee: $374 monthly
    • Amenities included: Fitness Center, Landscaping, Management, Nordic Trails, Pool, Spa/Hot Tub, Clubhouse/Recreation Room
    • Association name: Blue

    Other

    Other facts
    • Listing terms: 1031 Exchange,Cash,Conventional,FHA,VA Loan

    Price history

    DateEventPrice
    7/2/2025Sold$180,000$271/sqft
    Source: NNRMLS #250004121 Report a problem
    5/26/2025Contingent$180,000$271/sqft
    Source: NNRMLS #250004121 Report a problem
    5/13/2025Price change$180,000-5.3%$271/sqft
    Source: NNRMLS #250004121 Report a problem
    4/2/2025Listed for sale$190,000$286/sqft
    Source: NNRMLS #250004121 Report a problem

    Public tax history

    Tax history is unavailable.

    Neighborhood: West Huffaker

    Nearby schools

    GreatSchools rating
    Schools provided by the listing agent
    • Elementary: Donner Springs
    • Middle: Pine
    • High: Damonte

    Source: NNRMLS. This data may not be complete. We recommend contacting the local school district to confirm school assignments for this home.

    Get a cash offer in 3 minutes
    Find out how much your home could sell for in as little as 3 minutes with a no-obligation cash offer.
    Estimated market value
    $185,300
    Get a cash offer in 3 minutes
    Find out how much your home could sell for in as little as 3 minutes with a no-obligation cash offer.
    Estimated market value
    $185,300