Welcome home to breathtaking panoramic views of the Bay, Golden Gate Bridge, Bay Bridge, San Francisco skyline, and sparkling city lights from this beautifully upgraded 14th floor residence in one of Albanys most desirable communities, Gateview. This rare 1 bedroom, 1 bath gem features an open and airy floor plan filled with natural light. The upgraded kitchen offers granite countertops, a spacious kitchen island, and newer cabinetry. The enclosed balcony is perfectly positioned for enjoying spectacular sunsets and sweeping water views year round. Residents enjoy resort style amenities including a swimming pool, sauna, fitness center, tennis courts, 24 hour security, storage closet and one deeded parking space. Ideally located just minutes from Ranch 99, Solano Avenue shops and dining, Albany Bulb, BART, AC Transit, and major freeways, this home offers easy access to San Francisco and the greater Bay Area. Located within Albanys highly regarded school district, this is an exceptional opportunity to enjoy comfort, convenience, and stunning East Bay living.
Pending
$379,000
555 Pierce St APT 1422, Albany, CA 94706
1beds
745sqft
Condominium, Residential
Built in 1977
-- sqft lot
$373,700 Zestimate®
$509/sqft
$686/mo HOA
What's special
Newer cabinetrySpacious kitchen island
- 42 days |
- 319 |
- 8 |
Zillow last checked:
Listing updated:
Listed by:
Mary Beth Huey 00942000 408-497-1128,
InterBanc Real Estate Services 408-399-4999
Source: MLSListings Inc,MLS#: ML82049057
Facts & features
Interior
Bedrooms & bathrooms
- Bedrooms: 1
- Bathrooms: 1
- Full bathrooms: 1
Bathroom
- Features: ShoweroverTub1
Dining room
- Features: DiningFamilyCombo
Family room
- Features: KitchenFamilyRoomCombo
Kitchen
- Features: Countertop_Granite, Island
Heating
- Wall Furnace
Cooling
- None
Appliances
- Included: Electric Cooktop, Dishwasher, Microwave, Electric Oven/Range, Refrigerator
- Laundry: Coin Operated, Community Facility
Features
- Flooring: Laminate
Interior area
- Total structure area: 745
- Total interior livable area: 745 sqft
Video & virtual tour
Property
Parking
- Total spaces: 1
- Parking features: Garage
- Garage spaces: 1
Features
- Exterior features: Tennis Court(s)
- Pool features: Community
- Has view: Yes
- View description: Bay, Bridge(s), City Lights
- Has water view: Yes
- Water view: Bay
Details
- Additional structures: TennisRaquetball
- Parcel number: 662762235
- Zoning: R1
- Special conditions: Standard
Construction
Type & style
- Home type: Condo
- Property subtype: Condominium, Residential
Materials
- Foundation: Slab
- Roof: TarGravel
Condition
- New construction: No
- Year built: 1977
Utilities & green energy
- Gas: PublicUtilities
- Sewer: Public Sewer
- Water: Public
- Utilities for property: Public Utilities, Water Public
Community & HOA
HOA
- Has HOA: Yes
- HOA fee: $686 monthly
Location
- Region: Albany
Financial & listing details
- Price per square foot: $509/sqft
- Tax assessed value: $367,497
- Date on market: 5/29/2026
- Listing agreement: ExclusiveRightToSell
- Listing terms: CashorConventionalLoan
Estimated market value
$373,700
$355,000 - $392,000
$2,430/mo
Price history
| Date | Event | Price |
|---|---|---|
| 7/2/2026 | Pending sale | $379,000$509/sqft |
Source:  MLSListings Inc #ML82049057 Report a problem MLSListings Inc #ML82049057 Report a problem | ||
| 5/29/2026 | Listed for sale | $379,000+26.8%$509/sqft |
Source: MLSListings Inc #ML82049057 Report a problem | ||
| 3/24/2021 | Listing removed | -- |
Source: Owner Report a problem | ||
| 5/30/2014 | Sold | $298,888+11.5%$401/sqft |
Source:  bridgeMLS/CCAR/Bay East AOR #40649209 Report a problem bridgeMLS/CCAR/Bay East AOR #40649209 Report a problem | ||
| 4/10/2009 | Listing removed | $268,000$360/sqft |
Source: Owner Report a problem | ||
| 1/30/2009 | Price change | $268,000-10.4%$360/sqft |
Source: Owner Report a problem | ||
| 7/8/2008 | Listed for sale | $299,000+4.5%$401/sqft |
Source: Owner Report a problem | ||
| 6/23/2006 | Sold | $286,000$384/sqft |
Source:  CCAR #40166602 Report a problem CCAR #40166602 Report a problem | ||
Public tax history
| Year | Property taxes | Tax assessment |
|---|---|---|
| 2025 | -- | $367,497 +2% |
| 2024 | $7,272 +0.2% | $360,293 +2% |
| 2023 | $7,257 +1.5% | $353,230 +2% |
| 2022 | $7,150 +1.7% | $346,304 +2% |
| 2021 | $7,030 +2.2% | $339,517 +1% |
| 2020 | $6,878 +2.4% | $336,036 +2% |
| 2019 | $6,719 +5.5% | $329,450 +2% |
| 2018 | $6,368 | $322,991 +2% |
| 2017 | $6,368 +4.2% | $316,660 +2% |
| 2016 | $6,109 +11.7% | $310,451 +1.5% |
| 2015 | $5,470 | $305,790 +9.2% |
| 2014 | $5,470 | $280,000 +47.4% |
| 2013 | -- | $190,000 -5.9% |
| 2012 | -- | $202,000 -1% |
| 2011 | -- | $204,000 -7.7% |
| 2010 | -- | $221,000 |
Find assessor info on the county website
Monthly payment
Est. payment$--/mo
Payment breakdown
Explore the cost of this home by adjusting the details. Changes won't be saved.All calculations are estimates and provided by Zillow, Inc. for informational purposes only. Actual amounts may vary.
HOA fees may include property taxes on listings classified as Co-Ops. Contact the listing agent and/or owner for fee details.
Mortgage interest rates are dependent on a number of factors, including credit score, down payment, and repayment length. Interest rate data provided by Zillow Group Marketplace, Inc. as of 1/1/1970 from various mortgage lenders with which we have lead or other similar arrangements; the Estimated Payment is an average of those rates.
See how much you could borrow to make a competitive offer.
Climate risks
Neighborhood: Hillside
Nearby schools
GreatSchools rating
- 9/10Ocean View Elementary SchoolGrades: K-5Distance: 0.6 mi
- 10/10Albany Middle SchoolGrades: 6-8Distance: 0.7 mi
- 10/10Albany High SchoolGrades: 9-12Distance: 0.8 mi
Schools provided by the listing agent
- District: AlbanyCityUnified
Source: MLSListings Inc. This data may not be complete. We recommend contacting the local school district to confirm school assignments for this home.
- $536,3002 bd2 ba1.1k sqft555 Pierce St APT 636, Albany, CA 94706Off Market

- $400,0002 bd2 ba1k sqft555 Pierce St APT 1721, Albany, CA 94706Sold

- $373,6001 bd1 ba745 sqft555 Pierce St, Albany, CA 94706Off Market
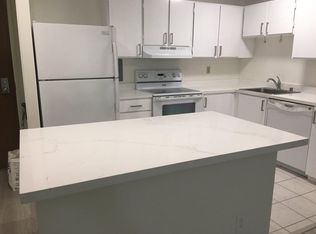
- $465,6002 bd2 ba1.1k sqft555 Pierce St APT 806, Albany, CA 94706Off Market
- $429,0002 bd2 ba1.1k sqft555 Pierce St APT 805, Albany, CA 94706Off Market
- $502,8002 bd2 ba1.1k sqft555 Pierce St APT 902, Albany, CA 94706Off Market
- $463,6001 bd2 ba1k sqft555 Pierce St APT 901, Albany, CA 94706Off Market
- $356,5001 bd1 ba745 sqft555 Pierce St APT 904, Albany, CA 94706Off Market
A local agent can set up tours, give advice and negotiate with sellers.
Similar homes
- $399,0001 bd1 ba705 sqft555 Pierce St APT 526, Albany, CA 94706For Sale
 MLS ID #41140402, Jennifer Hansen-Romero. bridgeMLS/CCAR/Bay East AOR
 - $382,5001 bd1 ba745 sqft555 Pierce St APT 1424, Albany, CA 94706For Sale
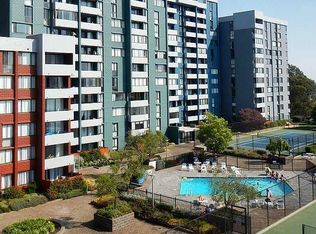 MLS ID #41132051, Richard Smith. bridgeMLS/CCAR/Bay East AOR
 - $360,0002 bd2 ba1k sqft555 Pierce St APT 520, Albany, CA 94706For Sale
 MLS ID #41131094, Michael Stephens. bridgeMLS/CCAR/Bay East AOR
 - $448,0001 bd1 ba688 sqft417 Evelyn Ave APT 205, Albany, CA 94706For Sale
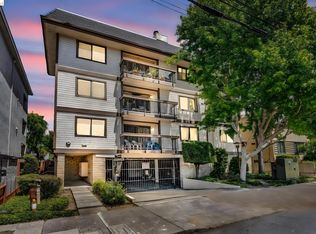 MLS ID #41140843, Xiuju Sun. bridgeMLS/CCAR/Bay East AOR
 - $488,0002 bd2 ba1.1k sqft555 Pierce St APT 536, Albany, CA 94706For SaleMLS ID #41136006, Richard Smith. bridgeMLS/CCAR/Bay East AOR
- $379,0001 bd1 ba743 sqft6400 Christie Ave APT 5319, Emeryville, CA 94608For SaleMLS ID #41139613, Nikki Lui. bridgeMLS/CCAR/Bay East AOR
- $349,9992 bd1 ba975 sqftCity Center, Oakland, CA 94607For SaleMLS ID #41141199, Kent Hu. Bay East AOR
- $378,0001 bd1 ba771 sqft145 Bayside Ct, Richmond, CA 94804For SaleMLS ID #41134896, Min Zhao. bridgeMLS/CCAR/Bay East AOR
- $385,0001 bd1 ba771 sqft91 Marina Lakes Dr, Richmond, CA 94804For SaleMLS ID #41128496, Min Zhao. bridgeMLS/CCAR/Bay East AOR
- $389,0002 bd1 ba843 sqft1327 Webster St APT B210, Alameda, CA 94501For SaleMLS ID #426118248, Bianca Kofman Baca DRE #02125553, Park North Real Estate. SFAR
- $398,8882 bd1 ba1.1k sqftOther, Oakland, CA 94607For SaleMLS ID #41137168, Vicki Lu. Bay East AOR
- $368,0001 bd1 ba899 sqft2407 Telegraph Ave APT 504, Oakland, CA 94612For SaleMLS ID #426125347, Cristal D Wright DRE #01846453, Vanguard Properties. SFAR
- $357,0001 bd1 ba701 sqftPark Webster, Alameda, CA 94501For SaleMLS ID #41139076, Jose Cerda-Zein. Bay East AOR
- $449,0001 bd1 ba710 sqft4 Commodore Dr #D438, Emeryville, CA 94608For SaleMLS ID #226046172, Linda David. MetroList Services of CA
- $330,0001 bd1 ba668 sqft5 Embarcadero W APT 126, Oakland, CA 94607For SaleMLS ID #41136723, Sarah Marcus. bridgeMLS/CCAR/Bay East AOR
- $364,9001 bd1 ba752 sqft1511 Jefferson St Unit 313, Oakland, CA 94612For SaleMLS ID #426118137, Monica H. Chung DRE #01079185, Andersen, Jung & Co.. SFAR
- $419,0001 bd1 ba916 sqft1511 Jefferson St #Penthouse 12, Oakland, CA 94612For SaleMLS ID #41135194, Andrew Preston. bridgeMLS/CCAR/Bay East AOR
- $475,0001 bd1 ba634 sqft6363 Christie Ave APT 2701, Emeryville, CA 94608For SaleMLS ID #41138827, Kerri Naslund-Monday. bridgeMLS/CCAR/Bay East AOR
- $329,0001 bd1 ba732 sqft91 Schooner Ct, Richmond, CA 94804For SaleMLS ID #41134031, June McDaniels. bridgeMLS/CCAR/Bay East AOR
- $325,0001 bd1 ba530 sqft2 Commodore Dr #D273, Emeryville, CA 94608For SaleMLS ID #41139366, Auguste Vende. bridgeMLS/CCAR/Bay East AOR
Local buyer's agents are ready to help
- California
- Alameda County
- Albany
- 94706
- Hillside
- 555 Pierce St Apartment 1422
Nearby cities
Nearby neighborhoods
Nearby zip codes
Other Albany Topics
