Skip main navigation
Sold for $520,000
  • $520,000

    555 Pierce St APT 1534, Albany, CA 94706

    2beds
    1,113sqft
    Condominium
    Built in 1977
    -- sqft lot
    $530,500 Zestimate®
    $467/sqft
    $2,957 Estimated rent

    Home value

    $530,500

    $477,000 - $589,000

    $2,957/mo

    Zestimate® history
    Loading
    Loading...

    Owner options

    List your home for rent

    $2,957/mo

    Rent Zestimate®

    Find your next renter with Zillow Rental Manager. Plus, with online applications, you can quickly screen prospective tenants – for free.

    Learn more

    $2,957/mo

    Rent Zestimate®

    Refinance and save

    $4,261/mo

    Est. payment

    Refinancing to a lower rate could help reduce your monthly payments and save thousands over the life of the loan.

    See today's rates

    $4,261/mo

    Est. payment

    Explore your selling options

    Work with a Zillow partner agent

    Leverage their expertise and Zillow's premium Showcase listings to get your home seen by more buyers.

    Get started

    List with your own agent

    Get your home in front of millions of buyers by listing it on Zillow.

    Learn how to do it

    Sell it yourself

    Take full control of how buyers see your home on Zillow by listing For Sale by Owner (FSBO).

    List your home

    What's special

    Private balconySpanish revival designer craftsmanshipBreakfast barCustom cherry wood cabinetryImported european tile backsplashCustom cabinetryImported stone floors
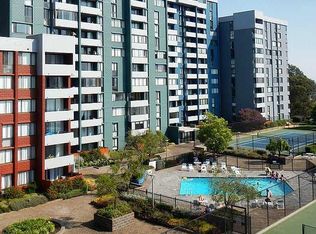
    Luxury Top-Floor Condo at 555 Pierce Street! This stunning top-floor completely renovated condominium at Gateview offers Spanish Revival designer craftsmanship and resort-style amenities. The chef's kitchen has been completely reimagined with custom cherry wood cabinetry, imported European tile backsplash, travertine counters with a breakfast bar, bronze sink, Grohe faucet with water filter system, imported stone tile floors, and custom wrought iron lighting. Premium appliances include an LG refrigerator/oven and Bosch dishwasher The open living and dining areas feature solid wood floors, exposed beams, and custom closet doors with a built-in system, leading to a private balcony ideal for entertaining or relaxing. The guest bathroom is finished with imported stone flooring, travertine countertop, marble shower tile, custom cabinetry, and Grohe/Hansgrohe fixtures. Both bedrooms include hardwood beams and customized closet systems. The primary suite showcases a fully rebuilt bath with travertine counters, marble shower, imported stone floors, and a custom vanity with pocket door. Residents enjoy full-service amenities: 24-hour security and concierge, heated pool, fitness center, tennis courts, clubhouse, and secure parking.

    Zillow last checked:

    Listing updated:

    Listed by:

    Mark R. Chow DRE #01347820 415-847-5669,

    Compass 510-339-6460

    Bought with:

    Sophia Lai-Trujillo, DRE #00909615

    New California Realty

    Source: SFAR,MLS#: 425077299MLS LogoOriginating MLS: San Francisco Association of REALTORS

    Facts & features

    Interior

    Bedrooms & bathrooms
    • Bedrooms: 2
    • Bathrooms: 2
    • Full bathrooms: 2
    Primary bedroom
    • Area: 0
    • Dimensions: 0 x 0
    Bedroom 1
    • Area: 0
    • Dimensions: 0 x 0
    Bedroom 2
    • Area: 0
    • Dimensions: 0 x 0
    Bedroom 3
    • Area: 0
    • Dimensions: 0 x 0
    Bedroom 4
    • Area: 0
    • Dimensions: 0 x 0
    Primary bathroom
    • Features: Double Vanity, Tub w/Shower Over
    Bathroom
    • Features: Marble, Stone, Tile
    Dining room
    • Area: 0
    • Dimensions: 0 x 0
    Family room
    • Features: Beamed Ceilings
    • Area: 0
    • Dimensions: 0 x 0
    Kitchen
    • Features: Stone Counters
    • Area: 0
    • Dimensions: 0 x 0
    Living room
    • Features: Deck Attached
    • Area: 0
    • Dimensions: 0 x 0
    Heating
    • Electric, Wall Furnace
    Cooling
    • None
    Appliances
    • Included: Disposal, Free-Standing Electric Range, Dryer, Washer
    • Laundry: Laundry Closet, See Remarks
    Features
    • Storage
    • Flooring: Wood, See Remarks
    • Windows: Double Pane Windows
    • Has fireplace: No
    • Common walls with other units/homes: No One Above
    Interior area
    • Total structure area: 1,113
    • Total interior livable area: 1,113 sqft

    Property

    Parking
    • Total spaces: 1
    • Parking features: Guest, Underground, Independent, On Site - Mapped (Condo Only)
    • Garage spaces: 1
    Accessibility
    • Accessibility features: Accessible Approach with Ramp
    Features
    • Levels: One
    • Stories: 15
    • Patio & porch: Patio
    • Exterior features: Balcony
    • Pool features: Above Ground
    • Has view: Yes
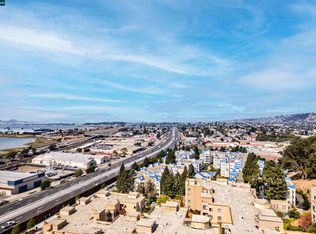
    • View description: Hills
    Lot
    • Size: 7.32 Acres
    Details
    • Parcel number: 662762345
    • Special conditions: Standard

    Construction

    Type & style
    • Home type: Condo
    • Property subtype: Condominium
    • Attached to another structure: Yes
    Condition
    • Updated/Remodeled
    • New construction: No
    • Year built: 1977

    Utilities & green energy

    • Sewer: Public Sewer
    • Water: Public
    • Utilities for property: Electricity Available, Internet Available, Public, Sewer Connected

    Community & neighborhood

    Security
    • Security features: Carbon Monoxide Detector(s), Fire Alarm, Fire Suppression System, Secured Access
    Location
    • Region: Albany

    HOA & financial

    HOA
    • Has HOA: Yes
    • HOA fee: $942 monthly
    • Amenities included: Clubhouse, Fitness Center, Greenbelt, Gym, Pool, Sauna, Spa/Hot Tub, Tennis Court(s)
    • Services included: Common Areas, Homeowners Insurance, Insurance, Insurance on Structure, Maintenance Grounds, Management, Pool, Recreation Facility, Roof, Security, Sewer, Trash, Water
    • Association name: Gateview HOA
    • Association phone: 510-527-6725
    Other financial information
    • Total actual rent: 0

    Other

    Other facts
    • Price range: $520K - $520K

    Price history

    DateEventPrice
    12/4/2025Sold$520,000-5.3%$467/sqft
    Source: SFAR #425077299 Report a problem
    11/19/2025Contingent$549,000$493/sqft
    Source: SFAR #425077299 Report a problem
    10/25/2025Pending sale$549,000$493/sqft
    Source: SFAR #425077299 Report a problem
    10/14/2025Price change$549,000-8.3%$493/sqft
    Source: SFAR #425077299 Report a problem
    9/28/2025Listed for sale$599,000+37.7%$538/sqft
    Source: SFAR #425077299 Report a problem
    3/24/2021Listing removed--
    Source: Owner Report a problem
    3/25/2015Sold$435,000-2.7%$391/sqft
    Source: Public Record Report a problem
    3/2/2015Price change$447,000-2.2%$402/sqft
    Source: Owner Report a problem
    2/15/2015Listed for sale$457,000$411/sqft
    Source: Owner Report a problem

    Public tax history

    YearProperty taxesTax assessment
    2025-- $522,787 +2%
    2024$9,656 +2.6%$512,538 +2%
    2023$9,408 +1.8%$502,489 +2%
    2022$9,242 +1.5%$492,637 +2%
    2021$9,104 +1.6%$482,980 +1%
    2020$8,958 +2.3%$478,030 +2%
    2019$8,758 +5.5%$468,659 +2%
    2018$8,303 $459,472 +2%
    2017$8,303 +4.7%$450,463 +2%
    2016$7,932 +104.6%$441,633 +179.4%
    2015$3,878 $158,061 +2%
    2014$3,878 $154,965 +0.5%
    2013-- $154,265 +2%
    2012-- $151,241 +2%
    2011-- $148,275 +0.8%
    2010-- $147,168

    Find assessor info on the county website

    Neighborhood: Hillside

    Nearby schools

    GreatSchools rating
    Get a cash offer in 3 minutes
    Find out how much your home could sell for in as little as 3 minutes with a no-obligation cash offer.
    Estimated market value
    $530,500
    Get a cash offer in 3 minutes
    Find out how much your home could sell for in as little as 3 minutes with a no-obligation cash offer.
    Estimated market value
    $530,500