Skip main navigation
Off market
  • $467,700

    555 Pierce St APT 401, Albany, CA 94706

    2beds
    2baths
    1,040sqft
    Condo
    Built in 1977
    -- sqft lot
    $467,700 Zestimate®
    $450/sqft
    $3,095 Estimated rent

    Home value

    $467,700

    $430,000 - $505,000

    $3,095/mo

    Zestimate® history
    Loading
    Loading...

    Owner options

    List your home for rent

    $3,095/mo

    Rent Zestimate®

    Find your next renter with Zillow Rental Manager. Plus, with online applications, you can quickly screen prospective tenants – for free.

    Learn more

    $3,095/mo

    Rent Zestimate®

    Refinance and save

    $3,786/mo

    Est. payment

    Refinancing to a lower rate could help reduce your monthly payments and save thousands over the life of the loan.

    See today's rates

    $3,786/mo

    Est. payment

    Explore your selling options

    Work with a Zillow partner agent

    Leverage their expertise and Zillow's premium Showcase listings to get your home seen by more buyers.

    Get started

    List with your own agent

    Get your home in front of millions of buyers by listing it on Zillow.

    Learn how to do it

    Sell it yourself

    Take full control of how buyers see your home on Zillow by listing For Sale by Owner (FSBO).

    List your home

    What's special

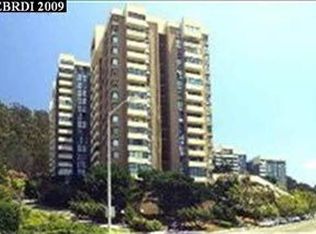
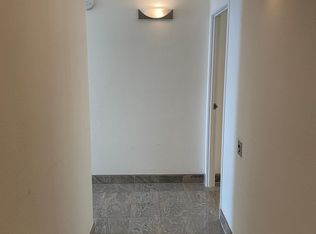
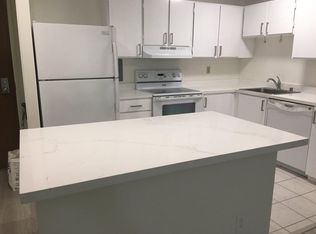
    This fantastic 2BR2BA corner unit has breathtaking views of SF Skyline, the Bay and both bridges! Views from every room. The interior was remodeled including laminate and tile flooring, remodeled kitchen and baths and much more. Albany highly acclaimed School District. Easy access to Albany's restaurants/shops/Pacific East Mall/Pierce St. Park. and Bay Trail. El Cerrito Plaza and E.C. BART are nearby. AC Transit SF Commute Bus stops in front of the complex. (Check cutbacks in schedule due to COVID-19.)

    This property is off market, which means it's not currently listed for sale or rent on Zillow. This may be different from what's available on other websites or public sources.

    Facts & features

    Interior

    Bedrooms & bathrooms
    • Bedrooms: 2
    • Bathrooms: 2
    Heating
    • Electric
    Cooling
    • None
    Appliances
    • Included: Dishwasher, Garbage disposal, Microwave, Range / Oven, Refrigerator
    • Laundry: Coin Operated, Community Facility
    Features
    • Elevator, Updated Kitchen, No Additional Rooms
    • Flooring: Tile, Laminate
    • Common walls with other units/homes: End Unit, Corner Unit
    Interior area
    • Structure area source: Public Records
    • Total interior livable area: 1,040 sqft

    Property

    Parking
    • Total spaces: 1
    • Parking features: Garage - Attached
    Features
    • Entry level: 4
    • Exterior features: Cement / Concrete
    • Pool features: Community, Pool Cover, Spa
    • Has spa: Yes
    Lot
    • Size: 7.31 Acres
    • Features: No Lot
    Details
    • Parcel number: 66276224
    • Special conditions: Standard

    Construction

    Type & style
    • Home type: Condo
    • Architectural style: Contemporary
    Condition
    • Existing
    • Year built: 1977

    Utilities & green energy

    • Electric: No Solar
    • Sewer: Public Sewer
    • Water: Public
    • Utilities for property: Cable Connected, All Electric, Internet Available, Individual Electric Meter

    Community & neighborhood

    Security
    • Security features: Fire Alarm, Smoke Detector(s), Fire Sprinkler System, Gated with Guard, Carbon Monoxide Detector(s), Security Gate
    Community
    • Community features: Fitness Center
    Location
    • Region: Albany

    HOA & financial

    HOA
    • Has HOA: Yes
    • HOA fee: $791 monthly
    • Amenities included: Spa/Hot Tub, Gated, Clubhouse, Pool, Tennis Court(s), Sauna, Cable TV, Fitness Center, Laundry, Pet Restrictions, Car Wash Area, Guest Parking
    • Services included: Trash, Cable TV, Exterior Maintenance, Water/Sewer, Management Fee, Reserves, Common Area Maint, Hazard Insurance, Security/Gate Fee, Common Hot Water

    Other

    Other facts
    • ViewYN: true
    • Sewer: Public Sewer
    • WaterSource: Public
    • Flooring: Tile, Laminate
    • View: Bay, Golden Gate Bridge, San Francisco, Bay Bridge
    • Appliances: Dishwasher, Refrigerator, Disposal, Microwave, Free-Standing Range
    • AssociationYN: true
    • Heating: Electric
    • GarageYN: true
    • AttachedGarageYN: true
    • Roof: Unknown, Flat
    • SpaYN: true
    • InteriorFeatures: Elevator, Updated Kitchen, No Additional Rooms
    • HeatingYN: true
    • RoomsTotal: 5
    • AssociationFeeIncludes: Trash, Cable TV, Exterior Maintenance, Water/Sewer, Management Fee, Reserves, Common Area Maint, Hazard Insurance, Security/Gate Fee, Common Hot Water
    • ArchitecturalStyle: Contemporary
    • Utilities: Cable Connected, All Electric, Internet Available, Individual Electric Meter
    • SpecialListingConditions: Standard
    • ParkingFeatures: Attached, Assigned, Guest, Garage, Garage Door Opener, Secured, Space Per Unit - 1, Int Access From Garage
    • CoveredSpaces: 1
    • CommonWalls: End Unit, Corner Unit
    • PoolFeatures: Community, Pool Cover, Spa
    • ConstructionMaterials: Concrete Block
    • SecurityFeatures: Fire Alarm, Smoke Detector(s), Fire Sprinkler System, Gated with Guard, Carbon Monoxide Detector(s), Security Gate
    • AssociationAmenities: Spa/Hot Tub, Gated, Clubhouse, Pool, Tennis Court(s), Sauna, Cable TV, Fitness Center, Laundry, Pet Restrictions, Car Wash Area, Guest Parking
    • EntryLevel: 4
    • RoomKitchenFeatures: Refrigerator, Dishwasher, Microwave, Updated Kitchen, Garbage Disposal, Range/Oven Free Standing
    • LaundryFeatures: Coin Operated, Community Facility
    • BuildingAreaSource: Public Records
    • PropertyCondition: Existing
    • RoomBathroomFeatures: Shower Over Tub
    • BuildingName: Gateview
    • ExteriorFeatures: No Yard
    • RoomMasterBathroomFeatures: Shower Over Tub
    • LotFeatures: No Lot
    • AssociationName: GATEVIEW HOA
    • AssociationPhone: 510-527-6725
    • NumberOfUnitsInCommunity: 487
    • MlsStatus: Active
    • ListPriceLow: 530000
    • Electric: No Solar

    Price history

    DateEventPrice
    3/29/2021Sold$498,000-2%$479/sqft
    Source: bridgeMLS/CCAR/Bay East AOR #40927709 Report a problem
    3/18/2021Pending sale$508,000$488/sqft
    Source: bridgeMLS/CCAR/Bay East AOR #40927709 Report a problem
    1/17/2021Price change$508,000-4.2%$488/sqft
    Source: bridgeMLS/CCAR/Bay East AOR #40927709 Report a problem
    10/31/2020Listed for sale$530,000$510/sqft
    Source: ALBANY HILL REALTY #40927709 Report a problem

    Public tax history

    YearProperty taxesTax assessment
    2025-- $539,044 +2%
    2024$9,738 +2.2%$528,477 +2%
    2023$9,527 +1.8%$518,118 +2%
    2022$9,355 +76.1%$507,960 +136.3%
    2021$5,313 +3.1%$214,951 +1%
    2020$5,156 +2.4%$212,748 +2%
    2019$5,033 +5.5%$208,578 +2%
    2018$4,771 $204,488 +2%
    2017$4,771 +4.3%$200,480 +2%
    2016$4,573 +8%$196,548 +1.5%
    2015$4,232 $193,597 +2%
    2014$4,232 $189,806 +0.5%
    2013-- $188,950 +2%
    2012-- $185,244 +2%
    2011-- $181,613 +0.8%
    2010-- $180,256

    Find assessor info on the county website

    Neighborhood: Hillside

    Nearby schools

    GreatSchools rating
    Schools provided by the listing agent
    • District: Albany (510) 559-6500

    Source: The MLS. This data may not be complete. We recommend contacting the local school district to confirm school assignments for this home.

    Get a cash offer in 3 minutes
    Find out how much your home could sell for in as little as 3 minutes with a no-obligation cash offer.
    Estimated market value
    $467,700
    Get a cash offer in 3 minutes
    Find out how much your home could sell for in as little as 3 minutes with a no-obligation cash offer.
    Estimated market value
    $467,700