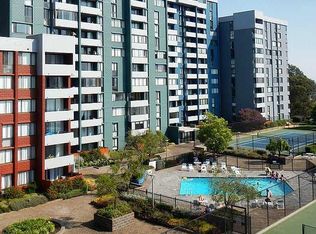
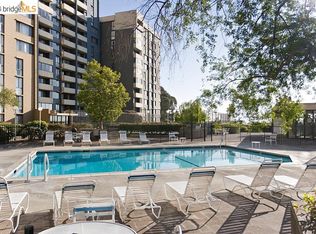
Gateview at Albany Hill Condos is Located in the vibrant Albany neighborhood. This 2/2 condominium has a very unique charming point which it's not only overseeing greens in Albany Hill in each opening(Windows and balcony) but also provides a contemporary living experience in general. The unit flooring plan focus on functionality and simplicity, with all updated flooring and kitchen.It shows very well. Greatview HOA OFFICE and security office are onsite. Many amenities, such as swimming pool, club house, tennis court, gym, sauna, Jacuzzi, and much more.Welcome to discover more if you are seeking a comfortable urban lifestyle!
For sale
$488,000
555 Pierce St APT 840, Albany, CA 94706
2beds
1,146sqft
Condominium
Built in 1977
-- sqft lot
$478,700 Zestimate®
$426/sqft
$980/mo HOA
What's special
Swimming poolTennis courtClub houseUpdated flooring
- 55 days |
- 558 |
- 15 |
Zillow last checked:
Listing updated:
Listed by:
Jian Ying Lin DRE #01991463 415-815-8339,
eXp Realty of California, Inc 888-584-9427
Source: SFAR,MLS#: 426143386 Originating MLS: San Francisco Association of REALTORS
Originating MLS: San Francisco Association of REALTORSFacts & features
Interior
Bedrooms & bathrooms
- Bedrooms: 2
- Bathrooms: 2
- Full bathrooms: 2
Rooms
- Room types: Dining Room, Family Room, Kitchen, Living Room, Storage
Primary bedroom
- Features: Closet, Walk-In Closet(s)
- Area: 0
- Dimensions: 0 x 0
Bedroom 1
- Area: 0
- Dimensions: 0 x 0
Bedroom 2
- Area: 0
- Dimensions: 0 x 0
Bedroom 3
- Area: 0
- Dimensions: 0 x 0
Bedroom 4
- Area: 0
- Dimensions: 0 x 0
Primary bathroom
- Features: Low Flow Plumbing Fixtures, Shower Stall(s), Soaking Tub, Stone, Tile
Bathroom
- Features: Granite, Low Flow Plumbing Fixtures, Stone, Tile, Tub
Dining room
- Features: Dining/Family Combo, Dining/Living Combo
- Level: Main
- Area: 0
- Dimensions: 0 x 0
Family room
- Features: Deck Attached, View
- Level: Main
- Area: 0
- Dimensions: 0 x 0
Kitchen
- Features: Breakfast Area, Kitchen/Family Combo, Marble Counter, Pantry Cabinet, Pantry Closet
- Level: Main
- Area: 0
- Dimensions: 0 x 0
Living room
- Features: View
- Level: Main
- Area: 0
- Dimensions: 0 x 0
Heating
- Central, Electric, Hot Water
Cooling
- Room Air, Window Unit(s)
Appliances
- Included: Disposal, Free-Standing Electric Range, Range Hood, Dryer, Washer
- Laundry: Electric Dryer Hookup
Features
- Storage
- Flooring: Stone, Tile, Wood
- Windows: Dual Pane Partial
- Has fireplace: No
Interior area
- Total structure area: 1,146
- Total interior livable area: 1,146 sqft
Property
Parking
- Total spaces: 1
- Parking features: Driveway, Shared Driveway, Assigned, Garage Door Opener, Guest, Private, Size Limited, Side By Side, On Site
- Has garage: Yes
- Has uncovered spaces: Yes
Accessibility
- Accessibility features: See Remarks
Features
- Levels: Three Or More
- Entry location: Close to Clubhouse,Unit Above
- Patio & porch: Front Porch
- Pool features: Electric Heat, Heat None
- Has spa: Yes
- Spa features: Spa/Hot Tub Built-In
- Fencing: Gate,Metal
- Has view: Yes
- View description: Bay, City Lights, Hills, Lake, Ocean
- Has water view: Yes
- Water view: Bay,Lake,Ocean
- Waterfront features: Bay/Harbor
Lot
- Size: 7.32 Acres
- Features: Close to Clubhouse, Low Maintenance, Manual Sprinkler F&R, See Remarks
- Topography: Hillside,Trees Few,Upslope
Details
- Parcel number: 662762393
- Zoning description: Not Mapped,Seismic Hazard Zone
- Special conditions: Offer As Is,Standard
- Other equipment: Intercom
Construction
Type & style
- Home type: Condo
- Property subtype: Condominium
- Attached to another structure: Yes
Materials
- Masonry Unreinforced, Stucco, Wood
- Foundation: Concrete Perimeter
Condition
- Original,Updated/Remodeled
- New construction: No
- Year built: 1977
Utilities & green energy
- Electric: 220 Volts, 220 Volts in Kitchen
- Sewer: Public Sewer, Septic Connected
- Water: Meter Paid, Private, Public
- Utilities for property: Electricity Available, Sewer Connected, Sewer Available
Green energy
- Green verification: ENERGY STAR Certified Homes
- Energy efficient items: Appliances, Doors, Heating, Insulation, Roof, Water Heater, Windows
Community & HOA
Community
- Features: Gated
- Security: Double Strapped Water Heater, Security Service, Prewired, Smoke Detector(s)
HOA
- Has HOA: Yes
- Amenities included: Clubhouse, Fitness Center, Gym, Pool, Sauna, Spa/Hot Tub, Tennis Court(s)
- Services included: Cable TV, Common Areas, Door Person, Elevator, Insurance, Insurance on Structure, Maintenance Structure, Management, Organized Activities, Pool, Recreation Facility, Roof, Security
- HOA fee: $980 monthly
- HOA name: Gateview HOA
- HOA phone: 510-527-6725
Location
- Region: Albany
- Elevation: 0
Financial & listing details
- Price per square foot: $426/sqft
- Tax assessed value: $550,549
- Annual tax amount: $10,158
- Price range: $488K - $488K
- Date on market: 7/2/2026
- Listing terms: 1031 Exchange,Cash,Conventional,FHA,VA Loan
- Total actual rent: 0
- Road surface type: Paved Sidewalk, Asphalt
Estimated market value
$478,700
$455,000 - $503,000
$3,176/mo
Price history
| Date | Event | Price |
|---|---|---|
| 7/8/2026 | Listing removed | $3,250$3/sqft |
Source: Zillow Rentals Report a problem | ||
| 7/2/2026 | Listed for sale | $488,000+2.7%$426/sqft |
Source:  SFAR #426143386 Report a problem SFAR #426143386 Report a problem | ||
| 6/18/2026 | Price change | $3,250+3.2%$3/sqft |
Source: Zillow Rentals Report a problem | ||
| 5/23/2026 | Listed for rent | $3,150$3/sqft |
Source: Zillow Rentals Report a problem | ||
| 6/14/2025 | Listing removed | $475,000$414/sqft |
Source: SFAR #425020711 Report a problem | ||
| 5/11/2025 | Price change | $475,000-1%$414/sqft |
Source: SFAR #425020711 Report a problem | ||
| 4/30/2025 | Price change | $480,000-1.6%$419/sqft |
Source: SFAR #425020711 Report a problem | ||
| 3/23/2025 | Listed for sale | $488,000-6.1%$426/sqft |
Source: SFAR #425020711 Report a problem | ||
| 11/6/2024 | Listing removed | $519,888$454/sqft |
Source:  bridgeMLS/CCAR/Bay East AOR #41070084 Report a problem bridgeMLS/CCAR/Bay East AOR #41070084 Report a problem | ||
| 10/30/2024 | Price change | $519,888-3.7%$454/sqft |
Source: bridgeMLS/CCAR/Bay East AOR #41070084 Report a problem | ||
| 9/30/2024 | Price change | $539,888-1.8%$471/sqft |
Source: bridgeMLS/CCAR/Bay East AOR #41070084 Report a problem | ||
| 8/16/2024 | Listed for sale | $549,888+6%$480/sqft |
Source: bridgeMLS/CCAR/Bay East AOR #41070084 Report a problem | ||
| 6/2/2022 | Sold | $518,888-3%$453/sqft |
Source:  CCAR #40987244 Report a problem CCAR #40987244 Report a problem | ||
| 5/17/2022 | Pending sale | $535,000$467/sqft |
Source: bridgeMLS/CCAR/Bay East AOR #40987244 Report a problem | ||
| 5/11/2022 | Price change | $535,000-2.7%$467/sqft |
Source: bridgeMLS/CCAR/Bay East AOR #40987244 Report a problem | ||
| 4/1/2022 | Listed for sale | $549,888$480/sqft |
Source: bridgeMLS/CCAR/Bay East AOR #40987244 Report a problem | ||
Public tax history
| Year | Property taxes | Tax assessment |
|---|---|---|
| 2025 | $10,158 +1.1% | $550,549 +2% |
| 2024 | $10,047 +4.4% | $539,759 +4.2% |
| 2023 | $9,622 +104.9% | $518,000 +224.8% |
| 2022 | $4,696 +2% | $159,503 +2% |
| 2021 | $4,603 +3.6% | $156,376 +1% |
| 2020 | $4,444 +2.4% | $154,773 +2% |
| 2019 | $4,338 +5.4% | $151,738 +2% |
| 2018 | $4,117 | $148,763 +2% |
| 2017 | $4,117 +4.2% | $145,847 +2% |
| 2016 | $3,952 +7.9% | $142,988 +1.5% |
| 2015 | $3,662 | $140,840 +2% |
| 2014 | $3,662 | $138,083 +0.5% |
| 2013 | -- | $137,458 +2% |
| 2012 | -- | $134,763 +2% |
| 2011 | -- | $132,122 +0.8% |
| 2010 | -- | $131,135 |
Find assessor info on the county website
Monthly payment
Est. payment
Payment breakdown
Explore the cost of this home by adjusting the details. Changes won't be saved.Climate risks
Neighborhood: Hillside
Nearby schools
GreatSchools rating
- 9/10Ocean View Elementary SchoolGrades: K-5Distance: 0.6 mi
- 10/10Albany Middle SchoolGrades: 6-8Distance: 0.7 mi
- 10/10Albany High SchoolGrades: 9-12Distance: 0.8 mi
Schools provided by the listing agent
- District: Albany City Unified
Source: SFAR. This data may not be complete. We recommend contacting the local school district to confirm school assignments for this home.
- $520,0002 bd2 ba1.1k sqft555 Pierce St APT 1534, Albany, CA 94706Sold

- $490,0001 bd2 ba1k sqft555 Pierce St APT 209, Albany, CA 94706Sold

- $579,0002 bd2 ba1k sqft555 Pierce St APT 909, Albany, CA 94706Sold

- $429,0001 bd1 ba741 sqft555 Pierce St APT 1107, Albany, CA 94706Sold
- $399,0002 bd2 ba1k sqft555 Pierce St APT 1410, Albany, CA 94706Sold
- $476,2502 bd2 ba1k sqft555 Pierce St APT 1510, Albany, CA 94706Sold
- $415,0001 bd1 ba745 sqft555 Pierce St APT 224, Albany, CA 94706Sold
- $380,0001 bd1 ba745 sqft555 Pierce St APT 422, Albany, CA 94706For Sale
A local agent can set up tours, give advice and negotiate with sellers.
Similar homes
- $489,0002 bd2 ba1k sqft555 Pierce St APT 1021, Albany, CA 94706For Sale
 MLS ID #41145962, Yue Hua Cao. bridgeMLS/CCAR/Bay East AOR
 - $465,0002 bd2 ba1.1k sqft555 Pierce St APT 536, Albany, CA 94706For Sale
 MLS ID #41136006, Richard Smith. bridgeMLS/CCAR/Bay East AOR
 - $488,0002 bd2 ba898 sqft988 Franklin St APT 1111, Oakland, CA 94607For Sale
 MLS ID #41134729, Yang Cao. bridgeMLS/CCAR/Bay East AOR
 - $497,0003 bd3 ba1.1k sqft650 Fargo Ave APT 1, San Leandro, CA 94579For Sale
 MLS ID #41145191, Marva Clayton. bridgeMLS/CCAR/Bay East AOR
 - $425,0002 bd2 ba750 sqft988 Franklin St APT 601, Oakland, CA 94607For SaleMLS ID #41127199, Ann Fok. bridgeMLS/CCAR/Bay East AOR
- $475,0002 bd1 ba620 sqft1728 7th St APT C, Berkeley, CA 94710For SaleMLS ID #41136481, Jonathan Minerick. bridgeMLS/CCAR/Bay East AOR
- $482,8882 bd2 ba758 sqft1121 40th St APT 5102, Emeryville, CA 94608For SaleMLS ID #41144008, Thynancy Luu Friday. bridgeMLS/CCAR/Bay East AOR
- $489,9002 bd1 ba981 sqft3605 Waller Ave, Richmond, CA 94804For SaleMLS ID #41145162, Diego Irigoyen. CCAR
- $375,0002 bd2 ba1.1k sqft801 Franklin St APT 205, Oakland, CA 94607For SaleMLS ID #41124893, Ann Fok. bridgeMLS/CCAR/Bay East AOR
- $388,0002 bd3 ba1.2k sqft2581 El Portal Dr APT C, San Pablo, CA 94806For SaleMLS ID #41138527, Sam Cheng. CCAR
- $462,0662 bd2 ba1.1k sqft1780 Bancroft Ave Unit 354, San Francisco, CA 94124For SaleMLS ID #426145734, Angela Ho DRE #01882671, Century 21 Masters. SFAR
- $470,0003 bd2 ba1k sqft1875 18th St, San Pablo, CA 94806For SaleMLS ID #41145914, Brian Tuyen. bridgeMLS/CCAR/Bay East AOR
- $549,9992 bd2 ba1.1k sqft301 Crescent Ct APT 3214, San Francisco, CA 94134For SaleMLS ID #425030958, Judy Chein DRE #01714921, Beacon Real Estate, Inc.. SFAR
- $600,0002 bd1 ba845 sqft2632 Warring St APT 2, Berkeley, CA 94704For SaleMLS ID #ML82053796, James Jessie. MLSListings Inc
- $529,1142 bd1 ba770 sqft888 7th St Unit 355, San Francisco, CA 94107For SaleMLS ID #426134757, Angela Ho DRE #01882671, Century 21 Masters. SFAR
- $446,0002 bd2 ba1.3k sqft1739 Dalessi Dr, Pinole, CA 94564For SaleMLS ID #41134475, Mayra De Paz. CCAR
- $--2 bd2 ba1.1k sqft99 Cleaveland Rd, Pleasant Hill, CA 94523AuctionAuction.com 1
- $499,0002 bd2 ba1.1k sqft1490 London Circle, Benicia, CA 94510For SaleMLS ID #326058213, Rachel J Mau, KW Vaca Valley. BAREIS
- $389,0002 bd2 ba1.1k sqft77 Fairmount Ave APT 220, Oakland, CA 94611For SaleMLS ID #41122910, Daniel Winkler. bridgeMLS/CCAR/Bay East AOR
- $515,0002 bd2 ba848 sqft1733 S Villa Way W, Walnut Creek, CA 94595For SaleMLS ID #326057323, Carey R Ross, Principle Real Estate Company. BAREIS
Local buyer's agents are ready to help
