Welcome to a rare opportunity! Tons of potential in this 4-bedroom, 2.5-bath ranch home that is now available for its first-ever sale! Nestled on a serene, low-traffic street in Bethlehem's North side. As you enter through the foyer, you're greeted by a spacious living room adorned with a large bay window and a captivating stone wood-burning fireplace. The formal dining room offers a delightful view of the backyard and seamlessly connects to the classic eat-in kitchen—a canvas awaiting your modern updates. Down the hall, discover three thoughtfully designed bedrooms, a full bathroom, and a generous cedar closet. The master bedroom awaits with a walk-in closet, and a private bathroom, perfect for personalization and upgrades to suit your taste. The full basement opens up possibilities, providing an additional family room, a convenient half bath, and a versatile workshop space. The oversized 2-car garage, complete with a laundry area, adds practicality to daily living. Enjoy the tranquility of the location, within walking distance to a local park, and a quick drive to main roads and essential amenities. Embrace the potential to make it your own! This property is being sold "as is."
Sold for $625,000
$625,000
555 Pine Top Dr, Bethlehem, PA 18017
4beds
2,150sqft
Single Family Residence
Built in 1957
0.4 Acres Lot
$677,300 Zestimate®
$291/sqft
$3,056 Estimated rent
Home value
$677,300
$637,000 - $718,000
$3,056/mo
Zestimate® history
Owner options
List your home for rent
$3,056/mo
Rent Zestimate®
Find your next renter with Zillow Rental Manager. Plus, with online applications, you can quickly screen prospective tenants – for free.
$3,056/mo
Rent Zestimate®
Refinance and save
$4,113/mo
Est. payment
Refinancing to a lower rate could help reduce your monthly payments and save thousands over the life of the loan.
$4,113/mo
Est. payment
Explore your selling options
Work with a Zillow partner agent
Leverage their expertise and Zillow's premium Showcase listings to get your home seen by more buyers.
Get startedList with your own agent
Get your home in front of millions of buyers by listing it on Zillow.
Learn how to do itSell it yourself
Take full control of how buyers see your home on Zillow by listing For Sale by Owner (FSBO).
List your homeWhat's special
Private bathroomMaster bedroomLarge bay windowLaundry areaWalk-in closetFormal dining roomLow-traffic street
Zillow last checked:
Listing updated:
Listed by:
Jon Campbell 610-624-2566,
Real of Pennsylvania,
Bradford Long 215-595-3081,
Real of Pennsylvania
Bought with:
Gary Elbert, RS205118L
Bellman & Radcliff
Source: GLVR,MLS#: 730903 Originating MLS: Lehigh Valley MLS
Originating MLS: Lehigh Valley MLSFacts & features
Interior
Bedrooms & bathrooms
- Bedrooms: 4
- Bathrooms: 3
- Full bathrooms: 2
- 1/2 bathrooms: 1
Rooms
- Room types: Den, Office
Primary bedroom
- Description: Walk-in closet, ceiling fan, full bathroom
- Level: First
- Dimensions: 16.00 x 12.00
Bedroom
- Description: Walk-in closet, ceiling fan
- Level: First
- Dimensions: 14.00 x 12.00
Bedroom
- Description: Closet, ceiling fan
- Level: First
- Dimensions: 12.00 x 11.00
Bedroom
- Description: Built in shelves, used as an office
- Level: First
- Dimensions: 13.00 x 11.00
Primary bathroom
- Description: Shower stall
- Level: First
- Dimensions: 7.00 x 5.00
Dining room
- Level: First
- Dimensions: 12.00 x 11.00
Family room
- Description: Entry into oversized garage
- Level: Lower
- Dimensions: 26.00 x 17.00
Other
- Description: Tub/shower combo, linen closet
- Level: First
- Dimensions: 11.00 x 6.00
Half bath
- Level: Lower
- Dimensions: 7.00 x 4.00
Kitchen
- Description: Eat-in, ceiling fan
- Level: First
- Dimensions: 14.00 x 11.00
Living room
- Description: Large bay window, stone fireplace
- Level: First
- Dimensions: 21.00 x 16.00
Other
- Description: Workshop and uitlities
- Level: Lower
- Dimensions: 26.00 x 10.00
Heating
- Hot Water, Oil
Cooling
- Ceiling Fan(s)
Appliances
- Included: Dryer, Dishwasher, Electric Oven, Oil Water Heater, Refrigerator, Washer
- Laundry: Washer Hookup, Dryer Hookup, Lower Level
Features
- Attic, Dining Area, Separate/Formal Dining Room, Entrance Foyer, Eat-in Kitchen, Family Room Lower Level, Home Office, Storage, Walk-In Closet(s)
- Flooring: Carpet, Hardwood, Laminate, Resilient
- Basement: Exterior Entry,Full,Partially Finished,Walk-Out Access
- Has fireplace: Yes
- Fireplace features: Living Room, Wood Burning
Interior area
- Total interior livable area: 2,150 sqft
- Finished area above ground: 1,680
- Finished area below ground: 470
Property
Parking
- Total spaces: 2
- Parking features: Attached, Driveway, Garage, Garage Door Opener
- Attached garage spaces: 2
- Has uncovered spaces: Yes
Features
- Levels: One
- Stories: 1
- Patio & porch: Patio
- Exterior features: Patio, Shed
Lot
- Size: 0.4 Acres
- Features: Flat, Sloped
Details
- Additional structures: Shed(s)
- Parcel number: M6SE2 3 11 0204
- Zoning: RR-RESIDENTIAL
- Special conditions: Estate
Construction
Type & style
- Home type: SingleFamily
- Architectural style: Ranch
- Property subtype: Single Family Residence
Materials
- Brick
- Roof: Asphalt,Fiberglass
Condition
- Year built: 1957
Utilities & green energy
- Electric: Circuit Breakers
- Sewer: Public Sewer
- Water: Public
Community & HOA
Community
- Senior community: Yes
- Subdivision: Not in Development
Location
- Region: Bethlehem
Financial & listing details
- Price per square foot: $291/sqft
- Tax assessed value: $80,100
- Annual tax amount: $7,100
- Date on market: 1/22/2024
- Cumulative days on market: 13 days
- Listing terms: Cash,Conventional
- Ownership type: Fee Simple
- Road surface type: Paved
Price history
| Date | Event | Price |
|---|---|---|
| 12/3/2024 | Sold | $625,000+88.5%$291/sqft |
Source: Public Record Report a problem | ||
| 5/22/2024 | Sold | $331,550-8.4%$154/sqft |
Source:  GLVR #730903 Report a problem GLVR #730903 Report a problem | ||
| 2/22/2024 | Pending sale | $362,000$168/sqft |
Source: GLVR #730903 Report a problem | ||
| 2/13/2024 | Price change | $362,000-2.2%$168/sqft |
Source: GLVR #730903 Report a problem | ||
| 2/12/2024 | Listed for sale | $370,000$172/sqft |
Source: GLVR #730903 Report a problem | ||
| 1/25/2024 | Pending sale | $370,000$172/sqft |
Source: GLVR #730903 Report a problem | ||
| 1/22/2024 | Listed for sale | $370,000$172/sqft |
Source: GLVR #730903 Report a problem | ||
Public tax history
| Year | Property taxes | Tax assessment |
|---|---|---|
| 2025 | $7,243 +2% | $80,100 |
| 2024 | $7,100 +0.3% | $80,100 |
| 2023 | $7,080 | $80,100 |
| 2022 | $7,080 +649.1% | $80,100 |
| 2021 | $945 | $80,100 |
| 2020 | $945 | $80,100 |
| 2018 | $945 | $80,100 |
| 2017 | -- | $80,100 |
| 2016 | -- | $80,100 |
| 2015 | -- | $80,100 |
| 2014 | -- | $80,100 |
| 2013 | -- | $80,100 |
| 2012 | -- | $80,100 |
| 2011 | -- | $80,100 |
| 2010 | -- | $80,100 |
| 2004 | -- | $80,100 |
| 2003 | -- | $80,100 |
| 2002 | -- | $80,100 |
| 2000 | -- | $80,100 |
Find assessor info on the county website
Neighborhood: 18017
Nearby homes
- $570,5003 bd2 ba1.9k sqft569 Pine Top Dr, Bethlehem, PA 18017Off Market

- $447,1003 bd2 ba1.9k sqft520 Pine Top Trl, Bethlehem, PA 18017Off Market
- $567,5004 bd3 ba2.3k sqft539 Pine Top Dr, Bethlehem, PA 18017Off Market
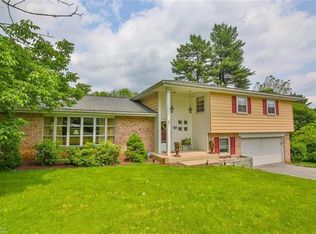
- $537,9003 bd2 ba1.7k sqft514 Pine Top Trl, Bethlehem, PA 18017Off Market
- $350,0003 bd1 ba1.5k sqft530 Pine Top Trl, Bethlehem, PA 18017Sold
- $447,0003 bd2 ba1.6k sqft556 Pine Top Dr, Bethlehem, PA 18017Off Market
- $464,5003 bd2 ba1.7k sqft570 Pine Top Dr, Bethlehem, PA 18017Off Market
- $651,4004 bd4 ba2.4k sqft540 Pine Top Dr, Bethlehem, PA 18017Off Market
Nearby schools
GreatSchools rating
- 7/10Spring Garden Elementary SchoolGrades: K-5Distance: 1.2 mi
- 5/10East Hills Middle SchoolGrades: 6-8Distance: 1.2 mi
- 5/10Freedom High SchoolGrades: 9-12Distance: 1.5 mi
Schools provided by the listing agent
- District: Bethlehem
Source: GLVR. This data may not be complete. We recommend contacting the local school district to confirm school assignments for this home.
Get a cash offer in 3 minutes
Find out how much your home could sell for in as little as 3 minutes with a no-obligation cash offer.
Estimated market value
$677,300
Get a cash offer in 3 minutes
Find out how much your home could sell for in as little as 3 minutes with a no-obligation cash offer.
Estimated market value
$677,300
- Pennsylvania
- Northampton County
- Bethlehem
- 18017
- 555 Pine Top Dr
Nearby cities
Nearby neighborhoods
Nearby zip codes
Other Bethlehem Topics
