Stunning waterfront custom home in prestigious Royal Oaks Subdivision on beautiful Lake Fork! Built in 2022, this exceptional property offers approximately 2989 SF of thoughtfully designed living space with 4 bedrooms and 3½ baths. The home features a 1½-story open living design with a spacious family room showcasing vaulted ceilings with beams and a stone fireplace with gas logs, flanked by abundant built-in cabinetry. The fully equipped kitchen is a chef’s dream with granite countertops, island, breakfast bar, coffee bar, stainless appliances, and a walk-in pantry, all flowing into the kitchen/dining combo—perfect for entertaining. The primary ensuite offers a functional layout with a walk-thru closet connecting to the laundry room, which includes a sink and ample storage. A formal dining room or office adds flexibility to fit your lifestyle. Upstairs, enjoy a second living/game room complete with a wet bar, ideal for guests and gatherings. Additional features include hand-scraped floors, plantation shutters, a landscaped yard, and a concrete driveway. Relax year-round on the screened porch overlooking the pool and hot tub, creating the ultimate lakeside retreat. A 424 ft. well is a great source for the sprinkler system to maintain a beautiful landscaped oasis.This beautifully appointed waterfront home combines luxury, comfort, and functionality—offering the very best of Lake Fork living.
New construction
$899,000
555 Private Road 5945, Yantis, TX 75497
4beds
2,989sqft
Single Family Residence
Built in 2022
0.73 Acres Lot
$878,400 Zestimate®
$301/sqft
$33/mo HOA
What's special
Landscaped yardHand-scraped floorsSpacious family roomStainless appliancesGranite countertopsBeautiful landscaped oasisWet bar
- 154 days
- 215
- 12
Zillow last checked:
Listing updated:
Listed by:
Pamela Swanner 903-588-2658,
Coldwell Banker Lakehaven, REA
Source: GTARMLS,MLS#: 26004682
Facts & features
Interior
Bedrooms & bathrooms
- Bedrooms: 4
- Bathrooms: 4
- Full bathrooms: 3
- 1/2 bathrooms: 1
Bathroom
- Features: Double Lavatory, Separate Water Closet, Walk-In Closet(s), Bar, Jack & Jill
Heating
- Central/Electric, Zoned, Fireplace, Propane
Cooling
- Central Electric, Zoned-2, Ceiling Fan(s)
Appliances
- Included: Gas Range, Dishwasher, Disposal, Microwave, Standard Gas
Features
- Master Bedroom Split, All Bedrooms Downstairs, Breakfast Bar, Wet Bar, Ceiling Fan, Vaulted Ceiling(s), Pantry, Kitchen Island
- Flooring: Carpet, Wood, Tile
- Windows: Blinds, Plantation Shutters
- Fireplace features: Gas, Stone
Interior area
- Total structure area: 2,989
- Total interior livable area: 2,989 sqft
Property
Parking
- Total spaces: 2
- Parking features: Inside Entrance, Garage Door Opener, Concrete
- Garage spaces: 2
Features
- Levels: One and One Half
- Stories: 1.5
- Patio & porch: Screened, Porch
- Exterior features: Irrigation System, Rain Gutters
- Pool features: In Ground, Fenced
- Has spa: Yes
- Spa features: Outdoor Hot Tub/Spa, Bath
- Fencing: Metal Fence
- On waterfront: Yes
- Waterfront features: Lake Front
- Body of water: Lake Fork
Lot
- Size: 0.73 Acres
- Features: Subdivision Lot
Details
- Parcel number: 000000076123
Construction
Type & style
- Home type: SingleFamily
- Architectural style: Traditional
- Property subtype: Single Family Residence
Materials
- Brick
- Foundation: Slab
- Roof: Composition
Condition
- New Construction
- New construction: Yes
- Year built: 2022
Utilities & green energy
- Sewer: Aerobic Septic
- Water: Public
- Utilities for property: Underground Utilities, 2 Or More Units, Fiber Optic Internet
Community & HOA
Community
- Security: Smoke Detector(s)
- Subdivision: Royal Oaks
HOA
- Has HOA: Yes
- HOA fee: $400 annually
Location
- Region: Yantis
Financial & listing details
- Price per square foot: $301/sqft
- Tax assessed value: $993,800
- Annual tax amount: $6,059
- Date on market: 4/2/2026
- Listing terms: Lease Back,Conventional,Cash
- Road surface type: Paved
Estimated market value
$878,400
$834,000 - $922,000
$4,070/mo
Price history
| Date | Event | Price |
|---|---|---|
| 4/3/2026 | Listed for sale | $899,000$301/sqft |
Source:  GTARMLS #26004682 Report a problem GTARMLS #26004682 Report a problem | ||
Public tax history
| Year | Property taxes | Tax assessment |
|---|---|---|
| 2025 | $6,060 -9.1% | $866,294 +10% |
| 2024 | $6,667 | $787,540 +5.7% |
| 2023 | -- | $745,340 +1071.9% |
| 2022 | $861 | $63,600 |
| 2021 | -- | $63,600 +27.6% |
| 2020 | $721 | $49,850 |
| 2019 | -- | $49,850 |
| 2018 | -- | $49,850 |
| 2017 | -- | $49,850 |
| 2016 | -- | $49,850 |
| 2015 | -- | $49,850 |
Find assessor info on the county website
Monthly payment
Est. payment
Payment breakdown
Explore the cost of this home by adjusting the details. Changes won't be saved.Climate risks
Neighborhood: 75497
Nearby schools
Schools provided by the listing agent
- Elementary: Yantis
- Middle: Yantis
- High: Yantis
Source: GTARMLS. This data may not be complete. We recommend contacting the local school district to confirm school assignments for this home.


Similar homes
- $820,0003 bd3 ba3.9k sqft156 Private Road 5942, Yantis, TX 75497For Sale
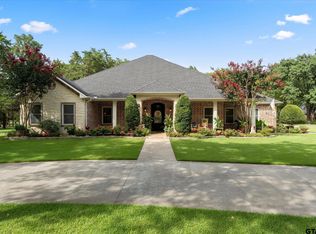 MLS ID #26010824, Kris Childress, Freedom Realty. GTARMLS
 - $895,0004 bd3 ba2.7k sqft1605 County Road 1785, Yantis, TX 75497For Sale
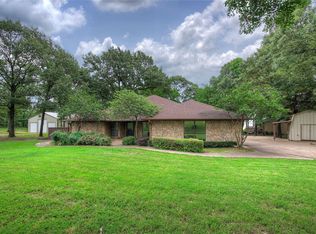 MLS ID #21278113, Carrie Chase Nuckolls. NTREIS
 - $699,0003 bd3 ba2.4k sqft141 Private Road 5944, Yantis, TX 75497For Sale
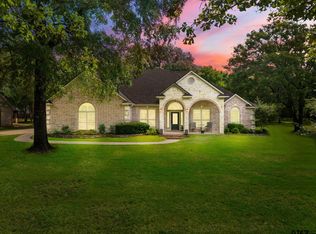 MLS ID #26008560, Judy Stroman, CENTURY 21 Lake Country-Quitmn. GTARMLS
 - $830,0004 bd5 ba3.5k sqft334 County Road 1859, Yantis, TX 75497For Sale
 MLS ID #26008366, Lana Clark, Fathom Realty, LLC. GTARMLS
