Welcome to this beautiful 4 bedroom, 2 full & 2 half bath custom colonial situated on peaceful, private wooded lot. Family room has heated floors, fireplace (wood burning or natural gas) and is open to the large eat in kitchen with white cabinets, and access to the brick patio. Living room is wide open to the dining room area, these rooms could be used for whatever you need, they are wide open. 1st floor laundry / mud room is generously sized, has built-in sink & cabinets for storage. All four bedrooms are up, all have lights and ceilings fans. The spacious master suite has vaulted ceiling, there is a luxury tiled glamour bath which has heated floors, oval tub and separate tiled shower & a walk-in closet. Three generously sized bedrooms are all carpeted and all have lovely views of the outdoors. Lower level has 32x25' rec room with a 1/2 bath that is so convenient! This home also has a Twelve KW whole house natural gas generator which is a nice bonus. Extra wide driveway w/large
Closed
$450,000
555 Quail Run Dr, Broadview Heights, OH 44147
4beds
3,936sqft
Single Family Residence
Built in 1988
0.55 Acres Lot
$521,200 Zestimate®
$114/sqft
$4,113 Estimated rent
Home value
$521,200
$495,000 - $547,000
$4,113/mo
Zestimate® history
Owner options
List your home for rent
$4,113/mo
Rent Zestimate®
Find your next renter with Zillow Rental Manager. Plus, with online applications, you can quickly screen prospective tenants – for free.
$4,113/mo
Rent Zestimate®
Refinance and save
$3,194/mo
Est. payment
Refinancing to a lower rate could help reduce your monthly payments and save thousands over the life of the loan.
$3,194/mo
Est. payment
Explore your selling options
Work with a Zillow partner agent
Leverage their expertise and Zillow's premium Showcase listings to get your home seen by more buyers.
Get startedList with your own agent
Get your home in front of millions of buyers by listing it on Zillow.
Learn how to do itSell it yourself
Take full control of how buyers see your home on Zillow by listing For Sale by Owner (FSBO).
List your homeWhat's special
Vaulted ceilingHeated floorsPrivate wooded lotPrivate cul-de-sac locationWhite cabinetsSpacious master suiteMud room
Zillow last checked:
Listing updated:
Listed by:
Lori A DiCesare loridicesare@howardhanna.com(216)548-2608,
Howard Hanna
Bought with:
Stephanie M Boyer, 2015001806
BHHS Professional Realty
Source: MLS Now,MLS#: 4474075Originating MLS: Akron Cleveland Association of REALTORS
Facts & features
Interior
Bedrooms & bathrooms
- Bedrooms: 4
- Bathrooms: 4
- Full bathrooms: 2
- 1/2 bathrooms: 2
- Main level bathrooms: 1
Primary bedroom
- Description: Flooring: Carpet
- Level: Second
- Dimensions: 16.00 x 13.00
Bedroom
- Description: Flooring: Carpet
- Level: Second
- Dimensions: 14.00 x 11.00
Bedroom
- Description: Flooring: Carpet
- Level: Second
- Dimensions: 13.00 x 10.00
Bedroom
- Description: Flooring: Carpet
- Level: Second
- Dimensions: 13.00 x 11.00
Bathroom
- Description: Flooring: Luxury Vinyl Tile
- Level: Lower
Dining room
- Description: Flooring: Luxury Vinyl Tile
- Level: First
- Dimensions: 12.00 x 10.00
Family room
- Description: Flooring: Luxury Vinyl Tile
- Level: First
- Dimensions: 22.00 x 15.00
Kitchen
- Description: Flooring: Luxury Vinyl Tile
- Level: First
- Dimensions: 20.00 x 14.00
Laundry
- Description: Flooring: Ceramic Tile
- Level: First
- Dimensions: 12.00 x 10.00
Living room
- Description: Flooring: Luxury Vinyl Tile
- Level: First
- Dimensions: 17.00 x 12.00
Recreation
- Description: Flooring: Luxury Vinyl Tile
- Level: Lower
- Dimensions: 32.00 x 25.00
Heating
- Forced Air, Fireplace(s), Gas
Cooling
- Central Air
Appliances
- Included: Dishwasher, Disposal, Microwave, Range, Refrigerator
Features
- Basement: Full,Finished
- Number of fireplaces: 1
- Fireplace features: Wood Burning
Interior area
- Total structure area: 3,936
- Total interior livable area: 3,936 sqft
- Finished area above ground: 2,740
- Finished area below ground: 1,196
Property
Parking
- Parking features: Attached, Drain, Direct Access, Electricity, Garage, Garage Door Opener, Paved, Water Available
- Attached garage spaces: 2
Accessibility
- Accessibility features: None
Features
- Levels: Two
- Stories: 2
- Patio & porch: Patio, Porch
- Fencing: Privacy
- Has view: Yes
- View description: Trees/Woods
Lot
- Size: 0.55 Acres
- Dimensions: 100 x 240
- Features: Cul-De-Sac, Dead End, Wooded
Details
- Parcel number: 58117041
Construction
Type & style
- Home type: SingleFamily
- Architectural style: Colonial
- Property subtype: Single Family Residence
Materials
- Brick, Stucco, Vinyl Siding
- Roof: Asphalt,Fiberglass
Condition
- Year built: 1988
Details
- Warranty included: Yes
Utilities & green energy
- Water: Public
Community & HOA
Community
- Subdivision: Quail Run Sub
HOA
- Has HOA: No
Location
- Region: Broadview Heights
Financial & listing details
- Price per square foot: $114/sqft
- Tax assessed value: $450,400
- Annual tax amount: $8,085
- Date on market: 7/14/2023
- Cumulative days on market: 12 days
- Listing agreement: Exclusive Right To Sell
- Listing terms: Cash,Conventional,FHA,USDA Loan,VA Loan
Price history
| Date | Event | Price |
|---|---|---|
| 8/17/2023 | Sold | $450,000$114/sqft |
Source: Public Record Report a problem | ||
| 7/26/2023 | Pending sale | $450,000$114/sqft |
Source: MLS Now #4474075 Report a problem | ||
| 7/14/2023 | Listed for sale | $450,000+31.8%$114/sqft |
Source: MLS Now #4474075 Report a problem | ||
| 9/16/2016 | Sold | $341,500-2.4%$87/sqft |
Source:  MLS Now #3833702 Report a problem MLS Now #3833702 Report a problem | ||
| 8/17/2016 | Pending sale | $349,900$89/sqft |
Source: Coldwell Banker Hunter Realty #3833702 Report a problem | ||
| 8/11/2016 | Listed for sale | $349,900$89/sqft |
Source: Coldwell Banker Hunter Realty #3833702 Report a problem | ||
| 8/9/2016 | Pending sale | $349,900$89/sqft |
Source: Coldwell Banker Hunter Realty #3833702 Report a problem | ||
| 8/4/2016 | Listed for sale | $349,900+9.3%$89/sqft |
Source: Coldwell Banker Hunter Realty #3833702 Report a problem | ||
| 3/12/2015 | Sold | $320,000-5.9%$81/sqft |
Source: Public Record Report a problem | ||
| 2/28/2015 | Pending sale | $339,900$86/sqft |
Source: The North Land Realty Team #3659900 Report a problem | ||
| 10/11/2014 | Price change | $339,900+3%$86/sqft |
Source: The North Land Realty Team #3659900 Report a problem | ||
| 9/11/2014 | Price change | $330,000-1.5%$84/sqft |
Source: Owner Report a problem | ||
| 7/13/2014 | Listed for sale | $335,000$85/sqft |
Source: Owner Report a problem | ||
Public tax history
| Year | Property taxes | Tax assessment |
|---|---|---|
| 2025 | $8,593 +0% | $157,640 |
| 2024 | $8,592 +5.7% | $157,640 +24.9% |
| 2023 | $8,131 +0.6% | $126,210 |
| 2022 | $8,085 | $126,210 |
Find assessor info on the county website
Neighborhood: 44147
Nearby homes
- $473,6004 bd2 ba2.8k sqft543 Quail Run Dr, Broadview Heights, OH 44147Off Market
- $510,0004 bd2 ba2.7k sqft567 Quail Run Dr, Broadview Heights, OH 44147Off Market
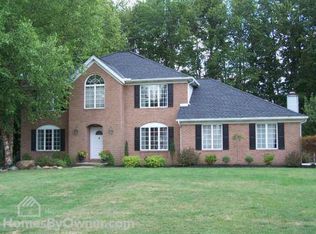
- $484,6004 bd2 ba2.9k sqft531 Quail Run Dr, Broadview Heights, OH 44147Off Market
- $70,000-- bd-- ba-- sqft382 Village Dr, Broadview Heights, OH 44147Off Market
- $45,000-- bd-- ba-- sqft376 Village Dr, Olmsted twp, OH 44147Off Market
- $515,0003 bd4 ba4.7k sqft579 Quail Run Dr, Broadview Heights, OH 44147Sold
- $1,342,2006 bd7 ba10k sqft370 Village Dr, Broadview Heights, OH 44147Off Market
- $485,5004 bd2 ba2.6k sqft544 Quail Run Dr, Broadview Heights, OH 44147Off Market
Nearby schools
GreatSchools rating
- 8/10Brecksville-Broadview Heights Elementary SchoolGrades: PK-5Distance: 2.5 mi
- 9/10Brecksville-Broadview Heights Middle SchoolGrades: 6-8Distance: 2.6 mi
- 9/10Brecksville-Broadview Heights High SchoolGrades: 9-12Distance: 2.5 mi
Schools provided by the listing agent
- District: Brecksville-Broadview - 1806
Source: MLS Now. This data may not be complete. We recommend contacting the local school district to confirm school assignments for this home.
Get a cash offer in 3 minutes
Find out how much your home could sell for in as little as 3 minutes with a no-obligation cash offer.
Estimated market value
$521,200
Get a cash offer in 3 minutes
Find out how much your home could sell for in as little as 3 minutes with a no-obligation cash offer.
Estimated market value
$521,200
- Ohio
- Cuyahoga County
- Broadview Heights
- 44147
- 555 Quail Run Dr
Nearby cities
Nearby zip codes
Other Broadview Heights Topics
- Apartments for Rent in 44147
- Houses for Sale in 44147
- Houses for Rent in 44147
- 44147 Real Estate
- Broadview Heights Condos
- Houses for Sale in Broadview Heights
- Newest Listings in Broadview Heights
- Broadview Heights Home Values
- Broadview Heights Real Estate Agents
- Broadview Heights Refinance
- Broadview Heights Mortgage Rates
