Welcome to your dream ranch home with a two car side entry garage nestled on 3.5 acres of serene, picturesque land, complete with a stocked pond and a spacious workshop. This 5-bedroom, 2 full and 2 half bath haven offers the perfect blend of comfort and country living.
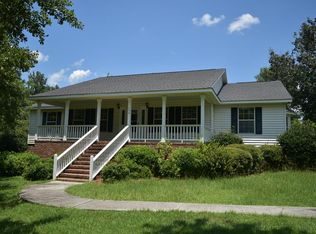
As you approach the property, you'll be captivated by the tranquil surroundings and the charming curb appeal. The beautifully landscaped yard welcomes you to an outdoor paradise. Enjoy the breathtaking views from your rear porch as you sip your morning coffee.
Step inside, and you'll find a warm and inviting interior filled with natural light and hardwood floors. The living space is perfect for family gatherings and entertaining, with a cozy fireplace and open design that flows into the dining area and kitchen. The kitchen is equipped with stainless steel appliances, ample counter and cabinet space, and tile backsplash.
The owner's suite is your personal retreat, boasting a fireplace, luxurious en-suite bath, two walk-in closets, a sitting room, and private covered porch. Four additional bedrooms offer versatility for a growing family or guests, and the well appointed full and two half baths ensure convenience for all. But the allure of this property extends beyond the walls of the home. Step outside onto the expansive covered deck, perfect for enjoying BBQs while overlooking the pond, fully stocked for fishing and relaxation. The 3.5 acres provide endless opportunities for gardening, outdoor activities, or simply basking in the tranquility of nature. The workshop with A/C and power is a handyman's dream, offering plenty of space for projects, storage, or even converting it to a studio or home office. Your options are limitless. This ranch home offers a lifestyle of comfort, tranquility, and endless possibilities. Schedule your viewing today and experience the charm and beauty of country living at its finest.
Sold for $425,000
$425,000
555 Ravenwood Drive, Thomson, GA
5beds
3,135sqft
Single Family Residence
Built in 1998
3.53 Acres Lot
$462,200 Zestimate®
$136/sqft
$2,645 Estimated rent
Home value
$462,200
$439,000 - $490,000
$2,645/mo
Zestimate® history
Owner options
List your home for rent
$2,645/mo
Rent Zestimate®
Find your next renter with Zillow Rental Manager. Plus, with online applications, you can quickly screen prospective tenants – for free.
$2,645/mo
Rent Zestimate®
Refinance and save
$2,626/mo
Est. payment
Refinancing to a lower rate could help reduce your monthly payments and save thousands over the life of the loan.
$2,626/mo
Est. payment
Explore your selling options
Work with a Zillow partner agent
Leverage their expertise and Zillow's premium Showcase listings to get your home seen by more buyers.
Get startedList with your own agent
Get your home in front of millions of buyers by listing it on Zillow.
Learn how to do itSell it yourself
Take full control of how buyers see your home on Zillow by listing For Sale by Owner (FSBO).
List your homeWhat's special
Zillow last checked:
Listing updated:
Listed by:
Southern Homes Group 706-250-0235,
Meybohm Real Estate - Evans
Bought with:
Francesca Renee Peel, 285446
D.R. Horton Realty of Georgia, Inc.
Source: Hive MLS,MLS#: 98176658 Originating MLS: REALTORS® of Greater Augusta
Originating MLS: REALTORS® of Greater AugustaFacts & features
Interior
Bedrooms & bathrooms
- Bedrooms: 5
- Bathrooms: 4
- Full bathrooms: 2
- 1/2 bathrooms: 2
Rooms
- Room types: Master Bedroom, Bedroom 2, Bedroom 3, Bedroom 4, Bedroom 5, Dining Room, Family Room, Laundry, Great Room, Office, Breakfast Room
Primary bedroom
- Level: Main
- Dimensions: 16 x 15
Bedroom 2
- Level: Main
- Dimensions: 15 x 11
Bedroom 3
- Level: Main
- Dimensions: 12 x 12
Bedroom 4
- Level: Main
- Dimensions: 12 x 12
Bedroom 5
- Level: Main
- Dimensions: 16 x 25
Breakfast room
- Level: Main
- Dimensions: 15 x 13
Dining room
- Level: Main
- Dimensions: 12 x 12
Family room
- Level: Main
- Dimensions: 25 x 15
Great room
- Level: Main
- Dimensions: 20 x 18
Kitchen
- Level: Main
- Dimensions: 11 x 10
Laundry
- Level: Main
- Dimensions: 12 x 5
Office
- Level: Main
- Dimensions: 15 x 14
Heating
- Heat Pump, Fireplace(s), Electric, Natural Gas
Cooling
- Ceiling Fan(s), Heat Pump
Appliances
- Included: Built-In Microwave, Range, Dishwasher
- Laundry: Dryer Hookup, Washer Hookup
Features
- Walk-in Closet(s), Entrance Foyer, Blinds/Shades, Built-in Features, Dry Bar, Eat-in Kitchen, Walk-In Closet(s)
- Flooring: Carpet, Laminate, Wood, Ceramic Tile
- Doors: Thermal Doors
- Windows: Thermal Windows
- Basement: None
- Attic: Other
Interior area
- Total structure area: 3,135
- Total interior livable area: 3,135 sqft
Property
Parking
- Total spaces: 2
- Parking features: Attached, Asphalt, Garage
- Has attached garage: Yes
Features
- Levels: One
- Patio & porch: Covered, Deck, Porch, Screened, Rear Porch
- Exterior features: Thermal Doors
- Fencing: Fenced
Lot
- Size: 3.53 Acres
- Features: Pond on Lot, Stream, Landscaped
Details
- Additional structures: Workshop
- Parcel number: 0051C041B00
- Special conditions: Standard
Construction
Type & style
- Home type: SingleFamily
- Property subtype: Single Family Residence
Materials
- Vinyl Siding
- Foundation: Crawl Space
- Roof: Composition
Condition
- New construction: No
- Year built: 1998
Utilities & green energy
- Sewer: Septic Tank
- Water: Public
Community & HOA
Community
- Security: Smoke Detector(s)
- Subdivision: Ravenwood
HOA
- Has HOA: No
Location
- Region: Thomson
Financial & listing details
- Price per square foot: $136/sqft
- Tax assessed value: $454,112
- Annual tax amount: $4,340
- Date on market: 10/13/2023
- Listing agreement: Exclusive Right To Sell
- Listing terms: Cash,Conventional,FHA,VA Loan
Price history
| Date | Event | Price |
|---|---|---|
| 11/10/2023 | Sold | $425,000+0%$136/sqft |
Source:  Hive MLS #98176658 Report a problem Hive MLS #98176658 Report a problem | ||
| 10/22/2023 | Contingent | $424,900$136/sqft |
Source:  REALTORS® of Greater Augusta #521576 Report a problem REALTORS® of Greater Augusta #521576 Report a problem | ||
| 10/13/2023 | Listed for sale | $424,900+42%$136/sqft |
Source: REALTORS® of Greater Augusta #521576 Report a problem | ||
| 11/29/2018 | Sold | $299,200$95/sqft |
Source: Hive MLS #98055894 Report a problem | ||
| 9/24/2018 | Pending sale | $299,200$95/sqft |
Source: MEYBOHM REAL ESTATE -EVANS #431069 Report a problem | ||
| 8/11/2018 | Listed for sale | $299,200$95/sqft |
Source: MEYBOHM REAL ESTATE-EVANS #431069 Report a problem | ||
Public tax history
| Year | Property taxes | Tax assessment |
|---|---|---|
| 2025 | $4,340 +5.1% | $181,645 +6% |
| 2024 | $4,128 +0.1% | $171,317 +4.4% |
| 2023 | $4,125 +4.8% | $164,046 +11.1% |
| 2022 | $3,937 +22% | $147,660 +25.3% |
| 2021 | $3,227 +8.7% | $117,870 +13.1% |
| 2020 | $2,969 | $104,203 |
| 2019 | $2,969 +47.5% | $104,203 +34.9% |
| 2018 | $2,013 | $77,233 |
| 2017 | $2,013 +3.9% | $77,233 |
| 2016 | $1,938 +5.7% | $77,233 |
| 2015 | $1,834 | $77,233 |
| 2014 | $1,834 -0.2% | $77,233 |
| 2013 | $1,838 | $77,233 |
| 2011 | -- | -- |
| 2009 | -- | -- |
| 2008 | -- | -- |
| 2007 | -- | -- |
| 2005 | -- | -- |
| 2004 | $1,102 | -- |
| 2003 | $1,102 | -- |
Find assessor info on the county website
Neighborhood: 30824
Nearby homes
- $368,2004 bd2 ba2.4k sqft554 Ravenwood Dr, Thomson, GA 30824Off Market
- $218,1003 bd2 ba1.4k sqft530 Ravenwood Dr, Thomson, GA 30824Off Market
- $31,278-- bd-- ba-- sqftRavenwood Dr, Thomson, GA 30824Off Market
- $66,920-- bd-- ba-- sqftRavenwood Dr, Thomson, GA 30824Off Market
- $304,9003 bd2 ba1.9k sqft570 Ravenwood Dr, Thomson, GA 30824Off Market
- $230,6003 bd2 ba1.5k sqft637 Brentwood Dr, Thomson, GA 30824Off Market
- $246,1003 bd2 ba1.5k sqft615 Brentwood Dr NE, Thomson, GA 30824Off Market
- $257,4003 bd2 ba1.5k sqft615 Brentwood Dr, Thomson, GA 30824Off Market
Nearby schools
GreatSchools rating
- 4/10Norris Elementary SchoolGrades: 4-5Distance: 2.4 mi
- 4/10Thomson-McDuffie Junior High SchoolGrades: 6-8Distance: 1.9 mi
- 3/10Thomson High SchoolGrades: 9-12Distance: 1.9 mi
Schools provided by the listing agent
- Elementary: Maxwell-Norris
- Middle: Thomson
- High: THOMSON
Source: Hive MLS. This data may not be complete. We recommend contacting the local school district to confirm school assignments for this home.


Get pre-qualified for a loan
At Zillow Home Loans, we can pre-qualify you in as little as 5 minutes with no impact to your credit score.An equal housing lender. NMLS #10287.
Sell for more on Zillow
Get a Zillow Showcase℠ listing at no additional cost and you could sell for .
$462,200
2% more
+$9,244
With Zillow Showcase(estimated)
$471,444
- Georgia
- McDuffie County
- Thomson
- 30824
- 555 Ravenwood Drive
Nearby cities
Nearby zip codes
Other Thomson Topics
