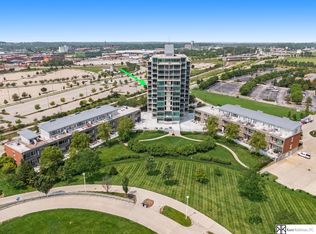
Amazing views abound in Omaha's premier condo association! Come see this stunning Riverfront Place condominium with its breathtaking views of the Missouri River, the Bob Kerry Pedestrian footbridge & the downtown skyline. Floor to ceiling windows! This exclusive property offers 2 beds, 2 baths, a flex room for a formal dining room or an office, 2 heated parking stalls & an extra separate storage space in the garage included. This unit is simply beautiful! The elegant stone fireplace is cozy & inviting. Also lots of extra cabinets have been added. Hardwood zebra flooring throughout & Hunter Douglas Blinds are included. The incredible Concierge service is available for your every need! There are 2 full gyms, 2 party rooms w/ kitchens if you have large entertaining needs. There is a fenced private garden that the doggies love. This property is a short walk to all the action of the Old Market, the baseball stadium & the CHI Arena yet is a peaceful retreat from the noise of the city.
Sold for $550,000
$550,000
555 Riverfront Plz APT 402, Omaha, NE 68102
2beds
1,704sqft
Condominium
Built in 2006
-- sqft lot
$601,900 Zestimate®
$323/sqft
$2,821 Estimated rent
Home value
$601,900
$566,000 - $644,000
$2,821/mo
Zestimate® history
Owner options
List your home for rent
$2,821/mo
Rent Zestimate®
Find your next renter with Zillow Rental Manager. Plus, with online applications, you can quickly screen prospective tenants – for free.
$2,821/mo
Rent Zestimate®
Refinance and save
$3,760/mo
Est. payment
Refinancing to a lower rate could help reduce your monthly payments and save thousands over the life of the loan.
$3,760/mo
Est. payment
Explore your selling options
Work with a Zillow partner agent
Leverage their expertise and Zillow's premium Showcase listings to get your home seen by more buyers.
Get startedList with your own agent
Get your home in front of millions of buyers by listing it on Zillow.
Learn how to do itSell it yourself
Take full control of how buyers see your home on Zillow by listing For Sale by Owner (FSBO).
List your homeWhat's special
Formal dining roomFlex roomBaseball stadiumFloor to ceiling windowsAmazing viewsHunter douglas blinds
Zillow last checked:
Listing updated:
Listed by:
Laura Doocy 402-320-2450,
Better Homes and Gardens R.E.,
Carole Souza 402-871-9817,
Better Homes and Gardens R.E.
Bought with:
Mike Pettid, 20041004
BHHS Ambassador Real Estate
Source: GPRMLS,MLS#: 22318221
Facts & features
Interior
Bedrooms & bathrooms
- Bedrooms: 2
- Bathrooms: 2
- Full bathrooms: 1
- 3/4 bathrooms: 1
- Main level bathrooms: 2
Primary bedroom
- Features: Wood Floor, Window Covering, 9'+ Ceiling, Ceiling Fan(s)
- Level: Main
- Area: 194.04
- Dimensions: 15.4 x 12.6
Bedroom 2
- Features: Wood Floor, Window Covering, 9'+ Ceiling
- Level: Main
- Area: 129.96
- Dimensions: 11.4 x 11.4
Primary bathroom
- Features: Full
Dining room
- Features: Wood Floor, Window Covering, 9'+ Ceiling
- Level: Main
- Area: 108.9
- Dimensions: 11 x 9.9
Kitchen
- Features: Wood Floor, 9'+ Ceiling, Dining Area
- Level: Main
- Area: 120.96
- Dimensions: 14.4 x 8.4
Living room
- Features: Wood Floor, Window Covering, Fireplace, 9'+ Ceiling, Balcony/Deck
- Level: Main
- Area: 443.1
- Dimensions: 21.1 x 21
Heating
- Natural Gas, Forced Air
Cooling
- Central Air
Appliances
- Included: Oven, Refrigerator, Washer, Dishwasher, Dryer, Disposal, Microwave, Cooktop
Features
- Exercise Room, Elevator, Ceiling Fan(s)
- Windows: Window Coverings
- Basement: Other
- Number of fireplaces: 1
- Fireplace features: Living Room, Direct-Vent Gas Fire
Interior area
- Total structure area: 1,704
- Total interior livable area: 1,704 sqft
- Finished area above ground: 1,704
- Finished area below ground: 0
Property
Parking
- Total spaces: 2
- Parking features: Underground, Garage Door Opener
- Garage spaces: 2
Features
- Patio & porch: Deck
- Fencing: None
- On waterfront: Yes
- Waterfront features: River Front
Details
- Parcel number: 211861286
Construction
Type & style
- Home type: Condo
- Architectural style: Ranch
- Property subtype: Condominium
- Attached to another structure: Yes
Materials
- Foundation: Concrete Perimeter
Condition
- Not New and NOT a Model
- New construction: No
- Year built: 2006
Utilities & green energy
- Sewer: Public Sewer
- Water: Public
Community & HOA
Community
- Subdivision: Riverfront Place
HOA
- Has HOA: Yes
- Amenities included: Clubhouse, Water
- Services included: Maintenance Structure, Security, Snow Removal, Common Area Maintenance, Trash, Management
- HOA fee: $656 monthly
- HOA name: Riverfront Homeowner's Association
Location
- Region: Omaha
Financial & listing details
- Price per square foot: $323/sqft
- Tax assessed value: $537,600
- Annual tax amount: $9,315
- Date on market: 8/11/2023
- Listing terms: Conventional,Cash
- Ownership: Condominium
Price history
| Date | Event | Price |
|---|---|---|
| 10/6/2023 | Sold | $550,000$323/sqft |
Source:  GPRMLS #22318221 Report a problem GPRMLS #22318221 Report a problem | ||
| 8/12/2023 | Pending sale | $550,000$323/sqft |
Source: GPRMLS #22318221 Report a problem | ||
| 8/11/2023 | Listed for sale | $550,000+18.3%$323/sqft |
Source: GPRMLS #22318221 Report a problem | ||
| 9/2/2021 | Sold | $465,000-2.1%$273/sqft |
Source: GPRMLS #22119025 Report a problem | ||
| 8/14/2019 | Listing removed | $475,000$279/sqft |
Source: Better Homes and Gardens Real Estate The Good Life Group #21917810 Report a problem | ||
| 8/7/2019 | Listed for sale | $475,000+7%$279/sqft |
Source: Better Homes and Gardens R.E. #21917810 Report a problem | ||
| 11/1/2014 | Listing removed | $444,000$261/sqft |
Source: Sandi Downing Real Estate LLC #21402310 Report a problem | ||
| 2/5/2014 | Listed for sale | $444,000+31.6%$261/sqft |
Source: Sandi Downing Real Estate LLC #21402310 Report a problem | ||
| 11/27/2011 | Listing removed | $337,400$198/sqft |
Source: downing properties limited #21113101 Report a problem | ||
| 9/29/2011 | Listed for sale | $337,400-20.2%$198/sqft |
Source: downing properties limited #21113101 Report a problem | ||
| 1/4/2007 | Sold | $422,978$248/sqft |
Source: Agent Provided Report a problem | ||
Public tax history
| Year | Property taxes | Tax assessment |
|---|---|---|
| 2025 | $8,989 +27.4% | $537,600 +23.2% |
| 2024 | $7,057 -23.4% | $436,400 |
| 2023 | $9,207 -1.2% | $436,400 |
| 2022 | $9,315 +17.3% | $436,400 +16.3% |
| 2021 | $7,939 -1.1% | $375,100 |
| 2020 | $8,031 -0.3% | $375,100 |
| 2019 | $8,054 +31.5% | $375,100 +31.7% |
| 2018 | $6,126 -20.4% | $284,900 |
| 2017 | $7,699 | $284,900 -20.6% |
| 2016 | $7,699 +1.4% | $358,800 |
| 2015 | $7,596 | $358,800 |
| 2014 | -- | $358,800 |
| 2013 | -- | $358,800 -13.6% |
| 2012 | -- | $415,300 |
| 2011 | -- | $415,300 |
Find assessor info on the county website
Neighborhood: 68102
Nearby homes
- $448,0132 bd2 ba1.4k sqft555 Riverfront Plz APT 704, Omaha, NE 68102Sold
- $760,0002 bd3 ba2k sqft555 Riverfront Plz APT 803, Omaha, NE 68102Sold

- $1,050,0002 bd3 ba2.1k sqft555 Riverfront Plz APT 902, Omaha, NE 68102Sold

- $416,8003 bd3 ba2.8k sqft521 Riverfront Plz #1, Omaha, NE 68102Off Market
- $390,8003 bd4 ba2.6k sqft527 Riverfront Plz #4, Omaha, NE 68102Off Market
- $645,6003 bd3 ba2.8k sqft521 Riverfront Plz, Omaha, NE 68102Off Market
- $626,3002 bd2 ba2.6k sqft527 Riverfront Plz, Omaha, NE 68102Off Market
- $510,8002 bd3 ba2.1k sqft535 Riverfront Plz, Omaha, NE 68102Off Market
Nearby schools
GreatSchools rating
- 3/10Kellom Elementary SchoolGrades: PK-6Distance: 1.1 mi
- 4/10Lewis & Clark Middle SchoolGrades: 6-8Distance: 5.1 mi
- 5/10Central High SchoolGrades: 9-12Distance: 1.1 mi
Schools provided by the listing agent
- Elementary: Liberty
- Middle: Norris
- High: Central
- District: Omaha
Source: GPRMLS. This data may not be complete. We recommend contacting the local school district to confirm school assignments for this home.


Get pre-qualified for a loan
At Zillow Home Loans, we can pre-qualify you in as little as 5 minutes with no impact to your credit score.An equal housing lender. NMLS #10287.
Sell for more on Zillow
Get a Zillow Showcase℠ listing at no additional cost and you could sell for .
$601,900
2% more
+$12,038
With Zillow Showcase(estimated)
$613,938
- Nebraska
- Douglas County
- Omaha
- 68102
- 555 Riverfront Plz Apartment 402
Nearby cities
Nearby neighborhoods
Nearby zip codes
Other Omaha Topics
