Welcome to 555 Rocky Creek Rd, Forsyth, GA 31029, a well-maintained 3-bedroom, 2-bathroom single-family home offering approximately 1,760 sq ft of living space. Built in 2015, this property offers a comfortable layout, modern construction, and the convenience of a turnkey opportunity for the next owner. The home provides plenty of space for everyday living, entertaining, and comfortable accommodations. With its functional floor plan and newer construction, this property is an excellent option for buyers looking for a home that is ready to enjoy without the need for major renovations or extensive updates. For investors, the turn-key condition makes this an attractive opportunity for a rental or long-term hold. First-time buyers can enjoy the benefits of a move-in-ready property with the space and functionality needed to settle in comfortably. With its desirable combination of size, condition, and turn-key appeal, 555 Rocky Creek Rd offers an excellent opportunity for both investors and homeowners.
Active
$370,000
555 Rocky Creek Rd, Forsyth, GA 31029
3beds
1,760sqft
Single Family Residence
Built in 2015
7.57 Acres Lot
$358,900 Zestimate®
$210/sqft
$-- HOA
What's special
Functional floor planComfortable layout
- 11 days
- 583
- 39
Zillow last checked:
Listing updated:
Listed by:
Nikhil Sharma 855-573-3021,
TOP Brokerage
Source: GAMLS,MLS#: 10838620
Facts & features
Interior
Bedrooms & bathrooms
- Bedrooms: 3
- Bathrooms: 2
- Full bathrooms: 2
Rooms
- Room types: Other
Kitchen
- Features: Kitchen Island
Heating
- Central
Cooling
- Central Air
Appliances
- Included: Dishwasher, Microwave
- Laundry: Other
Features
- Other
- Flooring: Other
- Basement: None
- Number of fireplaces: 1
- Fireplace features: Other
- Common walls with other units/homes: No Common Walls
Interior area
- Total structure area: 1,760
- Total interior livable area: 1,760 sqft
- Finished area above ground: 1,760
- Finished area below ground: 0
Property
Parking
- Total spaces: 1
- Parking features: Garage
- Has garage: Yes
Features
- Levels: One
- Stories: 1
- Body of water: None
Lot
- Size: 7.57 Acres
- Features: Other
Details
- Parcel number: 014 041
- Special conditions: As Is
Construction
Type & style
- Home type: SingleFamily
- Architectural style: Ranch
- Property subtype: Single Family Residence
Materials
- Other
- Roof: Composition
Condition
- Resale
- New construction: No
- Year built: 2015
Utilities & green energy
- Sewer: Septic Tank
- Water: Well
- Utilities for property: Electricity Available, Sewer Available, Water Available
Community & HOA
Community
- Features: None
- Subdivision: Rocky Creek Estates
HOA
- Has HOA: No
- Services included: None
Location
- Region: Forsyth
Financial & listing details
- Price per square foot: $210/sqft
- Tax assessed value: $249,600
- Annual tax amount: $2,473
- Date on market: 9/2/2026
- Cumulative days on market: 11 days
- Listing agreement: Exclusive Right To Sell
- Electric utility on property: Yes
Estimated market value
$358,900
$341,000 - $377,000
$2,004/mo
Price history
| Date | Event | Price |
|---|---|---|
| 9/2/2026 | Listed for sale | $370,000+17.5%$210/sqft |
Source:  FMLS GA #7831735 Report a problem FMLS GA #7831735 Report a problem | ||
| 10/31/2022 | Sold | $315,000-6.9%$179/sqft |
Source: FMLS GA #7096616 Report a problem | ||
| 10/1/2022 | Pending sale | $338,500$192/sqft |
Source:  GAMLS #20055074 Report a problem GAMLS #20055074 Report a problem | ||
| 8/9/2022 | Price change | $338,500-2.1%$192/sqft |
Source: FMLS GA #7096616 Report a problem | ||
| 7/16/2022 | Price change | $345,900-2.8%$197/sqft |
Source: GAMLS #20055074 Report a problem | ||
| 7/9/2022 | Listed for sale | $355,900+1414.5%$202/sqft |
Source: GAMLS #20055074 Report a problem | ||
| 7/7/2015 | Sold | $23,500$13/sqft |
Source: Public Record Report a problem | ||
Public tax history
| Year | Property taxes | Tax assessment |
|---|---|---|
| 2025 | $2,472 +4.2% | $99,840 |
| 2024 | $2,373 +11.3% | $99,840 +14% |
| 2023 | $2,132 +4.8% | $87,560 +0.5% |
| 2022 | $2,034 +10.5% | $87,120 +12.2% |
| 2021 | $1,841 +5% | $77,680 +7.1% |
| 2020 | $1,753 -0.3% | $72,520 |
| 2019 | $1,758 -0.1% | $72,520 |
| 2018 | $1,759 +5.2% | $72,520 |
| 2017 | $1,672 0% | $72,520 |
| 2016 | $1,672 | $72,520 +232.7% |
| 2015 | $1,672 +192.8% | $21,800 |
| 2014 | $571 | $21,800 |
| 2013 | -- | -- |
| 2012 | -- | -- |
| 2011 | -- | -- |
| 2010 | -- | -- |
| 2009 | -- | $17,840 |
| 2008 | -- | $17,840 +9.1% |
| 2007 | -- | $16,357 |
| 2006 | -- | $16,357 |
| 2005 | -- | $16,357 +30% |
| 2004 | -- | $12,582 |
| 2003 | -- | $12,582 +21.4% |
| 2002 | -- | $10,362 |
| 2001 | -- | $10,362 +40% |
| 2000 | -- | $7,400 |
Find assessor info on the county website
Monthly payment
Est. payment
Payment breakdown
Explore the cost of this home by adjusting the details. Changes won't be saved.Climate risks
Neighborhood: 31029
Nearby schools
Schools provided by the listing agent
- Elementary: Hubbard
- Middle: Monroe
- High: Mary Persons
Source: GAMLS. This data may not be complete. We recommend contacting the local school district to confirm school assignments for this home.
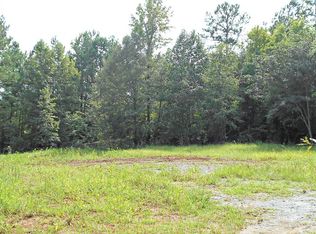
Similar homes
- $384,0003 bd2 ba1.6k sqft1244 Smith Rd, Forsyth, GA 31029For Sale

 MLS ID #185595, Valli Berg, Sheridan, Solomon & Associates. MGMLS
 - $--3 bd2 ba1.6k sqft1094 Crawford Rd, Barnesville, GA 30204Auction
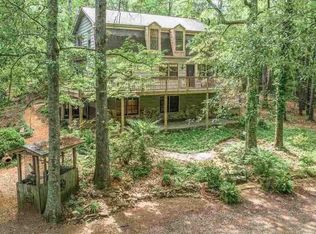 Auction.com 2
 - $--4 bd3 ba2.2k sqft1398 Smith Rd, Forsyth, GA 31029Auction
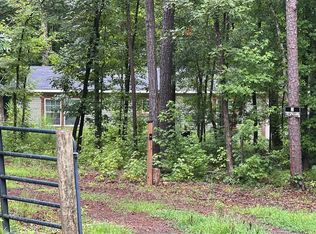 ServiceLink Auction
 - $384,0004 bd3 ba2.1k sqft119 Mylee Cv, Barnesville, GA 30204Active
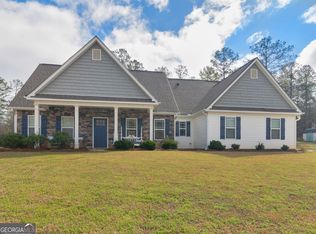
 MLS ID #10841768, Christy Barnard, Watkins Real Estate Associates. GAMLS
 - $399,9003 bd2 ba1.9k sqft109 Bass Cir, Jackson, GA 30233ActiveMLS ID #10800201, Chrissy Ham, Connie R. Ham Middle GA Realty. GAMLS
- $355,0003 bd2 ba1.5k sqft2093 Highway 36 E, Milner, GA 30257ActiveMLS ID #10825249, Kyndal Brown, The Legacy Real Estate Group. GAMLS
- $269,9005 bd2 ba2k sqft988 Lassiter Rd, Forsyth, GA 31029ActiveMLS ID #10844770, Kyle Elston, The Legacy Real Estate Group. GAMLS
- $315,0003 bd2 ba1.5k sqft742 Garr Rd, Jackson, GA 30233ActiveMLS ID #10839564, Joshua B Weaver, W Scott Wilson Properties LLC. GAMLS
- $384,9003 bd2 ba2k sqft2075 Highway 36 E, Milner, GA 30257ActiveMLS ID #10772053, Michael Martin, McLeRoy Realty. GAMLS
- $420,0003 bd2 ba1.8k sqft1064 Chappell Mill Rd, Milner, GA 30257Active Under ContractMLS ID #10829875, Dariean Ward, Hester Group, REALTORS. GAMLS
- $359,9003 bd2 ba1.9k sqft191 Bell Rd, Milner, GA 30257Active Under ContractMLS ID #10812490, The Closers Real Estate Team, Southern Luxe Realty. GAMLS
- $367,5003 bd2 ba1.7k sqft293 High Falls Rd, Jackson, GA 30233ActiveMLS ID #10817835, Amy Folsom, BHHS Georgia Properties. GAMLS
- $295,0003 bd2 ba1.2k sqft166 Fellowship Dr, Barnesville, GA 30204ActiveMLS ID #10842843, W. Mark Farmer, Team One Real Estate Professionals. GAMLS
- $420,0002 bd1 ba1k sqft607 Boxankle Rd, Forsyth, GA 31029ActiveMLS ID #10679485, Shirley A Parker, Moving On Realty. GAMLS
- $350,0004 bd2 ba1.5k sqft478 Liberty Hill Rd, Milner, GA 30257ActiveMLS ID #10797575, Maria Turner, Mission Realty Group. GAMLS
- $330,0004 bd2 ba1.8k sqft383 Jones Rd, Milner, GA 30257ActiveMLS ID #10838845, Kimberley Dial, SouthSide, REALTORS. GAMLS
- $374,9003 bd3 ba2.3k sqft1366 Highway 36 E, Milner, GA 30257ActiveMLS ID #10823375, Brent Fisher, HomeSmart. GAMLS
