Expertly remodeled Franklin model WITH ADDITION in Waterbury! Virtually everything has been touched over the last several years - roof, windows, siding, HVAC, kitchen, baths, flooring, fixtures, paint, etc!! Stunning bright, modern kitchen featuring stylish shaker cabinets, modern farmhouse sink, and massive island! True 4 bedrooms and 3 FULL baths! Addition (UP) includes expanded primary suite, walk-in closet, and sitting area & (DOWN) den/office/5th bed/workout room plus storage! 2 car garage! Primary bath utilizes dual sinks, roomy shower, and heated floors! Elementary school just down the street as well as forest preserves, parks, ponds, trails, and 390! Centrally located between I290/355 to the east and Rt59 to the west. Head south and you run into all the shopping, restaurants, and entertainment you can ask for including Stratford Square Mall, Cooper's Hawk, and LifeTime Fitness!
Closed
$490,000
555 Rodenburg Rd, Roselle, IL 60172
4beds
2,052sqft
Single Family Residence
Built in 1978
5,227 Square Feet Lot
$497,100 Zestimate®
$239/sqft
$3,265 Estimated rent
Home value
$497,100
$457,000 - $542,000
$3,265/mo
Zestimate® history
Owner options
List your home for rent
$3,265/mo
Rent Zestimate®
Find your next renter with Zillow Rental Manager. Plus, with online applications, you can quickly screen prospective tenants – for free.
$3,265/mo
Rent Zestimate®
Refinance and save
$3,518/mo
Est. payment
Refinancing to a lower rate could help reduce your monthly payments and save thousands over the life of the loan.
$3,518/mo
Est. payment
Explore your selling options
Work with a Zillow partner agent
Leverage their expertise and Zillow's premium Showcase listings to get your home seen by more buyers.
Get startedList with your own agent
Get your home in front of millions of buyers by listing it on Zillow.
Learn how to do itSell it yourself
Take full control of how buyers see your home on Zillow by listing For Sale by Owner (FSBO).
List your homeWhat's special
Modern farmhouse sinkStunning bright modern kitchenStylish shaker cabinetsMassive islandExpanded primary suiteSitting areaHeated floors
Zillow last checked:
Listing updated:
Listed by:
Tyler Lewke 815-307-2316,
Keller Williams Success Realty,
Scott Sidlo 815-276-3025,
Keller Williams Success Realty
Bought with:
Kelly O'Connell-Guzak
Home Sweet Home Ryan Realty
Source: MRED as distributed by MLS GRID,MLS#: 12585023
Facts & features
Interior
Bedrooms & bathrooms
- Bedrooms: 4
- Bathrooms: 3
- Full bathrooms: 3
Rooms
- Room types: Sitting Room, Walk In Closet, Office, Storage
Primary bedroom
- Features: Flooring (Carpet), Bathroom (Full, Double Sink, Shower Only)
- Level: Main
- Area: 165 Square Feet
- Dimensions: 15X11
Bedroom 2
- Features: Flooring (Carpet)
- Level: Main
- Area: 130 Square Feet
- Dimensions: 13X10
Bedroom 3
- Features: Flooring (Carpet)
- Level: Main
- Area: 117 Square Feet
- Dimensions: 13X9
Bedroom 4
- Features: Flooring (Hardwood)
- Level: Lower
- Area: 144 Square Feet
- Dimensions: 12X12
Family room
- Features: Flooring (Hardwood)
- Level: Lower
- Area: 247 Square Feet
- Dimensions: 19X13
Kitchen
- Features: Kitchen (Eating Area-Table Space, Island, Custom Cabinetry, Granite Counters, Updated Kitchen), Flooring (Hardwood)
- Level: Main
- Area: 240 Square Feet
- Dimensions: 16X15
Laundry
- Features: Flooring (Hardwood)
- Level: Lower
- Area: 88 Square Feet
- Dimensions: 11X8
Living room
- Features: Flooring (Hardwood)
- Level: Main
- Area: 144 Square Feet
- Dimensions: 12X12
Office
- Features: Flooring (Hardwood)
- Level: Lower
- Area: 90 Square Feet
- Dimensions: 10X9
Sitting room
- Features: Flooring (Carpet)
- Level: Main
- Area: 63 Square Feet
- Dimensions: 9X7
Storage
- Level: Lower
- Area: 81 Square Feet
- Dimensions: 9X9
Walk in closet
- Features: Flooring (Carpet)
- Level: Main
- Area: 80 Square Feet
- Dimensions: 10X8
Heating
- Natural Gas, Forced Air, Radiant Floor
Cooling
- Central Air
Appliances
- Included: Range, Microwave, Dishwasher, Refrigerator, Stainless Steel Appliance(s), Humidifier, Gas Water Heater
- Laundry: Gas Dryer Hookup, In Unit
Features
- Built-in Features, Walk-In Closet(s), Open Floorplan, Granite Counters
- Flooring: Hardwood, Carpet
- Doors: 6 Panel Door(s), Sliding Glass Door(s)
- Windows: Screens, Aluminum Frames, Double Pane Windows
- Basement: Finished,Exterior Entry,Walk-Out Access
- Attic: Unfinished
Interior area
- Total structure area: 0
- Total interior livable area: 2,052 sqft
Property
Parking
- Total spaces: 2
- Parking features: Asphalt, Garage Door Opener, Yes, Garage Owned, Attached, Garage
- Attached garage spaces: 2
- Has uncovered spaces: Yes
Accessibility
- Accessibility features: No Disability Access
Features
- Patio & porch: Deck
- Fencing: Fenced
Lot
- Size: 5,227 Square Feet
- Dimensions: 53x101x48x100
Details
- Parcel number: 0208207018
- Special conditions: None
- Other equipment: Ceiling Fan(s)
Construction
Type & style
- Home type: SingleFamily
- Property subtype: Single Family Residence
Materials
- Vinyl Siding, Brick
- Foundation: Concrete Perimeter
- Roof: Asphalt
Condition
- New construction: No
- Year built: 1978
- Major remodel year: 2019
Details
- Builder model: Franklin
Utilities & green energy
- Electric: Circuit Breakers
- Sewer: Public Sewer
- Water: Public
Community & HOA
Community
- Features: Park, Lake, Sidewalks, Street Lights, Street Paved
- Security: Carbon Monoxide Detector(s)
- Subdivision: Waterbury
HOA
- Services included: None
Location
- Region: Roselle
Financial & listing details
- Price per square foot: $239/sqft
- Tax assessed value: $122,888
- Annual tax amount: $8,060
- Date on market: 3/6/2026
- Listing terms: Conventional
- Ownership: Fee Simple
Price history
| Date | Event | Price |
|---|---|---|
| 4/16/2026 | Sold | $490,000+3.2%$239/sqft |
Source:  MRED as distributed by MLS GRID #12585023 Report a problem MRED as distributed by MLS GRID #12585023 Report a problem | ||
| 3/9/2026 | Contingent | $475,000$231/sqft |
Source: MRED as distributed by MLS GRID #12585023 Report a problem | ||
| 3/6/2026 | Listed for sale | $475,000$231/sqft |
Source: MRED as distributed by MLS GRID #12585023 Report a problem | ||
Public tax history
| Year | Property taxes | Tax assessment |
|---|---|---|
| 2024 | $8,060 +8.1% | $122,888 +9.4% |
| 2023 | $7,459 +1.1% | $112,380 +3% |
| 2022 | $7,377 +4.6% | $109,130 +5.2% |
| 2021 | $7,050 -6.8% | $103,690 +9.7% |
| 2020 | $7,565 +2.9% | $94,560 +4.1% |
| 2019 | $7,351 +4.2% | $90,870 +7.1% |
| 2018 | $7,054 +3.6% | $84,810 +7.3% |
| 2017 | $6,810 +12.7% | $79,010 +8.1% |
| 2016 | $6,044 +1.4% | $73,120 +7.2% |
| 2015 | $5,963 -0.8% | $68,230 |
| 2014 | $6,009 +0.9% | $68,230 -3.3% |
| 2013 | $5,957 +3.4% | $70,560 -6.3% |
| 2012 | $5,763 +3.4% | $75,340 -9.4% |
| 2011 | $5,574 -0.7% | $83,190 -8.3% |
| 2010 | $5,615 +2.6% | $90,710 -6.9% |
| 2009 | $5,475 +1.1% | $97,400 |
| 2008 | $5,416 +4.1% | $97,400 +5.3% |
| 2007 | $5,201 +8.7% | $92,500 +10.8% |
| 2006 | $4,783 +2.5% | $83,510 +6.6% |
| 2005 | $4,665 +5.8% | $78,340 +6.8% |
| 2004 | $4,411 +3.2% | $73,350 +10% |
| 2003 | $4,274 +3% | $66,680 +8.4% |
| 2002 | $4,150 +3.9% | $61,540 +9.1% |
| 2001 | $3,993 +2.5% | $56,420 +4.9% |
| 2000 | $3,895 | $53,790 |
Find assessor info on the county website
Neighborhood: 60172
Nearby homes
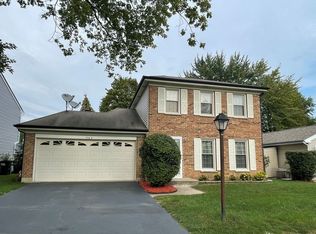
- $407,2003 bd1 ba1.6k sqft565 Rodenburg Rd, Roselle, IL 60172Off Market

- $375,8003 bd2 ba1.5k sqft545 Rodenburg Rd, Roselle, IL 60172Off Market
- $351,0003 bd1 ba1k sqft575 Rodenburg Rd, Roselle, IL 60172Sold

- $402,6003 bd2 ba1.5k sqft535 Rodenburg Rd, Roselle, IL 60172Off Market
- $395,7003 bd2 ba1.5k sqft560 Dover Dr, Roselle, IL 60172Off Market
- $348,9003 bd1 ba1.4k sqft550 Dover Dr, Roselle, IL 60172Off Market
- $366,8003 bd1 ba1.5k sqft540 Dover Dr, Roselle, IL 60172Off Market
- $357,9003 bd1 ba1.5k sqft570 Dover Dr, Roselle, IL 60172Off Market
Nearby schools
GreatSchools rating
- 6/10Waterbury Elementary SchoolGrades: K-5Distance: 0.2 mi
- 5/10Spring Wood Middle SchoolGrades: 6-8Distance: 0.9 mi
- 7/10Lake Park High SchoolGrades: 9-12Distance: 3 mi
Schools provided by the listing agent
- Elementary: Waterbury Elementary School
- Middle: Spring Wood Middle School
- High: Lake Park High School
- District: 20
Source: MRED as distributed by MLS GRID. This data may not be complete. We recommend contacting the local school district to confirm school assignments for this home.
Get a cash offer in 3 minutes
Find out how much your home could sell for in as little as 3 minutes with a no-obligation cash offer.
Estimated market value
$497,100
Get a cash offer in 3 minutes
Find out how much your home could sell for in as little as 3 minutes with a no-obligation cash offer.
Estimated market value
$497,100
- Illinois
- DuPage County
- Roselle
- 60172
- 555 Rodenburg Rd
