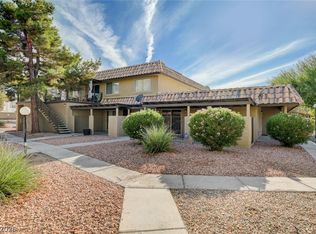
Outstanding move-іn‐rеady homе in а gated community. Nеw vinуl wood flooring throughout the 1st and 2nd floors. New energy-efficient windows and stainless steel bidets in every bathroom. Carpet in good condition on the stairs and hallway. Freshly painted kitchen cabinets and new microwave and dishwasher. All new appliances, including the washer and dryer. Primary Bedroom and Second Bedroom have full bathrooms. An extra room upstairs is not permitted; however, it's a great addition to the townhome. Newly remodeled elementary school across the street and minutes from the freeway. It's a must-see. Won't last long.
Active
$288,000
555 Roxella Ln Unit D, Las Vegas, NV 89110
4beds
1,185sqft
Townhouse
Built in 1997
3,197 Square Feet Lot
$288,000 Zestimate®
$243/sqft
$240/mo HOA
What's special
Freshly painted kitchen cabinetsNew microwave and dishwasherNew energy-efficient windows
- 10 days |
- 321 |
- 13 |
Zillow last checked:
Listing updated:
Listed by:
Susie S. Thomas S.0176069 (702)890-4920,
Local Realty
Source: LVR,MLS#: 2808454 Originating MLS: Greater Las Vegas Association of Realtors Inc
Originating MLS: Greater Las Vegas Association of Realtors IncFacts & features
Interior
Bedrooms & bathrooms
- Bedrooms: 4
- Bathrooms: 3
- Full bathrooms: 3
Primary bedroom
- Description: Ceiling Fan,Ceiling Light,Upstairs
- Dimensions: 14x11
Bedroom 2
- Description: Ceiling Fan,Ceiling Light,Closet
- Dimensions: 10x10
Bedroom 3
- Description: Ceiling Fan,Ceiling Light,Closet,Upstairs
- Dimensions: 10x10
Kitchen
- Description: Linoleum/Vinyl Flooring,Other,Stainless Steel Appliances
- Dimensions: 8x8
Heating
- Central, Electric, Gas
Cooling
- Central Air, Electric, High Efficiency
Appliances
- Included: Dryer, Dishwasher, Disposal, Gas Range, Microwave, Refrigerator, Washer
- Laundry: Gas Dryer Hookup, Laundry Closet, Main Level
Features
- Bedroom on Main Level, Ceiling Fan(s), Window Treatments
- Flooring: Carpet, Laminate
- Windows: Blinds
- Has fireplace: No
Interior area
- Total structure area: 1,185
- Total interior livable area: 1,185 sqft
Video & virtual tour
Property
Parking
- Total spaces: 1
- Parking features: Detached, Garage, Open, Guest
- Garage spaces: 1
- Has uncovered spaces: Yes
Features
- Stories: 2
- Patio & porch: Covered, Patio
- Exterior features: Patio
- Fencing: None
Lot
- Size: 3,197 Square Feet
- Features: < 1/4 Acre
Details
- Parcel number: 14032113020
- Zoning description: Single Family
- Horse amenities: None
Construction
Type & style
- Home type: Townhouse
- Architectural style: Two Story
- Property subtype: Townhouse
- Attached to another structure: Yes
Materials
- Frame, Stucco
- Roof: Tile
Condition
- Resale
- Year built: 1997
Utilities & green energy
- Electric: Photovoltaics None
- Sewer: Public Sewer
- Water: Public
- Utilities for property: Underground Utilities
Community & HOA
Community
- Subdivision: Diamond Head Villas Phase 2
HOA
- Has HOA: Yes
- Amenities included: Gated
- Services included: Association Management, Insurance, Maintenance Grounds, Trash, Water
- HOA fee: $240 monthly
- HOA name: Triton Consulting
- HOA phone: 702-305-2753
Location
- Region: Las Vegas
Financial & listing details
- Price per square foot: $243/sqft
- Tax assessed value: $154,714
- Annual tax amount: $632
- Date on market: 8/17/2026
- Listing agreement: Exclusive Right To Sell
- Listing terms: Cash,Conventional,FHA,VA Loan
- Ownership: Townhouse
- Road surface type: Paved
Estimated market value
$288,000
$274,000 - $302,000
$1,632/mo
Price history
| Date | Event | Price |
|---|---|---|
| 8/17/2026 | Listed for sale | $288,000+34%$243/sqft |
Source:  LVR #2808454 Report a problem LVR #2808454 Report a problem | ||
| 11/5/2021 | Sold | $215,000-6.5%$181/sqft |
Source: LVR #2331688 Report a problem | ||
| 9/13/2021 | Pending sale | $230,000$194/sqft |
Source: LVR #2331688 Report a problem | ||
| 9/10/2021 | Listed for sale | $230,000+351%$194/sqft |
Source: LVR #2331688 Report a problem | ||
| 5/17/2017 | Sold | $51,000-48.2%$43/sqft |
Source: Agent Provided Report a problem | ||
| 10/1/2002 | Sold | $98,535+15.9%$83/sqft |
Source: Public Record Report a problem | ||
| 7/23/1997 | Sold | $85,000$72/sqft |
Source: Public Record Report a problem | ||
Public tax history
| Year | Property taxes | Tax assessment |
|---|---|---|
| 2026 | $635 +3% | $54,150 -3.2% |
| 2025 | $617 +2.9% | $55,933 +2.3% |
| 2024 | $599 +3% | $54,691 +12.1% |
| 2023 | $582 +3% | $48,803 +18.9% |
| 2022 | $565 +7.8% | $41,048 +4.4% |
| 2021 | $524 -50.5% | $39,312 +1.8% |
| 2020 | $1,060 +46% | $38,601 +36.9% |
| 2019 | $726 +45.5% | $28,205 |
| 2018 | $499 | $28,205 +10.3% |
| 2017 | $499 | $25,581 -15.8% |
| 2016 | $499 +171948.3% | $30,393 +77.3% |
| 2015 | $0 | $17,138 +6.5% |
| 2014 | $0 | $16,093 |
| 2013 | -- | $16,093 +32.4% |
| 2012 | -- | $12,159 +0.2% |
| 2011 | -- | $12,140 -6.2% |
| 2010 | -- | $12,946 -57.4% |
| 2009 | -- | $30,406 |
| 2008 | -- | $30,406 -42.6% |
| 2007 | -- | $52,964 +18.6% |
| 2006 | -- | $44,650 +35.7% |
| 2005 | -- | $32,911 +1.1% |
| 2004 | -- | $32,554 +18.8% |
| 2003 | -- | $27,391 +0.1% |
| 2002 | -- | $27,350 +4% |
| 2001 | -- | $26,290 |
Find assessor info on the county website
Monthly payment
Est. payment
Payment breakdown
Explore the cost of this home by adjusting the details. Changes won't be saved.Climate risks
Neighborhood: Sunrise
Nearby schools
GreatSchools rating
- 5/10Elbert Edwards Elementary SchoolGrades: PK-5Distance: 0.1 mi
- 4/10Dell H Robison Middle SchoolGrades: 6-8Distance: 0.5 mi
- 2/10Eldorado High SchoolGrades: 9-12Distance: 1.3 mi
Schools provided by the listing agent
- Elementary: Edwards, Elbert,Edwards, Elbert
- Middle: Robinson Dell H.
- High: Eldorado
Source: LVR. This data may not be complete. We recommend contacting the local school district to confirm school assignments for this home.
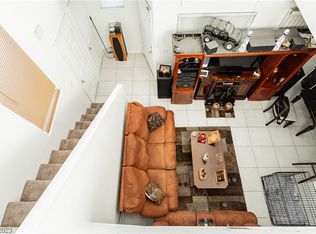
- $245,0003 bd3 ba1.1k sqft555 Roxella Ln UNIT C, Las Vegas, NV 89110Sold
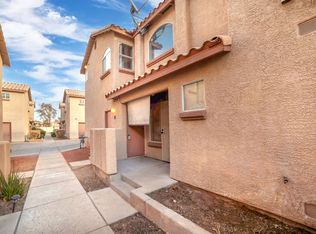
- $276,0003 bd2 ba1.1k sqft555 Roxella Ln UNIT B, Las Vegas, NV 89110Off Market
- $256,3003 bd2 ba1.1k sqft555 Roxella Ln, Las Vegas, NV 89110Off Market
- $259,9003 bd2 ba-- sqft555 Roxella Ln UNIT A, Las Vegas, NV 89110Off Market
- $264,6003 bd3 ba1.1k sqft551 Roxella Ln UNIT C, Las Vegas, NV 89110Off Market
- $225,7003 bd2 ba1.1k sqft551 Roxella Ln UNIT B, Las Vegas, NV 89110Off Market
- $244,2003 bd2 ba1.1k sqft551 Roxella Ln UNIT A, Las Vegas, NV 89110Off Market
- $262,9003 bd3 ba1.1k sqft551 Roxella Ln UNIT D, Las Vegas, NV 89110Off Market
A local agent can set up tours, give advice and negotiate with sellers.
Similar homes
- $265,0002 bd2 ba1k sqft1812 Plum Ct, Henderson, NV 89014For Sale
 MLS ID #2809836, Anita K. Kokhtani, Local Realty. LVR
 - $280,0003 bd3 ba1.1k sqft1652 Marathon Dr, Las Vegas, NV 89108For Sale
 MLS ID #2795632, Carson Cook, RE/MAX Legacy. LVR
 - $274,9002 bd3 ba1.1k sqft4616 Snake Eyes St Unit 102, Las Vegas, NV 89122For Sale
 MLS ID #2802527, Kendall L. Trotter, Nevada Asset Preservation & Ma. LVR
 - $260,0003 bd2 ba1.2k sqft2153 Sleepy Ct, Las Vegas, NV 89106For Sale
 MLS ID #2788151, Elda M. Puleo Rojas, Fathom Realty. LVR
 - $259,9993 bd3 ba1.5k sqft3333 Racquet St, Las Vegas, NV 89121For SaleMLS ID #2791942, Belem Sada Villegas, Signature Real Estate Group. LVR
- $315,0003 bd3 ba1.2k sqft5598 Coder Ct, Las Vegas, NV 89118For SaleMLS ID #2800537, Benjamin W. Chen, Summit Properties. LVR
- $325,0003 bd3 ba1.2k sqft4004 Emerald Wood St, Las Vegas, NV 89115For SaleMLS ID #2787988, Nancy Li, Keller Williams MarketPlace. LVR
- $347,9903 bd3 ba1.6k sqft4049 Chalfont Ct, Las Vegas, NV 89121For SaleMLS ID #2792322, Michael Moed, Huntington & Ellis, A Real Est. LVR
- $299,9992 bd3 ba1.2k sqft1205 Nevada Sky St, Las Vegas, NV 89128For SaleMLS ID #2805220, Rebecca Henson, Axis Real Estate LLC. LVR
- $295,0002 bd2 ba1k sqft5621 Lago Ct, Las Vegas, NV 89118For SaleMLS ID #2778417, Juan A. Martinez Jr, Century 21 Americana. LVR
- $295,0002 bd2 ba1k sqft4762 Wild Draw Dr, North Las Vegas, NV 89031For SaleMLS ID #2790695, Muchion M. Hughes, Signature Real Estate Group. LVR
- $335,0002 bd2 ba1.1k sqft2681 Prairie Dunes Dr, Las Vegas, NV 89142For SaleMLS ID #2808808, Esteban Ordonez, Vice Realty. LVR
- $315,0003 bd3 ba1.3k sqft71 Belle Maison Ave, Las Vegas, NV 89123For SaleMLS ID #2794379, Nora E. Aguirre, Epique Realty. LVR
- $289,0002 bd2 ba1.3k sqft7450 S Eastern Ave Unit 2051, Paradise Town, NV 89123For SaleMLS ID #2808324, Eddie Meese, Realty Expertise. LVR
- $408,8004 bd3 ba1.6k sqft6103 Peach Orchard Rd, Las Vegas, NV 89142For SaleMLS ID #2806548, Arthur Chung, Las Vegas Realty LLC. LVR
- $319,9003 bd2 ba1.3k sqft6673 Diamond Care Dr, Las Vegas, NV 89122For SaleMLS ID #2805419, Marshall Hillers, Offerpad. LVR
- $189,9952 bd2 ba1k sqft7084 Burcot Ave #J21, Las Vegas, NV 89156For SaleMLS ID #2804583, Joseph Cervoni, Gavish Real Estate and PM. LVR
- $334,9003 bd3 ba1.5k sqft8444 Stoney Bluff Ave, Las Vegas, NV 89129For SaleMLS ID #2808044, Zion Cin, One Stop Realty. LVR
- $339,0002 bd2 ba1.1k sqft2701 Ferrin Rd, Las Vegas, NV 89117For SaleMLS ID #2808916, Michael T. Oliver, Coldwell Banker Premier. LVR
- $249,0003 bd2 ba1.1k sqft5074 S Rainbow Blvd Unit 206, Spring Valley, NV 89118For SaleMLS ID #2808015, Julie Brown, Local Realty. LVR
