Skip main navigation
Sold for $439,900
  • Listed by: Regency Real Estate Brokers • Frank DiLauro • Contact: 949-500-6365
    Bought with: Craig J. Bauman
    $439,900

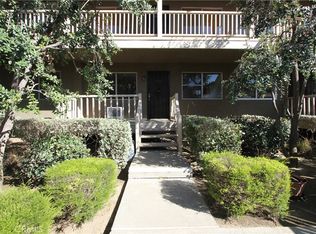
    555 S La Veta Park Cir Unit 231, Orange, CA 92868

    1beds
    599sqft
    Condominium
    Built in 1969
    -- sqft lot
    $439,800 Zestimate®
    $734/sqft
    $2,550 Estimated rent

    Home value

    $439,800

    $418,000 - $462,000

    $2,550/mo

    Zestimate® history
    Loading
    Loading...

    Owner options

    List your home for rent

    $2,550/mo

    Rent Zestimate®

    Find your next renter with Zillow Rental Manager. Plus, with online applications, you can quickly screen prospective tenants – for free.

    Learn more

    $2,550/mo

    Rent Zestimate®

    Refinance and save

    $3,016/mo

    Est. payment

    Refinancing to a lower rate could help reduce your monthly payments and save thousands over the life of the loan.

    See today's rates

    $3,016/mo

    Est. payment

    Explore your selling options

    Work with a Zillow partner agent

    Leverage their expertise and Zillow's premium Showcase listings to get your home seen by more buyers.

    Get started

    List with your own agent

    Get your home in front of millions of buyers by listing it on Zillow.

    Learn how to do it

    Sell it yourself

    Take full control of how buyers see your home on Zillow by listing For Sale by Owner (FSBO).

    List your home

    What's special

    Custom lighting illuminatesTrash servicesExtra storage spaceRemodeled bathroomStylish backsplashDining nookRenovated kitchen
    Welcome to your dream home! This impeccably remodeled condo offers luxurious living in a serene and private setting. Step into the recently renovated kitchen, where custom cabinets, granite countertops, and a stylish backsplash create a culinary oasis. The Travertine flooring adds a touch of elegance, complementing the stainless steel sink and appliances. Custom lighting illuminates the space, while a dining nook adorned with chic blinds and a ceiling fan provides the perfect spot to enjoy meals. Indulge in relaxation in the remodeled bathroom, boasting custom cabinets and Travertine flooring for a spa-like atmosphere. The living room features exquisite wood flooring, adding warmth and sophistication to the space. Throughout the home, custom replaced windows flood the rooms with natural light, enhancing the ambiance. Enjoy the utmost tranquility in this upstairs end unit, tucked away in a private and quiet location within a gated community. Take advantage of the community amenities, including a clubhouse, pool, and convenient laundry facility. With gas, water, and trash services included, maintenance is a breeze. Perfectly situated near parks, schools, shopping, and entertainment, this condo offers both convenience and comfort. And with a single-car garage providing extra storage space, you'll have everything you need right at your fingertips. Don't miss out on the opportunity to call this beauty home. Schedule your showing today before it's gone!

    Zillow last checked:

    Listing updated:

    Listed by:

    Frank DiLauro DRE #00668491 949-500-6365,

    Regency Real Estate Brokers,

    Sonia Stephens DRE #02205911 949-828-7081,

    Regency Real Estate Brokers

    Bought with:

    Craig Bauman, DRE #00976211

    Craig J. Bauman

    Source: CRMLS,MLS#: OC23229330MLS LogoOriginating MLS: California Regional MLS

    Facts & features

    Interior

    Bedrooms & bathrooms
    • Bedrooms: 1
    • Bathrooms: 1
    • Full bathrooms: 1
    • Main level bathrooms: 1
    • Main level bedrooms: 1
    Rooms
    • Room types: Entry/Foyer, Kitchen, Living Room, Primary Bedroom
    Primary bedroom
    • Features: Main Level Primary
    Bathroom
    • Features: Bathroom Exhaust Fan, Bathtub, Remodeled, Solid Surface Counters, Separate Shower, Tub Shower, Upgraded
    Kitchen
    • Features: Granite Counters, Updated Kitchen
    Heating
    • Electric
    Cooling
    • Wall/Window Unit(s)
    Appliances
    • Included: Dishwasher, Electric Range, Free-Standing Range, Disposal, Gas Water Heater, Refrigerator, Range Hood, Water Heater
    • Laundry: Common Area
    Features
    • Beamed Ceilings, Balcony, Breakfast Area, Ceiling Fan(s), Cathedral Ceiling(s), Granite Counters, High Ceilings, Living Room Deck Attached, Open Floorplan, Storage, Unfurnished, Main Level Primary
    • Flooring: Tile, Wood
    • Doors: Mirrored Closet Door(s)
    • Windows: Custom Covering(s)
    • Has fireplace: No
    • Fireplace features: None
    • Common walls with other units/homes: 2+ Common Walls
    Interior area
    • Total interior livable area: 599 sqft

    Property

    Parking
    • Total spaces: 1
    • Parking features: Garage, Garage Door Opener, Gated
    • Garage spaces: 1
    Accessibility
    • Accessibility features: None, No Stairs, Parking
    Features
    • Levels: One
    • Stories: 1
    • Entry location: 2
    • Patio & porch: Deck
    • Pool features: Association
    • Has spa: Yes
    • Spa features: Association
    • Fencing: None
    • Has view: Yes
    • View description: None
    Lot
    • Features: Close to Clubhouse, Corner Lot, Cul-De-Sac, Near Park, Near Public Transit, Paved, Sprinklers None
    Details
    • Parcel number: 93670078
    • Special conditions: Standard

    Construction

    Type & style
    • Home type: Condo
    • Architectural style: Mediterranean
    • Property subtype: Condominium
    • Attached to another structure: Yes
    Materials
    • Stucco, Wood Siding
    • Foundation: Slab
    • Roof: Tile
    Condition
    • Termite Clearance,Turnkey
    • New construction: No
    • Year built: 1969

    Utilities & green energy

    • Electric: Electricity - On Property
    • Sewer: Public Sewer
    • Water: Public
    • Utilities for property: Cable Available, Electricity Connected, Natural Gas Connected, Phone Available, Sewer Connected, Water Connected

    Community & HOA

    Community
    • Features: Curbs, Street Lights, Suburban, Sidewalks, Gated, Park
    • Security: Carbon Monoxide Detector(s), Security Gate, Gated Community, Key Card Entry, Smoke Detector(s)
    HOA
    • Has HOA: Yes
    • Amenities included: Clubhouse, Gas, Meeting Room, Pool, Spa/Hot Tub, Water
    • HOA fee: $250 monthly
    • HOA name: Casa La Veta
    • HOA phone: 714-634-0611
    Location
    • Region: Orange

    Financial & listing details

    • Price per square foot: $734/sqft
    • Tax assessed value: $457,671
    • Date on market: 2/2/2024
    • Cumulative days on market: 28 days
    • Listing terms: Cash to New Loan,Conventional,FHA,VA Loan
    • Road surface type: Paved

    Price history

    DateEventPrice
    3/28/2024Sold$439,900$734/sqft
    Source: CRMLS #OC23229330 Report a problem
    3/2/2024Contingent$439,900$734/sqft
    Source: CRMLS #OC23229330 Report a problem
    2/22/2024Price change$439,900-2.2%$734/sqft
    Source: CRMLS #OC23229330 Report a problem
    2/2/2024Listed for sale$449,900+85.9%$751/sqft
    Source: CRMLS #OC23229330 Report a problem
    3/24/2021Listing removed--
    Source: Owner Report a problem
    10/17/2019Listing removed$1,675$3/sqft
    Source: Owner Report a problem
    9/16/2019Listed for rent$1,675$3/sqft
    Source: Owner Report a problem
    4/19/2006Sold$242,000+56.1%$404/sqft
    Source: Public Record Report a problem
    10/31/2003Sold$155,000$259/sqft
    Source: Public Record Report a problem

    Public tax history

    YearProperty taxesTax assessment
    2026-- $457,671 +2%
    2025$5,152 +45.2%$448,698 +50.9%
    2024$3,549 +2.8%$297,422 +2%
    2023$3,452 +2%$291,591 +2%
    2022$3,383 +2.8%$285,874 +2%
    2021$3,292 +10.9%$280,269 +12.4%
    2020$2,967 $249,330
    2019$2,967 -0.6%$249,330 +7%
    2018$2,984 +8.3%$233,000
    2017$2,754 $233,000
    2016$2,754 +0.2%$233,000 +12.6%
    2015$2,750 +63.2%$207,000 +57.6%
    2014$1,685 $131,308 +22%
    2013-- $107,630
    2012-- $107,630 -6%
    2011-- $114,500
    2010-- $114,500
    Find assessor info on the county website

    Neighborhood: 92868

    Nearby schools

    GreatSchools rating
    Get a cash offer in 3 minutes
    Find out how much your home could sell for in as little as 3 minutes with a no-obligation cash offer.
    Estimated market value
    $439,800
    Get a cash offer in 3 minutes
    Find out how much your home could sell for in as little as 3 minutes with a no-obligation cash offer.
    Estimated market value
    $439,800