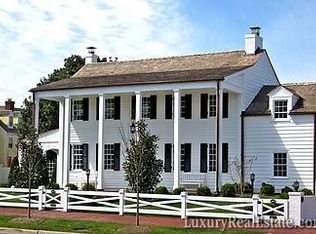
Discover unparalleled luxury living in the heart of Old Town Alexandria at 555 S Washington Street #101, a residence that embodies charm, history, and modern sophistication. Originally built before 1790, this distinguished property once served as a prestigious social club where prominent figures like President George Washington and George Mason gathered, making it a true gem in the fabric of American history. This townhouse-style condo spans three glorious levels, offering far more space than meets the eye. From the moment you enter, you’ll be captivated by the exquisite details: beautiful walnut and Italian stone flooring, exposed wood beams, and the seamless blend of historic character with modern luxury. The recently renovated kitchen and bathrooms are equipped with top-brand stainless steel appliances, marrying style and function in every corner. The home features three indoor gas fireplaces and an outdoor gas fireplace, creating cozy, inviting spaces for every season. Vaulted ceilings elevate the sense of space, while the luxury primary suite offers a serene retreat with two walk-in closets featuring custom built-ins, and a private bath complete with a relaxing steam shower. Greet your guests from a charming front porch that leads to a private entrance, or entertain on the private patio that’s perfect for gatherings. A detached two-car private garage adds to the convenience and exclusivity of this remarkable home. Located in the heart of Old Town, you’re just steps away from fine dining, quaint boutiques, and endless community activities. With close proximity to the metro and other public transit options, and less than five miles to Reagan National Airport, this home offers both the serenity of historic charm and the convenience of modern living. Freshly painted and meticulously maintained, this residence is ready for its next chapter. Don’t miss this rare opportunity to own a piece of history with all the luxuries of today.
Sold for $1,662,500
$1,662,500
555 S Washington St Unit 101, Alexandria, VA 22314
3beds
3,019sqft
Condominium
Built in 2008
-- sqft lot
$1,708,800 Zestimate®
$551/sqft
$6,976 Estimated rent
Home value
$1,708,800
$1.59M - $1.85M
$6,976/mo
Zestimate® history
Owner options
List your home for rent
$6,976/mo
Rent Zestimate®
Find your next renter with Zillow Rental Manager. Plus, with online applications, you can quickly screen prospective tenants – for free.
$6,976/mo
Rent Zestimate®
Refinance and save
$8,317/mo
Est. payment
Refinancing to a lower rate could help reduce your monthly payments and save thousands over the life of the loan.
$8,317/mo
Est. payment
Explore your selling options
Work with a Zillow partner agent
Leverage their expertise and Zillow's premium Showcase listings to get your home seen by more buyers.
Get startedList with your own agent
Get your home in front of millions of buyers by listing it on Zillow.
Learn how to do itSell it yourself
Take full control of how buyers see your home on Zillow by listing For Sale by Owner (FSBO).
List your homeWhat's special
Private patioPrivate bathOutdoor gas fireplaceHistoric characterModern luxuryRelaxing steam showerRecently renovated kitchen
Zillow last checked:
Listing updated:
Listed by:
Sue Goodhart 703-362-3221,
Compass
Bought with:
Jeannie LaCroix, 0225236375
Long & Foster Real Estate, Inc.
Source: Bright MLS,MLS#: VAAX2036718
Facts & features
Interior
Bedrooms & bathrooms
- Bedrooms: 3
- Bathrooms: 3
- Full bathrooms: 2
- 1/2 bathrooms: 1
- Main level bathrooms: 1
Rooms
- Room types: Living Room, Dining Room, Primary Bedroom, Bedroom 2, Bedroom 3, Kitchen, Family Room, Laundry, Storage Room, Primary Bathroom, Full Bath, Half Bath
Basement
- Area: 441
Heating
- Forced Air, Electric
Cooling
- Central Air, Electric
Appliances
- Included: Dishwasher, Disposal, Dryer, Ice Maker, Oven/Range - Gas, Refrigerator, Stainless Steel Appliance(s), Washer, Washer/Dryer Stacked, Electric Water Heater
- Laundry: Main Level, Dryer In Unit, Washer In Unit, Laundry Room, In Unit
Features
- Dining Area, Kitchen - Gourmet, Floor Plan - Traditional, Breakfast Area, Combination Dining/Living, Crown Molding, Eat-in Kitchen, Kitchen - Table Space, Primary Bath(s), Recessed Lighting, Upgraded Countertops, Walk-In Closet(s), Exposed Beams, Dry Wall, High Ceilings
- Flooring: Hardwood, Ceramic Tile, Slate, Wood
- Basement: Full
- Number of fireplaces: 4
- Fireplace features: Gas/Propane, Mantel(s), Wood Burning, Brick
- Common walls with other units/homes: 1 Common Wall
Interior area
- Total structure area: 3,019
- Total interior livable area: 3,019 sqft
- Finished area above ground: 2,578
- Finished area below ground: 441
Property
Parking
- Total spaces: 2
- Parking features: Garage Door Opener, Detached
- Garage spaces: 2
Accessibility
- Accessibility features: None
Features
- Levels: Three
- Stories: 3
- Patio & porch: Patio
- Exterior features: Lighting, Sidewalks, Street Lights
- Pool features: None
- Fencing: Full,Picket,Wood
Lot
- Features: Landscaped
Details
- Additional structures: Above Grade, Below Grade
- Parcel number: 60017250
- Zoning: CL
- Special conditions: Standard
Construction
Type & style
- Home type: Condo
- Architectural style: Colonial
- Property subtype: Condominium
- Attached to another structure: Yes
Materials
- Brick
Condition
- New construction: No
- Year built: 2008
Utilities & green energy
- Sewer: Public Sewer
- Water: Public
Community & HOA
Community
- Security: Electric Alarm
- Condo and coop fee: $950 monthly
- Subdivision: General Washington Club
HOA
- Has HOA: No
- Amenities included: Common Grounds, Fencing, Reserved/Assigned Parking
- Services included: Common Area Maintenance, Maintenance Structure, Maintenance Grounds, Insurance, Management, Reserve Funds, Snow Removal
Location
- Region: Alexandria
Financial & listing details
- Price per square foot: $551/sqft
- Tax assessed value: $1,451,704
- Annual tax amount: $16,476
- Date on market: 8/8/2024
- Listing agreement: Exclusive Right To Sell
- Ownership: Condominium
Price history
| Date | Event | Price |
|---|---|---|
| 1/15/2025 | Sold | $1,662,500-2.2%$551/sqft |
Source:  Bright MLS #VAAX2036718 Report a problem Bright MLS #VAAX2036718 Report a problem | ||
| 10/27/2024 | Contingent | $1,699,900$563/sqft |
Source: Bright MLS #VAAX2036718 Report a problem | ||
| 10/14/2024 | Price change | $1,699,900-5.3%$563/sqft |
Source: Bright MLS #VAAX2036718 Report a problem | ||
| 8/8/2024 | Listed for sale | $1,795,000+84.1%$595/sqft |
Source: Bright MLS #VAAX2036718 Report a problem | ||
| 2/1/2018 | Sold | $975,000-11.4%$323/sqft |
Source: Public Record Report a problem | ||
| 10/9/2017 | Sold | $1,100,000$364/sqft |
Source: Agent Provided Report a problem | ||
Public tax history
| Year | Property taxes | Tax assessment |
|---|---|---|
| 2026 | $19,086 -5% | $1,681,543 -5% |
| 2025 | $20,090 +21.9% | $1,770,045 +21.9% |
| 2024 | $16,477 +2.3% | $1,451,704 |
| 2023 | $16,114 | $1,451,704 |
| 2022 | $16,114 -3.2% | $1,451,704 |
| 2021 | $16,655 | $1,451,704 +2.9% |
| 2020 | -- | $1,411,169 |
| 2019 | -- | $1,411,169 -6.1% |
| 2018 | $15,333 -2.2% | $1,502,684 |
| 2017 | $15,673 | $1,502,684 |
| 2016 | $15,673 | $1,502,684 |
| 2015 | $15,673 | $1,502,684 |
| 2014 | $15,673 +6.6% | $1,502,684 |
| 2013 | $14,696 | $1,502,684 |
| 2012 | $14,696 -6% | $1,502,684 -6% |
| 2011 | $15,634 -5% | $1,598,600 -5% |
| 2010 | $16,457 +1% | $1,682,753 -6.8% |
| 2009 | $16,299 | $1,805,000 |
Find assessor info on the county website
Neighborhood: Old Town
Nearby homes
- $1,495,0002 bd3 ba2.2k sqft555 S Washington St UNIT 100, Alexandria, VA 22314Sold

- $2,142,3003 bd3 ba2.7k sqft555 S Washington St UNIT 102, Alexandria, VA 22314Off Market
- $1,930,9003 bd2 ba2.7k sqft555 S Washington St UNIT 103, Alexandria, VA 22314Off Market
- $1,666,7003 bd3 ba1.8k sqft711 Gibbon St, Alexandria, VA 22314Off Market
- $1,560,3003 bd3 ba1.8k sqft713 Gibbon St, Alexandria, VA 22314Off Market
- $1,399,3002 bd2 ba1.4k sqft225 Strand St UNIT 205, Alexandria, VA 22314Off Market
- $1,610,1003 bd3 ba1.8k sqft715 Gibbon St, Alexandria, VA 22314Off Market
- $1,491,9003 bd4 ba2.5k sqft717 Gibbon St, Alexandria, VA 22314Off Market
Nearby schools
GreatSchools rating
- 8/10Lyles-Crouch ElementaryGrades: PK-5Distance: 0.1 mi
- 2/10Jefferson-Houston PreK-8 SchoolGrades: PK-8Distance: 0.7 mi
- 2/10Alexandria City High SchoolGrades: 9-12Distance: 2.6 mi
Schools provided by the listing agent
- Elementary: Lyles-crouch
- Middle: George Washington
- High: Alexandria City
- District: Alexandria City Public Schools
Source: Bright MLS. This data may not be complete. We recommend contacting the local school district to confirm school assignments for this home.
Get a cash offer in 3 minutes
Find out how much your home could sell for in as little as 3 minutes with a no-obligation cash offer.
Estimated market value
$1,708,800
Get a cash offer in 3 minutes
Find out how much your home could sell for in as little as 3 minutes with a no-obligation cash offer.
Estimated market value
$1,708,800
- Virginia
- Alexandria City
- Alexandria
- 22314
- Old Town
- 555 S Washington St Unit 101
Nearby cities
Nearby neighborhoods
Nearby zip codes
Other Alexandria Topics
