Skip main navigation
Sold for $761,150
  • $761,150

    555 Saratoga Rd, King Of Prussia, PA 19406

    4beds
    2,313sqft
    Single Family Residence
    Built in 1976
    0.33 Acres Lot
    $775,600 Zestimate®
    $329/sqft
    $3,786 Estimated rent

    Home value

    $775,600

    $721,000 - $830,000

    $3,786/mo

    Zestimate® history
    Loading
    Loading...

    Owner options

    List your home for rent

    $3,786/mo

    Rent Zestimate®

    Find your next renter with Zillow Rental Manager. Plus, with online applications, you can quickly screen prospective tenants – for free.

    Learn more

    $3,786/mo

    Rent Zestimate®

    Refinance and save

    $4,901/mo

    Est. payment

    Refinancing to a lower rate could help reduce your monthly payments and save thousands over the life of the loan.

    See today's rates

    $4,901/mo

    Est. payment

    Explore your selling options

    Work with a Zillow partner agent

    Leverage their expertise and Zillow's premium Showcase listings to get your home seen by more buyers.

    Get started

    List with your own agent

    Get your home in front of millions of buyers by listing it on Zillow.

    Learn how to do it

    Sell it yourself

    Take full control of how buyers see your home on Zillow by listing For Sale by Owner (FSBO).

    List your home

    What's special

    Private manicured level lotWelcoming foyerCovered front porchDesigner range hoodLaundry roomFormal dining roomGranite countertops
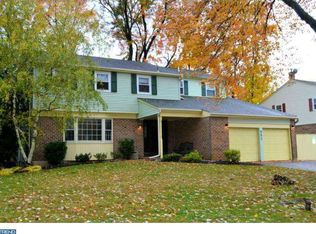
    COMING SOON-Showings begin on February 5th. Welcome to 555 Saratoga Road -an exceptionally well maintained 4 bedroom 2.5 bath home in the sought-after neighborhood of Cannon Run. Step inside from the covered front porch to a welcoming foyer that leads to the updated kitchen. The center island has seating for the whole family and there is an abundance of custom cabinetry and millwork along with pantry, stainless steel appliances , granite countertops and a designer range hood that opens seamlessly to the great room. The great room offers vaulted ceilings , exposed beams and a propane fireplace with raised hearth , creating a warm and inviting space for everyday living and entertaining. Step outside from the kitchen to your deck with a screened-in porch section, ideal for relaxing or dining al fresco in every season - overlooking your private manicured level lot. The main level also includes a spacious formal living room with gleaming hardwood floors along with a formal dining room , powder room and laundry room that completes this level. The upper level features a primary bedroom retreat with a stunning en suite bath added through a recent home addition, offering expanded square footage and a level of space not typically found in comparable homes, also on this level a full hall bath serving the remaining 3 bedrooms. On the lower level the finished basement offers flexible space suitable for additional living area- a family room, storage or a home office. The 2-car garage is equipped with tool cabinets and pull down steps to a loft area that's floored for additional storage. The backyard also features an insulated 16' X 24' workshop equipped with electric service and a mini-split heating and air conditioning system, providing an exceptional space for woodworking, studio, hobbies or year-round project use. Additional upgrades/ features of this home include : new roof and hot water heater- 2022, primary bath addition 2021, entire upper level freshly painted within the last 2 years and all kitchen appliances and washer and dryer are included. The square footage is in the process of being evaluated now to include the upper level bath addition. This walkable neighborhood is conveniently located near major transportation, King of Prussia Mall, I-76, 476 and PA Turnpike. Just a few minutes drive from Historic Valley Forge National Park, Wegmans Town Center and Upper Merion Community Center with outdoor pools. Just a few blocks away from the newly built award winning Caley Road Elementary School. This amazing home truly has it all . Very easy to show.

    Zillow last checked:

    Listing updated:

    Listed by:

    Cathy Simmons 610-724-6760,

    Long & Foster Real Estate, Inc.

    Bought with:

    Michael Marchese, RS306072

    Coldwell Banker Realty

    Source: Bright MLS,MLS#: PAMC2166068MLS Logo

    Facts & features

    Interior

    Bedrooms & bathrooms
    • Bedrooms: 4
    • Bathrooms: 3
    • Full bathrooms: 2
    • 1/2 bathrooms: 1
    • Main level bathrooms: 1
    Primary bedroom
    • Level: Upper
    • Area: 195 Square Feet
    • Dimensions: 13 X 15
    Primary bedroom
    • Level: Unspecified
    Bedroom 1
    • Level: Upper
    • Area: 121 Square Feet
    • Dimensions: 11 X 11
    Bedroom 2
    • Level: Upper
    • Area: 130 Square Feet
    • Dimensions: 10 X 13
    Bedroom 3
    • Level: Upper
    • Area: 130 Square Feet
    • Dimensions: 10 X 13
    Other
    • Features: Attic - Access Panel
    • Level: Unspecified
    Dining room
    • Level: Main
    • Area: 143 Square Feet
    • Dimensions: 11 X 13
    Family room
    • Level: Main
    • Area: 300 Square Feet
    • Dimensions: 15 X 20
    Kitchen
    • Features: Kitchen - Electric Cooking, Kitchen Island, Pantry, Double Sink
    • Level: Main
    • Area: 234 Square Feet
    • Dimensions: 13 X 18
    Laundry
    • Level: Main
    • Area: 102 Square Feet
    • Dimensions: 6 X 17
    Living room
    • Features: Fireplace - Other
    • Level: Main
    • Area: 280 Square Feet
    • Dimensions: 14 X 20
    Other
    • Description: GAME RM
    • Level: Lower
    • Area: 594 Square Feet
    • Dimensions: 22 X 27
    Heating
    • Central, Oil, Electric
    Cooling
    • Central Air, Electric
    Appliances
    • Included: Cooktop, Dishwasher, Water Treat System, Water Heater
    • Laundry: Main Level, Laundry Room
    Features
    • Primary Bath(s), Kitchen Island, Butlers Pantry, Ceiling Fan(s), Exposed Beams, Bathroom - Stall Shower, Eat-in Kitchen
    • Flooring: Wood, Carpet, Vinyl, Tile/Brick
    • Windows: Bay/Bow, Replacement
    • Basement: Full,Finished
    • Number of fireplaces: 1
    Interior area
    • Total structure area: 2,313
    • Total interior livable area: 2,313 sqft
    • Finished area above ground: 2,313
    • Finished area below ground: 0

    Property

    Parking
    • Total spaces: 2
    • Parking features: Built In, Covered, Garage Faces Front, Inside Entrance, Attached
    • Attached garage spaces: 2
    Accessibility
    • Accessibility features: None
    Features
    • Levels: Two
    • Stories: 2
    • Patio & porch: Deck, Porch, Screened
    • Exterior features: Lighting
    • Pool features: None
    • Fencing: Other
    Lot
    • Size: 0.33 Acres
    • Dimensions: 77.00 x 0.00
    • Features: Level
    Details
    • Additional structures: Above Grade, Below Grade
    • Parcel number: 580016352699
    • Zoning: R2A
    • Special conditions: Standard

    Construction

    Type & style
    • Home type: SingleFamily
    • Architectural style: Colonial
    • Property subtype: Single Family Residence
    Materials
    • Vinyl Siding
    • Foundation: Concrete Perimeter
    • Roof: Shingle
    Condition
    • Excellent
    • New construction: No
    • Year built: 1976

    Utilities & green energy

    • Electric: Underground, 200+ Amp Service
    • Sewer: Public Sewer
    • Water: Public
    • Utilities for property: Cable Connected

    Community & neighborhood

    Security
    • Security features: Security System
    Location
    • Region: King Of Prussia
    • Subdivision: Cannon Run West
    • Municipality: UPPER MERION TWP

    Other

    Other facts
    • Listing agreement: Exclusive Right To Sell
    • Listing terms: Conventional,VA Loan,FHA 203(b),Cash
    • Ownership: Fee Simple

    Price history

    DateEventPrice
    3/9/2026Sold$761,150+3.6%$329/sqft
    Source: Bright MLS #PAMC2166068 Report a problem
    2/9/2026Pending sale$735,000$318/sqft
    Source: Bright MLS #PAMC2166068 Report a problem
    2/4/2026Listed for sale$735,000+71.8%$318/sqft
    Source: Bright MLS #PAMC2166068 Report a problem
    7/14/2015Sold$427,900+2.1%$185/sqft
    Source: Public Record Report a problem
    5/30/2015Listed for sale$419,000+17.4%$181/sqft
    Source: BHHS Fox & Roach #6582721 Report a problem
    4/26/2005Sold$357,000+23.5%$154/sqft
    Source: Public Record Report a problem
    4/30/2003Sold$289,000$125/sqft
    Source: Public Record Report a problem

    Public tax history

    YearProperty taxesTax assessment
    2025$5,902 +6.9%$182,390
    2024$5,521 $182,390
    2023$5,521 +6.4%$182,390
    2022$5,190 +3.2%$182,390
    2021$5,028 +2.2%$182,390
    2020$4,921 +4.2%$182,390
    2019$4,724 +1.8%$182,390
    2018$4,640 +3.5%$182,390
    2017$4,483 $182,390
    2016$4,483 +3.8%$182,390
    2015$4,318 +1.6%$182,390
    2014$4,250 +2.2%$182,390
    2013$4,159 +1.3%$182,390
    2012$4,104 +8.3%$182,390
    2011$3,791 +3.8%$182,390
    2010$3,652 +3.1%$182,390
    2009$3,542 +2.9%$182,390
    2008$3,442 +3.1%--
    2007$3,340 +4.1%--
    2006$3,208 +8.5%--
    2005$2,958 +4.7%--
    2004$2,826 +4.2%--
    2003$2,711 +2.3%--
    2002$2,650 +4.3%--
    2000$2,540 +3.4%--
    1999$2,456 --

    Find assessor info on the county website

    Neighborhood: 19406

    Nearby schools

    GreatSchools rating
    Schools provided by the listing agent
    • Elementary: Caley Road
    • Middle: Upper Merion
    • High: Upper Merion
    • District: Upper Merion Area

    Source: Bright MLS. This data may not be complete. We recommend contacting the local school district to confirm school assignments for this home.

    Get a cash offer in 3 minutes
    Find out how much your home could sell for in as little as 3 minutes with a no-obligation cash offer.
    Estimated market value
    $775,600
    Get a cash offer in 3 minutes
    Find out how much your home could sell for in as little as 3 minutes with a no-obligation cash offer.
    Estimated market value
    $775,600