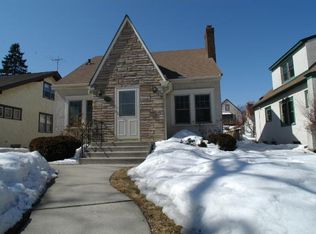
Welcome to 555 S Saratoga, a home where memories have been made, neighbors have become friends, and community is at the heart of it all. Lovingly cared for by the same owners for over 25 years, this Tudor-style gem blends timeless character with thoughtful updates. Inside, you’ll find gleaming hardwood floors and graceful archways on the main level, along with a refreshed kitchen featuring new cabinets and extended storage that flows seamlessly into the eat-in area. Both bathrooms have been modernized over time, with the upstairs bath fully renovated this year. Fresh paint, new carpet throughout the upper level, and enhanced insulation make the home both comfortable and efficient. A finished basement provides flexible space, ready for your personal touch. Step outside to a spacious deck—perfect for quiet summer mornings with coffee or evenings of grilling and gathering. Located in St. Paul’s historic Highland neighborhood, you’ll be just moments from dining, coffee shops, shopping, and abundant parks and trails. The highly anticipated Highland Bridge development adds even more to this vibrant community. Don’t miss your opportunity to own a one-of-a-kind home in a one-of-a-kind neighborhood.
Closed
Street View
$500,000
555 Saratoga St S, Saint Paul, MN 55116
4beds
2,166sqft
Single Family Residence
Built in 1937
5,009 Square Feet Lot
$518,600 Zestimate®
$231/sqft
$3,384 Estimated rent
Home value
$518,600
$467,000 - $576,000
$3,384/mo
Zestimate® history
Owner options
List your home for rent
$3,384/mo
Rent Zestimate®
Find your next renter with Zillow Rental Manager. Plus, with online applications, you can quickly screen prospective tenants – for free.
$3,384/mo
Rent Zestimate®
Refinance and save
$3,236/mo
Est. payment
Refinancing to a lower rate could help reduce your monthly payments and save thousands over the life of the loan.
$3,236/mo
Est. payment
Explore your selling options
Work with a Zillow partner agent
Leverage their expertise and Zillow's premium Showcase listings to get your home seen by more buyers.
Get startedList with your own agent
Get your home in front of millions of buyers by listing it on Zillow.
Learn how to do itSell it yourself
Take full control of how buyers see your home on Zillow by listing For Sale by Owner (FSBO).
List your homeWhat's special
Zillow last checked:
Listing updated:
Listed by:
Ramsey Sorrells 612-636-7287,
Realty ONE Group Choice
Bought with:
Joseph Dress
Jason Mitchell Group
Source: NorthstarMLS as distributed by MLS GRID,MLS#: 6773182
Facts & features
Interior
Bedrooms & bathrooms
- Bedrooms: 4
- Bathrooms: 2
- Full bathrooms: 2
Bedroom
- Level: Main
- Area: 132 Square Feet
- Dimensions: 12x11
Bedroom 2
- Level: Main
- Area: 110 Square Feet
- Dimensions: 11x10
Bedroom 3
- Level: Upper
- Area: 270 Square Feet
- Dimensions: 18x15
Bedroom 4
- Level: Upper
- Area: 253 Square Feet
- Dimensions: 11x23
Bathroom
- Level: Main
- Area: 35 Square Feet
- Dimensions: 7x5
Bathroom
- Level: Upper
- Area: 42 Square Feet
- Dimensions: 6x7
Dining room
- Level: Main
- Area: 140 Square Feet
- Dimensions: 14x10
Foyer
- Level: Main
- Area: 30 Square Feet
- Dimensions: 6x5
Informal dining room
- Level: Main
- Area: 182 Square Feet
- Dimensions: 13x14
Kitchen
- Level: Main
- Area: 108 Square Feet
- Dimensions: 12x9
Living room
- Level: Main
- Area: 220 Square Feet
- Dimensions: 20x11
Other
- Level: Lower
- Area: 506 Square Feet
- Dimensions: 22x23
Heating
- Boiler, Fireplace(s), Hot Water
Cooling
- Window Unit(s)
Appliances
- Included: Dishwasher, Gas Water Heater, Microwave, Range, Refrigerator, Stainless Steel Appliance(s), Tankless Water Heater
- Laundry: In Basement
Features
- Basement: Block,Drain Tiled,Finished,Full,Sump Basket,Sump Pump
- Number of fireplaces: 1
- Fireplace features: Living Room, Wood Burning
Interior area
- Total structure area: 2,166
- Total interior livable area: 2,166 sqft
- Finished area above ground: 1,660
- Finished area below ground: 506
Property
Parking
- Total spaces: 1
- Parking features: Detached Garage
- Garage spaces: 1
Accessibility
- Accessibility features: None
Features
- Levels: One and One Half
- Stories: 1.5
- Patio & porch: Deck
- Pool features: None
- Fencing: None
Lot
- Size: 5,009 Square Feet
- Dimensions: 42 x 120
Details
- Foundation area: 912
- Parcel number: 102823320099
- Zoning description: Residential-Single Family
Construction
Type & style
- Home type: SingleFamily
- Property subtype: Single Family Residence
Materials
- Roof: Age Over 8 Years
Condition
- New construction: No
- Year built: 1937
Utilities & green energy
- Gas: Natural Gas
- Sewer: City Sewer/Connected
- Water: City Water/Connected
Community & HOA
Community
- Subdivision: Randolph Villas
HOA
- Has HOA: No
Location
- Region: Saint Paul
Financial & listing details
- Price per square foot: $231/sqft
- Tax assessed value: $503,500
- Annual tax amount: $7,782
- Date on market: 9/11/2025
- Cumulative days on market: 18 days
Price history
| Date | Event | Price |
|---|---|---|
| 10/23/2025 | Sold | $500,000+0%$231/sqft |
Source:  NorthstarMLS as distributed by MLS GRID #6773182 Report a problem NorthstarMLS as distributed by MLS GRID #6773182 Report a problem | ||
| 10/6/2025 | Pending sale | $499,995$231/sqft |
Source: NorthstarMLS as distributed by MLS GRID #6773182 Report a problem | ||
| 9/18/2025 | Listed for sale | $499,995+129.4%$231/sqft |
Source: NorthstarMLS as distributed by MLS GRID #6773182 Report a problem | ||
| 6/29/2001 | Sold | $218,000$101/sqft |
Source: Public Record Report a problem | ||
| 6/9/2000 | Sold | $218,000+55.8%$101/sqft |
Source: Public Record Report a problem | ||
| 10/13/1997 | Sold | $139,900$65/sqft |
Source: Public Record Report a problem | ||
Public tax history
| Year | Property taxes | Tax assessment |
|---|---|---|
| 2025 | $8,088 +13.6% | $503,500 +3.4% |
| 2024 | $7,118 +6% | $487,000 +5.5% |
| 2023 | $6,714 +2.6% | $461,700 +8% |
| 2022 | $6,542 +4% | $427,500 +5.6% |
| 2021 | $6,290 -6.5% | $404,800 +0.3% |
| 2020 | $6,725 +8.1% | $403,700 +2.3% |
| 2019 | $6,221 | $394,800 |
| 2018 | $6,221 -1.3% | $394,800 +3% |
| 2017 | $6,304 | $383,400 |
| 2016 | $6,304 +22.7% | -- |
| 2015 | $5,136 +3.4% | $316,800 |
| 2014 | $4,968 -3.3% | -- |
| 2013 | $5,136 +3.1% | -- |
| 2012 | $4,980 +6.2% | -- |
| 2011 | $4,688 | -- |
| 2010 | -- | -- |
| 2009 | $4,070 +5.7% | -- |
| 2008 | $3,850 +14.4% | -- |
| 2007 | $3,366 +2.7% | -- |
| 2006 | $3,276 +16.3% | -- |
| 2005 | $2,818 +0.9% | -- |
| 2004 | $2,794 +6.7% | -- |
| 2003 | $2,618 +15.1% | -- |
| 2002 | $2,274 -22.5% | -- |
| 2001 | $2,934 +14.9% | -- |
| 2000 | $2,554 | -- |
Find assessor info on the county website
Neighborhood: Highland
Nearby homes
- $498,9003 bd2 ba1.7k sqft559 Saratoga St S, Saint Paul, MN 55116Off Market
- $347,7004 bd1 ba1.1k sqft551 Saratoga St S, Saint Paul, MN 55116Off Market
- $400,2003 bd2 ba1.3k sqft547 Saratoga St S, Saint Paul, MN 55116Off Market
- $377,5003 bd2 ba1.2k sqft563 Saratoga St S, Saint Paul, MN 55116Off Market
- $466,2004 bd3 ba1.4k sqft567 Saratoga St S, Saint Paul, MN 55116Off Market
- $399,6004 bd2 ba1.3k sqft543 Saratoga St S, Saint Paul, MN 55116Off Market
- $472,9003 bd3 ba1.5k sqft556 Brimhall St, Saint Paul, MN 55116Off Market
- $555,0005 bd3 ba3.1k sqft552 Brimhall St, Saint Paul, MN 55116Sold
Nearby schools
GreatSchools rating
- 4/10Expo for Excellence Elementary SchoolGrades: PK-5Distance: 0.1 mi
- 4/10Highland Middle SchoolGrades: 6-8Distance: 0.9 mi
- 8/10Highland Park Senior High SchoolGrades: 9-12Distance: 1 mi
Get a cash offer in 3 minutes
Find out how much your home could sell for in as little as 3 minutes with a no-obligation cash offer.
Estimated market value
$518,600
Get a cash offer in 3 minutes
Find out how much your home could sell for in as little as 3 minutes with a no-obligation cash offer.
Estimated market value
$518,600
- Minnesota
- Ramsey County
- Saint Paul
- 55116
- Highland
- 555 Saratoga St S
Nearby cities
Nearby neighborhoods
Nearby zip codes
Other Saint Paul Topics
