Beautiful 55+ Community Home – Move-In Ready!
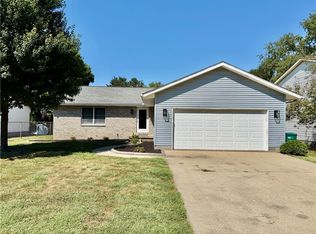
Welcome to easy living in this beautifully maintained 3-bedroom, 2-bath home tucked into a sought-after 55+ community on the far west end of town. Vaulted ceilings create an open, airy feel throughout the living space, while a brand-new roof (2025) offers peace of mind for years to come. The 2-car garage provides plenty of room for vehicles and storage.
The H.O.A. dues are $125/month, payable $375/quarter (annual $1,500), plus an annual assessment of $100 for a reserve fund. Total fees equal $1,600. This covers garbage service, lawn care, and snow removal — more time for you, less time on upkeep.
Don't miss your chance to own this move-in ready gem in a quiet, well-kept community. Schedule your showing today!
Pending
$220,000
555 Scovill Ct, Decatur, IL 62522
3beds
1,421sqft
Single Family Residence
Built in 2006
6,534 Square Feet Lot
$-- Zestimate®
$155/sqft
$125/mo HOA
What's special
Brand-new roof
- 25 days
- 749
- 17
Likely to sell faster than
Zillow last checked:
Listing updated:
Listed by:
James Rade 812-230-4503,
MOSSY OAK PROPERTIES ILLINOIS
Source: CIBR,MLS#: 6260374 Originating MLS: Central Illinois Board Of REALTORS
Originating MLS: Central Illinois Board Of REALTORSFacts & features
Interior
Bedrooms & bathrooms
- Bedrooms: 3
- Bathrooms: 2
- Full bathrooms: 2
Primary bedroom
- Level: Main
Bedroom
- Level: Main
Bedroom
- Level: Main
Primary bathroom
- Level: Main
Breakfast room nook
- Level: Main
Other
- Level: Main
Kitchen
- Level: Main
Living room
- Level: Main
- Width: 20
Heating
- Gas
Cooling
- Central Air
Appliances
- Included: Dryer, Dishwasher, Disposal, Gas Water Heater, Microwave, Range, Refrigerator, Range Hood, Washer
- Laundry: Main Level
Features
- Breakfast Area, Kitchen Island, Bath in Primary Bedroom, Main Level Primary, Walk-In Closet(s)
- Has basement: No
- Has fireplace: No
Interior area
- Total structure area: 1,421
- Total interior livable area: 1,421 sqft
- Finished area above ground: 1,421
Property
Parking
- Total spaces: 2
- Parking features: Attached, Garage
- Attached garage spaces: 2
Features
- Levels: One
- Stories: 1
- Patio & porch: Front Porch, Patio
Lot
- Size: 6,534 Square Feet
- Dimensions: 78 x 82
Details
- Parcel number: 041218226017
- Zoning: MUN
- Special conditions: None
Construction
Type & style
- Home type: SingleFamily
- Architectural style: Ranch
- Property subtype: Single Family Residence
Materials
- Brick, Vinyl Siding
- Foundation: Slab
- Roof: Shingle
Condition
- Year built: 2006
Utilities & green energy
- Sewer: Public Sewer
- Water: Public
Community & HOA
Community
- Subdivision: Scovill Park Add
HOA
- HOA fee: $125 monthly
Location
- Region: Decatur
Financial & listing details
- Price per square foot: $155/sqft
- Tax assessed value: $53,652
- Annual tax amount: $4,559
- Date on market: 8/21/2026
- Cumulative days on market: 25 days
- Road surface type: Concrete
Estimated market value
Not available
Estimated sales range
Not available
Not available
Price history
| Date | Event | Price |
|---|---|---|
| 8/29/2026 | Pending sale | $220,000$155/sqft |
Source:  CIBR #6260374 Report a problem CIBR #6260374 Report a problem | ||
| 8/21/2026 | Listed for sale | $220,000+49.2%$155/sqft |
Source: CIBR #6260374 Report a problem | ||
| 1/29/2016 | Sold | $147,500-1.7%$104/sqft |
Source: CIBR #6154804 Report a problem | ||
| 10/7/2010 | Sold | $150,000+5.3%$106/sqft |
Source: Public Record Report a problem | ||
| 11/6/2006 | Sold | $142,500$100/sqft |
Source: Public Record Report a problem | ||
Public tax history
| Year | Property taxes | Tax assessment |
|---|---|---|
| 2024 | $4,231 +4.3% | $53,652 +3.7% |
| 2023 | $4,055 +13.8% | $51,753 +12.9% |
| 2022 | $3,564 +6% | $45,844 +7.1% |
| 2021 | $3,362 +5.5% | $42,814 +3.8% |
| 2020 | $3,188 +1.1% | $41,235 +1% |
| 2019 | $3,154 -2.9% | $40,827 -0.1% |
| 2018 | $3,249 -26.2% | $40,876 -2.6% |
| 2017 | $4,404 +32.2% | $41,967 -1% |
| 2016 | $3,330 +3.5% | $42,395 +1.8% |
| 2015 | $3,217 +10.4% | $41,645 +1% |
| 2014 | $2,912 -7.2% | $41,233 -3.6% |
| 2013 | $3,138 -2% | $42,781 -3% |
| 2012 | $3,201 | $44,104 |
| 2011 | -- | $44,104 -5.4% |
| 2010 | -- | $46,634 |
| 2009 | -- | $46,634 +947.5% |
| 2006 | -- | $4,452 |
| 2005 | -- | $4,452 |
Find assessor info on the county website
Monthly payment
Est. payment
Payment breakdown
Explore the cost of this home by adjusting the details. Changes won't be saved.Climate risks
Neighborhood: 62522
Nearby schools
Schools provided by the listing agent
- District: Warrensburg Latham Dist 11
Source: CIBR. This data may not be complete. We recommend contacting the local school district to confirm school assignments for this home.
Similar homes
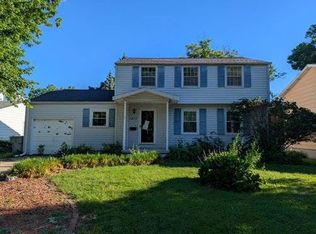
- $--3 bd2 ba1.6k sqft1810 W Sunset Ave, Decatur, IL 62522Auction
 Auction.com 1
 - $--3 bd2 ba1.5k sqft133 S Woodale Ave, Decatur, IL 62522Auction
 Auction.com 1
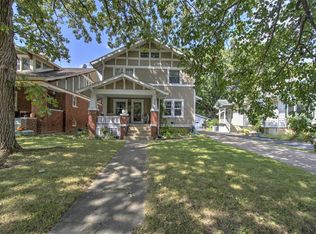
 - $185,0003 bd2 ba2k sqft237 Cobb Ave, Decatur, IL 62522For Sale
 MLS ID #6260605, Jessica Proctor. CIBR
 - $209,8973 bd2 ba1.4k sqft1520 Highland Ct, Decatur, IL 62526For Sale
 MLS ID #6260730, Taylor Corrie. CIBR
 - $145,0003 bd1 ba1.7k sqft2085 W Eldorado St, Decatur, IL 62522For Sale
 MLS ID #CA1046457, Kim Siltman, RE/MAX Professionals. RMLS Alliance as distributed by MLS GRID
 - $229,9003 bd2 ba1.6k sqft2625 E Lost Bridge Rd, Decatur, IL 62521For SaleMLS ID #CA1045624, Kayla Shoemaker, Shoemaker Real Estate. RMLS Alliance as distributed by MLS GRID
