Welcome to this exceptional home in the desirable Settlers Grove neighborhood, offering over 3000 square feet of thoughtfully designed living space, 4 bedrooms, and 2.5 bathrooms. This home delivers the size, style, and features that today’s buyers are searching for, all in one impressive package. From the moment you enter, you are greeted by dramatic soaring ceilings that create a grand and open feel throughout the main living areas. Abundant natural light enhances the warm and inviting atmosphere, making this home feel bright, spacious, and welcoming. Brand new carpeting has been installed throughout, giving the interior a fresh, modern, move in ready appeal. The recently installed HVAC system provides energy efficiency and long term comfort for years to come. The first floor primary suite is a true standout feature. Privately located on the main level, it offers a spacious en suite bathroom designed for comfort and convenience. The main level floor plan flows effortlessly, making it perfect for both everyday living and entertaining guests. Upstairs, you will find an oversized loft space that provides endless possibilities. Whether you need a second living room, media area, play space, or home office, this flexible space delivers. Three additional bedrooms and a full bathroom complete the upper level, providing plenty of room for family, guests, or flexible lifestyle needs. Outside, enjoy a fenced in backyard that is perfect for pets, outdoor activities, and entertaining. There is plenty of space to relax, grill, or create your own outdoor retreat. If you are looking for a home with exceptional space, impressive ceilings, main level primary living, and major updates already completed, this is the one. Homes like this do not stay on the market long. Schedule your showing today and bring us an offer.
Closed
$395,000
555 Settlers Grove Ln, Salisbury, NC 28146
4beds
3,099sqft
Single Family Residence
Built in 2009
0.26 Acres Lot
$391,300 Zestimate®
$127/sqft
$2,495 Estimated rent
Home value
$391,300
$317,000 - $485,000
$2,495/mo
Zestimate® history
Owner options
List your home for rent
$2,495/mo
Rent Zestimate®
Find your next renter with Zillow Rental Manager. Plus, with online applications, you can quickly screen prospective tenants – for free.
$2,495/mo
Rent Zestimate®
Refinance and save
$2,700/mo
Est. payment
Refinancing to a lower rate could help reduce your monthly payments and save thousands over the life of the loan.
$2,700/mo
Est. payment
Explore your selling options
Work with a Zillow partner agent
Leverage their expertise and Zillow's premium Showcase listings to get your home seen by more buyers.
Get startedList with your own agent
Get your home in front of millions of buyers by listing it on Zillow.
Learn how to do itSell it yourself
Take full control of how buyers see your home on Zillow by listing For Sale by Owner (FSBO).
List your homeWhat's special
Brand new carpetingFenced in backyardOversized loft spaceDramatic soaring ceilingsAbundant natural lightFirst floor primary suiteRecently installed hvac system
Zillow last checked:
Listing updated:
Listed by:
Rob Petit robpetit@kw.com,
Keller Williams Unified,
Bob Petit,
Keller Williams Unified
Bought with:
Teresa Rufty
TMR Realty, Inc.
Source: Canopy MLS as distributed by MLS GRID,MLS#: 4351216
Facts & features
Interior
Bedrooms & bathrooms
- Bedrooms: 4
- Bathrooms: 3
- Full bathrooms: 2
- 1/2 bathrooms: 1
- Main level bedrooms: 1
Primary bedroom
- Level: Main
Bedroom s
- Level: Upper
Bedroom s
- Level: Upper
Bedroom s
- Level: Upper
Bathroom full
- Level: Main
Bathroom half
- Level: Main
Bathroom full
- Level: Upper
Dining room
- Level: Main
Other
- Level: Main
Kitchen
- Level: Main
Laundry
- Level: Main
Loft
- Level: Upper
Heating
- Heat Pump
Cooling
- Attic Fan, Central Air
Appliances
- Included: Dishwasher, Electric Oven, Microwave, Oven, Refrigerator
- Laundry: In Kitchen, Laundry Closet, Main Level
Features
- Breakfast Bar, Walk-In Closet(s)
- Flooring: Carpet, Tile
- Has basement: No
- Attic: Pull Down Stairs
- Fireplace features: Gas Log, Great Room
Interior area
- Total structure area: 3,099
- Total interior livable area: 3,099 sqft
- Finished area above ground: 3,099
- Finished area below ground: 0
Property
Parking
- Total spaces: 2
- Parking features: Driveway, Attached Garage, Garage Door Opener, Garage on Main Level
- Attached garage spaces: 2
- Has uncovered spaces: Yes
Features
- Levels: Two
- Stories: 2
- Patio & porch: Patio
- Fencing: Back Yard
Lot
- Size: 0.26 Acres
- Dimensions: 80 x 138 x 77 x 147
- Features: Wooded
Details
- Parcel number: 405F029
- Zoning: RA
- Special conditions: Standard
Construction
Type & style
- Home type: SingleFamily
- Architectural style: Contemporary
- Property subtype: Single Family Residence
Materials
- Brick Partial, Vinyl
- Foundation: Slab
Condition
- New construction: No
- Year built: 2009
Utilities & green energy
- Sewer: Public Sewer
- Water: City
Community & HOA
Community
- Security: Carbon Monoxide Detector(s), Smoke Detector(s)
- Subdivision: Settlers Grove
HOA
- Has HOA: Yes
- HOA fee: $310 annually
- HOA name: Red Rock Management
- HOA phone: 888-757-3376
Location
- Region: Salisbury
Financial & listing details
- Price per square foot: $127/sqft
- Tax assessed value: $412,561
- Annual tax amount: $2,867
- Date on market: 3/2/2026
- Cumulative days on market: 204 days
- Listing terms: Cash,Conventional,FHA,USDA Loan,VA Loan
- Road surface type: Concrete, Paved
Price history
| Date | Event | Price |
|---|---|---|
| 5/21/2026 | Sold | $395,000$127/sqft |
Source:  Canopy MLS as distributed by MLS GRID #4351216 Report a problem Canopy MLS as distributed by MLS GRID #4351216 Report a problem | ||
| 3/2/2026 | Listed for sale | $395,000-1.2%$127/sqft |
Source: Canopy MLS as distributed by MLS GRID #4351216 Report a problem | ||
| 2/15/2026 | Listing removed | $399,900$129/sqft |
Source: Canopy MLS as distributed by MLS GRID #4292670 Report a problem | ||
| 12/24/2025 | Price change | $399,900-9.1%$129/sqft |
Source: Canopy MLS as distributed by MLS GRID #4292670 Report a problem | ||
| 10/14/2025 | Price change | $439,900-2.2%$142/sqft |
Source: Canopy MLS as distributed by MLS GRID #4292670 Report a problem | ||
| 9/18/2025 | Price change | $449,900-0.6%$145/sqft |
Source: Canopy MLS as distributed by MLS GRID #4292670 Report a problem | ||
| 8/15/2025 | Listed for sale | $452,600+195.8%$146/sqft |
Source: Canopy MLS as distributed by MLS GRID #4292670 Report a problem | ||
| 2/14/2012 | Sold | $153,000+24.4%$49/sqft |
Source: Public Record Report a problem | ||
| 10/14/2011 | Sold | $123,000+21.5%$40/sqft |
Source: Public Record Report a problem | ||
| 7/19/2010 | Sold | $101,250+130.1%$33/sqft |
Source: Public Record Report a problem | ||
| 7/24/2008 | Sold | $44,000$14/sqft |
Source: Public Record Report a problem | ||
Public tax history
| Year | Property taxes | Tax assessment |
|---|---|---|
| 2025 | $2,867 +3.7% | $412,561 |
| 2024 | $2,764 | $412,561 |
| 2023 | $2,764 +37.8% | $412,561 +53.7% |
| 2022 | $2,006 | $268,408 |
| 2021 | $2,006 | $268,408 |
| 2020 | $2,006 +1% | $268,408 |
| 2019 | $1,986 +16.5% | $268,408 +16.5% |
| 2018 | $1,705 +1.5% | $230,407 |
| 2017 | $1,679 | $230,407 |
| 2016 | $1,679 | $230,407 |
| 2015 | $1,679 -1.5% | $230,407 |
| 2014 | $1,705 | -- |
| 2013 | -- | -- |
| 2012 | -- | -- |
| 2011 | -- | -- |
| 2010 | -- | -- |
Find assessor info on the county website
Neighborhood: 28146
Nearby homes
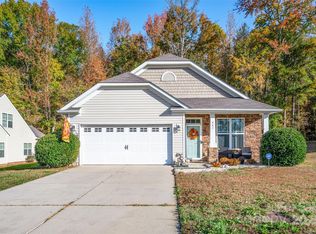
- $330,0003 bd2 ba1.7k sqft541 Settlers Grove Ln, Salisbury, NC 28146Sold
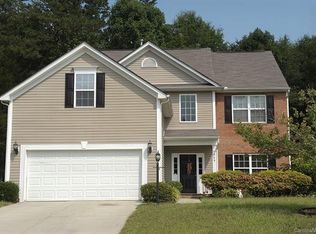
- $402,0005 bd3 ba2.8k sqft569 Settlers Grove Ln, Salisbury, NC 28147Off Market
- $358,400-- bd3 ba1.8k sqft585 Settlers Grove Ln, Salisbury, NC 28146Off Market
- $319,700-- bd2 ba1.7k sqft554 Settlers Grove Ln, Salisbury, NC 28146Off Market
- $341,600-- bd2 ba2.1k sqft568 Settlers Grove Ln, Salisbury, NC 28146Off Market
- $392,0004 bd3 ba2.7k sqft509 Settlers Grove Ln, Salisbury, NC 28146Sold
- $335,300-- bd2 ba1.6k sqft599 Settlers Grove Ln, Salisbury, NC 28146Off Market
- $324,000-- bd2 ba1.7k sqft584 Settlers Grove Ln, Salisbury, NC 28146Off Market
Nearby schools
GreatSchools rating
- 1/10Elizabeth Duncan Koontz Elementary SchoolGrades: PK-5Distance: 0.9 mi
- 1/10Southeast Middle SchoolGrades: 6-8Distance: 1.6 mi
- 6/10Jesse C Carson High SchoolGrades: 9-12Distance: 5.1 mi
Schools provided by the listing agent
- Elementary: Elizabeth Duncan-Koontz
- Middle: Southeast
- High: Jesse Carson
Source: Canopy MLS as distributed by MLS GRID. This data may not be complete. We recommend contacting the local school district to confirm school assignments for this home.


Get pre-qualified for a loan
At Zillow Home Loans, we can pre-qualify you in as little as 5 minutes with no impact to your credit score.An equal housing lender. NMLS #10287.
Sell for more on Zillow
Get a Zillow Showcase℠ listing at no additional cost and you could sell for .
$391,300
2% more
+$7,826
With Zillow Showcase(estimated)
$399,126
- North Carolina
- Rowan County
- Salisbury
- 28146
- 555 Settlers Grove Ln
Nearby cities
Nearby neighborhoods
Nearby zip codes
Other Salisbury Topics
