Welcome home to this charming & well maintained 3-bedroom, 3-bathroom home offering 1,878 square feet of living space with no HOA! Step inside to a spacious living room filled with natural light from beautiful skylights, creating a warm and inviting atmosphere. The open-concept kitchen offers ample cabinet space and flows well into the main living areas, making it ideal for everyday living and entertaining. The primary suite features a walk-in shower and a soaking tub perfect for unwinding after a long day. A convenient half bath adds extra functionality for guests. Outside, you'll find a spacious backyard with green grass and plenty of room for kids, pets, gardening, or entertaining. The covered patio is the perfect place to enjoy your morning coffee or host gatherings throughout the year. Complete with a 2-car attached garage, this home offers the space, comfort, and freedom you've been looking for. Small RV parking on lot behind fence. Schedule your showing today!
For sale
Price cut: $4.5K (8/5)
$449,500
555 Shoshone St, Grand Junction, CO 81504
3beds
3baths
1,878sqft
Single Family Residence
Built in 1997
7,840 Square Feet Lot
$-- Zestimate®
$239/sqft
$-- HOA
What's special
Warm and inviting atmosphereConvenient half bathOpen-concept kitchenAmple cabinet space
- 73 days
- 420
- 25
Zillow last checked:
Listing updated:
Listed by:
AMANDA HILL 970-250-0083,
BRAY REAL ESTATE
Source: GJARA,MLS#: 20262928
Facts & features
Interior
Bedrooms & bathrooms
- Bedrooms: 3
- Bathrooms: 3
Rooms
- Room types: None
Primary bedroom
- Level: Main
- Dimensions: 15.3x14.11
Bedroom 2
- Level: Main
- Dimensions: 11.8x11.4
Bedroom 3
- Level: Main
- Dimensions: 9.11x12.4
Dining room
- Level: Main
- Dimensions: 13.3x15.1
Family room
- Dimensions: N/A
Kitchen
- Level: Main
- Dimensions: 11.4x12.8
Laundry
- Level: Main
- Dimensions: 4.9x10.10
Living room
- Level: Main
- Dimensions: 26x15.2
Other
- Level: Main
- Dimensions: 12x11.10
Heating
- Baseboard, Hot Water
Cooling
- Evaporative Cooling
Appliances
- Included: Dishwasher, Disposal, Microwave, Refrigerator
- Laundry: Laundry Room, Washer Hookup, Dryer Hookup
Features
- Ceiling Fan(s), Kitchen/Dining Combo, Main Level Primary, Pantry, Vaulted Ceiling(s), Walk-In Closet(s), Walk-In Shower, Window Treatments
- Flooring: Carpet, Laminate
- Windows: Window Coverings
- Basement: Crawl Space
- Has fireplace: No
- Fireplace features: None
Interior area
- Total structure area: 1,878
- Total interior livable area: 1,878 sqft
Property
Parking
- Total spaces: 2
- Parking features: Attached, Garage, Garage Door Opener, RV Access/Parking
- Attached garage spaces: 2
Accessibility
- Accessibility features: Low Threshold Shower
Features
- Stories: 1
- Patio & porch: Covered, Patio
- Exterior features: Sprinkler/Irrigation
- Fencing: Full,Privacy
Lot
- Size: 7,840 Square Feet
- Dimensions: 104 x 75
- Features: Landscaped, Sprinkler System
Details
- Parcel number: 294309183003
- Zoning description: PUD
Construction
Type & style
- Home type: SingleFamily
- Architectural style: Ranch
- Property subtype: Single Family Residence
Materials
- Vinyl Siding, Wood Frame
- Roof: Asphalt,Composition
Condition
- Year built: 1997
- Major remodel year: 2025
Utilities & green energy
- Sewer: Connected
- Water: Public
Community & HOA
Community
- Subdivision: Whitewood
HOA
- Has HOA: No
- Services included: None
Location
- Region: Grand Junction
- Elevation: 4711
Financial & listing details
- Price per square foot: $239/sqft
- Tax assessed value: $384,080
- Annual tax amount: $1,833
- Date on market: 6/19/2026
- Road surface type: Paved
Estimated market value
Not available
Estimated sales range
Not available
Not available
Price history
| Date | Event | Price |
|---|---|---|
| 8/5/2026 | Price change | $449,500-1%$239/sqft |
Source: GJARA #20262928 Report a problem | ||
| 7/2/2026 | Price change | $454,000-0.7%$242/sqft |
Source: GJARA #20262928 Report a problem | ||
| 6/19/2026 | Listed for sale | $457,000+6.6%$243/sqft |
Source: GJARA #20262928 Report a problem | ||
| 8/29/2025 | Listing removed | $428,900$228/sqft |
Source: GJARA #20250924 Report a problem | ||
| 8/15/2025 | Price change | $428,9000%$228/sqft |
Source: GJARA #20250924 Report a problem | ||
| 8/2/2025 | Listed for sale | $429,000$228/sqft |
Source: GJARA #20250924 Report a problem | ||
| 7/17/2025 | Pending sale | $429,000$228/sqft |
Source: GJARA #20250924 Report a problem | ||
| 5/22/2025 | Price change | $429,000-1.9%$228/sqft |
Source: GJARA #20250924 Report a problem | ||
| 5/8/2025 | Price change | $437,500-0.6%$233/sqft |
Source: GJARA #20250924 Report a problem | ||
| 4/30/2025 | Listed for sale | $440,000$234/sqft |
Source: GJARA #20250924 Report a problem | ||
| 4/15/2025 | Pending sale | $440,000$234/sqft |
Source: GJARA #20250924 Report a problem | ||
| 3/22/2025 | Price change | $440,000-1.1%$234/sqft |
Source: GJARA #20250924 Report a problem | ||
| 3/6/2025 | Listed for sale | $445,000+13.8%$237/sqft |
Source: GJARA #20250924 Report a problem | ||
| 7/12/2023 | Sold | $391,000-1%$208/sqft |
Source: GJARA #20232275 Report a problem | ||
| 6/6/2023 | Pending sale | $395,000$210/sqft |
Source: GJARA #20232275 Report a problem | ||
| 5/31/2023 | Listed for sale | $395,000+2.6%$210/sqft |
Source: GJARA #20232275 Report a problem | ||
| 5/22/2023 | Listing removed | -- |
Source: GJARA #20231336 Report a problem | ||
| 4/14/2023 | Pending sale | $385,000$205/sqft |
Source: GJARA #20231336 Report a problem | ||
| 4/10/2023 | Listed for sale | $385,000+177%$205/sqft |
Source: GJARA #20231336 Report a problem | ||
| 7/11/1997 | Sold | $139,000+451.6%$74/sqft |
Source: Public Record Report a problem | ||
| 1/21/1997 | Sold | $25,200$13/sqft |
Source: Public Record Report a problem | ||
Public tax history
| Year | Property taxes | Tax assessment |
|---|---|---|
| 2025 | $1,833 +2.2% | $27,080 +0.9% |
| 2024 | $1,793 +67.2% | $26,830 -3.6% |
| 2023 | $1,073 -0.4% | $27,830 +38.2% |
| 2022 | $1,077 +17.8% | $20,140 -2.8% |
| 2021 | $914 | $20,720 +10.4% |
| 2020 | $914 +23.6% | $18,760 -0.7% |
| 2019 | $739 | $18,890 +17.5% |
| 2018 | $739 +13.2% | $16,080 |
| 2017 | $653 | $16,080 -7.1% |
| 2016 | $653 -1.3% | $17,310 |
| 2015 | $662 +28.4% | $17,310 +21.4% |
| 2014 | $515 | $14,260 |
| 2013 | -- | $14,260 -17.9% |
| 2012 | $1,110 | $17,370 |
| 2011 | -- | $17,370 -19.3% |
| 2010 | -- | $21,530 |
| 2009 | -- | $21,530 +14.6% |
| 2008 | $1,217 -10.6% | $18,790 |
| 2007 | $1,362 +23.7% | $18,790 +22.2% |
| 2006 | $1,101 -9.4% | $15,380 |
| 2005 | $1,215 +20.3% | $15,380 +10.3% |
| 2004 | $1,010 -14.6% | $13,940 -13% |
| 2003 | $1,183 +16.1% | $16,030 +9.8% |
| 2002 | $1,019 -16% | $14,600 -6% |
| 2001 | $1,213 | $15,540 |
Find assessor info on the county website
Monthly payment
Est. payment
Payment breakdown
Explore the cost of this home by adjusting the details. Changes won't be saved.Climate risks
Neighborhood: 81504
Nearby schools
Schools provided by the listing agent
- Elementary: Fruitvale
- Middle: Grand Mesa
- High: Central
Source: GJARA. This data may not be complete. We recommend contacting the local school district to confirm school assignments for this home.
- $388,2003 bd2 ba1.5k sqft553 Shoshone St, Grand Junction, CO 81504Off Market
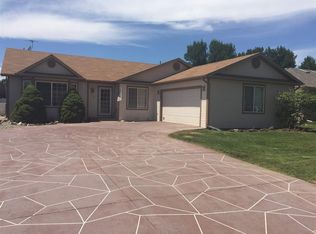
- $427,3004 bd2 ba1.9k sqft555 1/2 Shoshone St, Grand Junction, CO 81504Off Market
- $401,1003 bd2 ba1.5k sqft533 Shoshone St, Grand Junction, CO 81504Off Market
- $428,1003 bd2 ba1.6k sqft551 Shoshone St, Grand Junction, CO 81504Off Market
Similar homes
- $475,0003 bd2 ba1.8k sqft555 E Valley Dr, Grand Junction, CO 81504For Sale
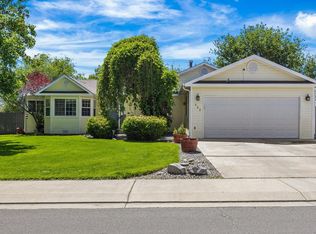 MLS ID #20262592, MABREE MCCLUNG, REALTY ONE GROUP WESTERN SLOPE. GJARA
 - $401,5003 bd2 ba1.5k sqft3053 Bookcliff Ave, Grand Junction, CO 81504For Sale
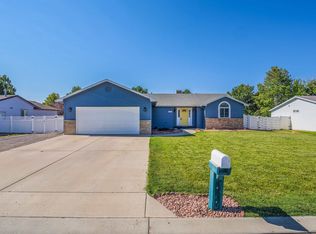 MLS ID #20263766, LORI DEARTH, KOKOPELLI REAL ESTATE, LLC. GJARA
 - $430,0004 bd3 ba1.6k sqft647 Longs Peak Dr, Grand Junction, CO 81504For Sale
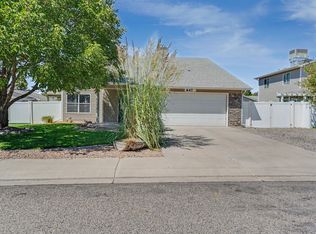 MLS ID #20264288, JALYN VANCONETT, RED ROCK REAL ESTATE. GJARA
 - $399,9003 bd2 ba1.3k sqft3021 S Ronlin Pl, Grand Junction, CO 81504For Sale
 MLS ID #20263599, JANELL GEAR, GEAR & ASSOCIATES REALTY. GJARA
