Skip main navigation
Sold
  • Price Unknown

    555 Singing Crk, Spring Branch, TX 78070

    4beds
    2,621sqft
    Single Family Residence
    Built in 2018
    7,405 Square Feet Lot
    $480,900 Zestimate®
    $--/sqft
    $2,839 Estimated rent

    Home value

    $480,900

    $457,000 - $505,000

    $2,839/mo

    Zestimate® history
    Loading
    Loading...

    Owner options

    List your home for rent

    $2,839/mo

    Rent Zestimate®

    Find your next renter with Zillow Rental Manager. Plus, with online applications, you can quickly screen prospective tenants – for free.

    Learn more

    $2,839/mo

    Rent Zestimate®

    Refinance and save

    $24/mo

    Est. payment

    Refinancing to a lower rate could help reduce your monthly payments and save thousands over the life of the loan.

    See today's rates

    $24/mo

    Est. payment

    Explore your selling options

    Work with a Zillow partner agent

    Leverage their expertise and Zillow's premium Showcase listings to get your home seen by more buyers.

    Get started

    List with your own agent

    Get your home in front of millions of buyers by listing it on Zillow.

    Learn how to do it

    Sell it yourself

    Take full control of how buyers see your home on Zillow by listing For Sale by Owner (FSBO).

    List your home

    What's special

    Suspended garage storage racksModern ceiling fansPrivacy fencingStorage shedStainless steel appliancesBuilt-in shelvingSpacious family room
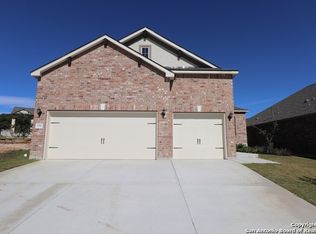
    Welcome to 555 Singing Creek, a beautifully updated single-story home in The Preserve at Singing Hills. Thoughtfully improved over the years, this 4-bedroom, 3-bath home offers over 2,600 square feet, a rare 3-car garage, and a bright open layout with upgrades that go well beyond a standard builder package. From the private entry foyer to the mature landscaping and beautiful cypress trees, the home offers an established, elevated feel from the moment you arrive. Inside, you'll find tile flooring throughout the entire home, tall ceilings, crown molding details, upgraded lighting, and a spacious family room anchored by a custom rock wall with an electric fireplace, inset lighting, and built-in shelving. The kitchen features granite countertops, a large island, dark cabinetry, stainless steel appliances, pendant lighting, and an open connection to the living and dining areas, making the home ideal for everyday living and entertaining. The spacious primary suite offers a relaxing retreat with dual vanities, a large walk-in closet, and a beautifully designed curbless walk-in shower for a clean, modern, spa-like feel. Secondary bedrooms are well-sized and flexible for family, guests, office space, or hobbies. Outside, enjoy an expansive covered patio measuring approximately 34 feet wide by 13 feet deep, complete with an oversized modern ceiling fan and plenty of room for outdoor lounging, dining, or entertaining. The backyard also features privacy fencing, mature landscaping, beautiful cypress trees, a storage shed, and a peaceful setting that feels more established than typical new construction. Additional updates include modern ceiling fans, custom entertainment features, wet bar with wine rack, exterior lighting, suspended garage storage racks, landscaping improvements, and more. Move-in ready with thoughtful upgrades already completed, this home delivers the feel of a newer property with the comfort and character of an established home.

    Zillow last checked:

    Listing updated:

    Listed by:

    Steve Garza TREC #710201 (210) 365-1632,

    LPT Realty, LLC

    Source: LERA MLS,MLS#: 1964811MLS Logo

    Facts & features

    Interior

    Bedrooms & bathrooms
    • Bedrooms: 4
    • Bathrooms: 3
    • Full bathrooms: 3
    Primary bedroom
    • Area: 256
    • Dimensions: 16 x 16
    Bedroom 2
    • Area: 144
    • Dimensions: 12 x 12
    Bedroom 3
    • Area: 169
    • Dimensions: 13 x 13
    Bedroom 4
    • Area: 144
    • Dimensions: 12 x 12
    Primary bathroom
    • Features: Shower Only
    • Area: 195
    • Dimensions: 15 x 13
    Dining room
    • Area: 180
    • Dimensions: 15 x 12
    Family room
    • Area: 342
    • Dimensions: 19 x 18
    Kitchen
    • Area: 176
    • Dimensions: 16 x 11
    Heating
    • Central, Natural Gas
    Cooling
    • Central Air, Attic Fan
    Appliances
    • Included: Dryer, Washer/Dryer Stacked, Built-In Oven, Self Cleaning Oven, Microwave, Range, Gas Cooktop, Refrigerator, Dishwasher, Trash Compactor, Plumbed For Ice Maker, Water Softener Owned, Water Softener Rented, Vented Exhaust Fan, Electric Water Heater
    Features
    • One Living Area, Master Downstairs, Wet Bar
    • Flooring: Ceramic Tile
    • Windows: Double Pane Windows, Window Coverings
    • Has basement: No
    • Has fireplace: No
    • Fireplace features: Not Applicable
    Interior area
    • Total interior livable area: 2,621 sqft

    Property

    Parking
    • Total spaces: 3
    • Parking features: Three Car Garage
    • Garage spaces: 3
    Features
    • Levels: One
    • Stories: 1
    • Patio & porch: Patio, Covered
    • Exterior features: Sprinkler System
    • Pool features: None
    • Fencing: Privacy
    Lot
    • Size: 7,405 Square Feet
    Details
    • Parcel number: 500795009000

    Construction

    Type & style
    • Home type: SingleFamily
    • Property subtype: Single Family Residence
    Materials
    • Asbestos
    • Foundation: Slab
    • Roof: Composition
    Condition
    • Pre-Owned
    • New construction: No
    • Year built: 2018

    Utilities & green energy

    • Electric: Pederales
    • Gas: CPS
    • Sewer: Canyon Lake, Sewer System
    • Water: Canyon Lake, Water System
    Green energy
    • Green verification: ENERGY STAR Certified Homes

    Community & HOA

    Community
    • Features: None
    • Security: Smoke Detector(s), Security System Owned, Prewired
    • Subdivision: Singing Hills
    HOA
    • Has HOA: Yes
    • HOA fee: $25 quarterly
    • HOA name: THE PRESERVE OF SINGING HILLS
    Location
    • Region: Spring Branch

    Financial & listing details

    • Tax assessed value: $501,480
    • Annual tax amount: $8,018
    • Date on market: 5/7/2026
    • Cumulative days on market: 82 days
    • Listing terms: Conventional,FHA,VA Loan,Cash

    Price history

    DateEventPrice
    8/12/2026Sold--
    Source: LERA MLS #1964811 Report a problem
    7/28/2026Pending sale$490,000$187/sqft
    Source: LERA MLS #1964811 Report a problem
    7/10/2026Contingent$490,000$187/sqft
    Source: LERA MLS #1964811 Report a problem
    6/12/2026Price change$490,000-2%$187/sqft
    Source: LERA MLS #1964811 Report a problem
    5/7/2026Listed for sale$500,000+38.8%$191/sqft
    Source: LERA MLS #1964811 Report a problem
    12/12/2018Sold--
    Source: LERA MLS #1293486 Report a problem
    7/11/2018Listing removed$360,268$137/sqft
    Source: Rhapsody Realty Services, LLC #1293486 Report a problem
    7/9/2018Price change$360,268-0.8%$137/sqft
    Source: Rhapsody Realty Services, LLC #1293486 Report a problem
    7/3/2018Price change$363,268-0.5%$139/sqft
    Source: Rhapsody Realty Services, LLC #1293486 Report a problem
    6/3/2018Price change$365,268-0.3%$139/sqft
    Source: Rhapsody Realty Services, LLC #1293486 Report a problem
    4/29/2018Price change$366,268-1.1%$140/sqft
    Source: Rhapsody Realty Services, LLC #1293486 Report a problem
    4/7/2018Price change$370,268-3.9%$141/sqft
    Source: Rhapsody Realty Services, LLC #1293486 Report a problem
    2/23/2018Price change$385,268-2.5%$147/sqft
    Source: Rhapsody Realty Services, LLC #1293486 Report a problem
    2/16/2018Listed for sale$395,268$151/sqft
    Source: Rhapsody Realty Services, LLC #1293486 Report a problem

    Public tax history

    YearProperty taxesTax assessment
    2025$8,806 +9.8%$501,311 +10%
    2024$8,018 +13.5%$455,737 +10%
    2023$7,064 -4.3%$414,306 +10%
    2022$7,384 -2.5%$376,642 +10%
    2021$7,575 +0.1%$342,402
    2020$7,571 -28.2%$342,402 -12.3%
    2019$10,548 +973.7%$390,260 +991.6%
    2018$982 $35,750 +2.1%
    2017-- $35,000
    Find assessor info on the county website

    Neighborhood: 78070

    Nearby schools

    GreatSchools rating
    Schools provided by the listing agent
    • Elementary: Arlon Seay
    • Middle: Spring Branch
    • High: Smithson Valley
    • District: Comal

    Source: LERA MLS. This data may not be complete. We recommend contacting the local school district to confirm school assignments for this home.

    Get a cash offer in 3 minutes
    Find out how much your home could sell for in as little as 3 minutes with a no-obligation cash offer.
    Estimated market value
    $480,900
    Get a cash offer in 3 minutes
    Find out how much your home could sell for in as little as 3 minutes with a no-obligation cash offer.
    Estimated market value
    $480,900