Welcome to this stunning one owner home in one of Apex's most sought-after communities, situated on a premium lot with huge backyard. This property features a oversized extended garage, a beautifully landscaped yard, and fenced in back yard. Inside, you'll find a spacious and thoughtfully designed floor plan with a gourmet kitchen tankless water heater and numerous upgrades throughout.The main level boasts a dedicated home office, guest bdrm on first floor with private bath, formal dining room,convenient planning center and mud room just off of the garage, and a large pantry and butlers pantry. The open concept layout seamlessly connects the kitchen, living, and casual dining areas, perfect for every day living and entertaining.Upstairs, enjoy 4spacious bedrooms, a versatile long and generous storage options. There is a generously sized bonus room with lots of additional storage space upstairs. BTW all first floor is hardwoof but carpeted on top to save wood from pet scratches. All located in a vibrant community with low HOA dues and fantastic amenities including a pool, clubhouse,playground and more!Don't miss the opportunity to make this exceptional home yours!
For sale
$895,000
555 Spire Bnd, Apex, NC 27523
5beds
3,474sqft
Single Family Residence
Built in 2018
8,712 Square Feet Lot
$871,400 Zestimate®
$258/sqft
$70/mo HOA
What's special
Gourmet kitchenDedicated home officeBeautifully landscaped yardOversized extended garageNumerous upgrades throughoutHuge backyardPremium lot
- 46 days
- 932
- 34
Likely to sell faster than
Zillow last checked:
Listing updated:
Listed by:
Narsa Gaddam 919-491-4431,
Primus Realty LLC
Source: Doorify MLS,MLS#: 10181976
Facts & features
Interior
Bedrooms & bathrooms
- Bedrooms: 5
- Bathrooms: 4
- Full bathrooms: 3
- 1/2 bathrooms: 1
- Main level bathrooms: 2
- Main level bedrooms: 1
Primary bedroom
- Level: Second
- Area: 249.15 Square Feet
- Dimensions: 15.1 x 16.5
Bedroom 2
- Level: Second
- Area: 141.57 Square Feet
- Dimensions: 12.1 x 11.7
Bedroom 3
- Level: Second
- Area: 141.57 Square Feet
- Dimensions: 12.1 x 11.7
Bedroom 4
- Level: Main
- Area: 149.85 Square Feet
- Dimensions: 13.5 x 11.1
Media room
- Level: Second
- Area: 300.49 Square Feet
- Dimensions: 19.9 x 15.1
Heating
- Central, Forced Air
Cooling
- Central Air, Ceiling Fan(s)
Appliances
- Included: Cooktop, Dryer, Disposal, Double Oven, Dishwasher, Exhaust Fan, Free-Standing Refrigerator, Gas Cooktop, Ice Maker, Oven, Refrigerator, Range Hood, Stainless Steel Appliance(s), Washer, Washer/Dryer
- Laundry: Inside, Laundry Room
Features
- Breakfast Bar, Built-in Features, Ceiling Fan(s), Crown Molding, Double Vanity, Kitchen Island, Open Floorplan, Pantry, Recessed Lighting, Stone Counters, Tray Ceiling(s), Walk-In Closet(s)
- Flooring: Carpet, Hardwood, Tile, Wood
- Number of fireplaces: 1
- Fireplace features: Fire Pit
- Common walls with other units/homes: No Common Walls
Interior area
- Total structure area: 3,474
- Total interior livable area: 3,474 sqft
- Finished area above ground: 3,474
- Finished area below ground: 0
Property
Parking
- Total spaces: 2
- Parking features: Attached, Driveway, Garage
- Garage spaces: 2
- Has uncovered spaces: Yes
Accessibility
- Accessibility features: Accessible Washer/Dryer
Features
- Levels: Three Or More,Two
- Stories: 3
- Patio & porch: Covered, Deck, Front Porch, Patio, Porch
- Exterior features: Barbecue, Fire Pit, Outdoor Grill, Private Yard, Rain Gutters
- Fencing: Back Yard,Fenced
- Has view: Yes
- View description: Neighborhood, Trees/Woods
Lot
- Size: 8,712 Square Feet
- Features: Back Yard
Details
- Parcel number: 0733.03127930000
- Zoning: PUD-C
- Special conditions: Standard
- Other equipment: Satellite Dish
Construction
Type & style
- Home type: SingleFamily
- Architectural style: Colonial
- Property subtype: Single Family Residence
Materials
- Frame, Stone
- Foundation: Concrete Perimeter, Raised, Crawlspace
- Roof: Shingle
Condition
- New construction: No
- Year built: 2018
- Major remodel year: 2018
Details
- Builder model: Foxfield
- Builder name: Pulte Homes
Utilities & green energy
- Sewer: Public Sewer
- Water: Public
Community & HOA
Community
- Features: Clubhouse, Park, Playground, Pool, Suburban
- Security: Smoke Detector(s)
- Subdivision: Greenmoor
HOA
- Has HOA: Yes
- Amenities included: Clubhouse, Park, Playground, Pool
- Services included: Maintenance Grounds, Storm Water Maintenance
- HOA fee: $70 monthly
- HOA name: Greenmoor Community Association
- HOA phone: 910-295-3791
Location
- Region: Apex
Financial & listing details
- Price per square foot: $258/sqft
- Tax assessed value: $878,493
- Annual tax amount: $7,690
- Date on market: 7/23/2026
- Listing agreement: Exclusive Right To Sell
- Listing terms: 1031 Exchange,Cash,Conventional,FHA
- Road surface type: Concrete
Estimated market value
$871,400
$828,000 - $915,000
$3,622/mo
Price history
| Date | Event | Price |
|---|---|---|
| 7/23/2026 | Listed for sale | $895,000+70.5%$258/sqft |
Source:  Doorify MLS #10181976 Report a problem Doorify MLS #10181976 Report a problem | ||
| 12/27/2018 | Sold | $525,000$151/sqft |
Source: Public Record Report a problem | ||
Public tax history
| Year | Property taxes | Tax assessment |
|---|---|---|
| 2025 | $7,690 +2.3% | $878,493 |
| 2024 | $7,518 +27.8% | $878,493 +64.3% |
| 2023 | $5,884 +6.5% | $534,590 |
| 2022 | $5,524 +4% | $534,590 |
| 2021 | $5,312 +1% | $534,590 |
| 2020 | $5,259 +0% | $534,590 +15.9% |
| 2019 | $5,257 | $461,162 |
Find assessor info on the county website
Monthly payment
Est. payment
Payment breakdown
Explore the cost of this home by adjusting the details. Changes won't be saved.Climate risks
Neighborhood: 27523
Nearby schools
Schools provided by the listing agent
- Elementary: Wake - White Oak Elementary School
- Middle: Wake - Mills Park Middle School
- High: Wake - Green Level High School
Source: Doorify MLS. This data may not be complete. We recommend contacting the local school district to confirm school assignments for this home.
Similar homes
- $789,9905 bd3 ba3.1k sqft2456 Emily Brook Way, Apex, NC 27523For Sale
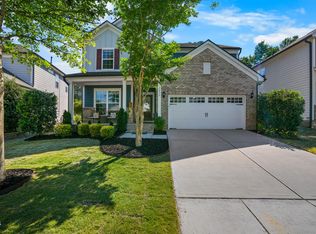
 MLS ID #10179042, Mathew Madappallil. Doorify MLS
 - $875,0005 bd4 ba4k sqft1950 Firenza Dr, Apex, NC 27502For Sale
 MLS ID #10189253, Tina Caul. Doorify MLS
 - $920,0004 bd4 ba3.5k sqft808 City Walls St, Cary, NC 27513For Sale
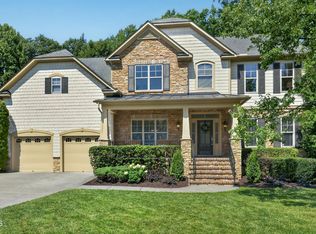 MLS ID #10185951, Diane Donnelly. Doorify MLS
 - $949,9005 bd4 ba3.6k sqft114 Castle Garden St, Cary, NC 27513For Sale
 MLS ID #10184938, Cara Pierce. Doorify MLS
 - $1,100,0005 bd4 ba4.2k sqft837 Katahdin Way, Cary, NC 27519For SaleMLS ID #10184744, Mike Montpetit. Doorify MLS
- $979,0005 bd4 ba3.3k sqft2017 Poplar High Pl, Cary, NC 27519For SaleMLS ID #10181587, Siten Aryal. Doorify MLS
- $1,000,0005 bd4 ba3.7k sqft2901 Macintosh Woods Dr, Apex, NC 27502For SaleMLS ID #10174949, Shreyans Kochar. Doorify MLS
- $725,0005 bd3 ba2.9k sqft2724 Bushy Lake Cv, Apex, NC 27502For SaleMLS ID #10189241, Roberta Sorrell. Doorify MLS
- $739,9004 bd3 ba3.1k sqft2804 Lumber River Trl, Apex, NC 27502For SaleMLS ID #10189145, Beth Randall. Doorify MLS
- $739,0005 bd3 ba3.2k sqft1406 Baxter Ridge Ct, Apex, NC 27502For SaleMLS ID #10170649, Pat Sosa. Doorify MLS
- $1,065,0005 bd5 ba3.7k sqft221 Birdsgrove Ct, Cary, NC 27519For SaleMLS ID #10179243, Hannah Chan. Doorify MLS
- $748,0004 bd3 ba2.9k sqft3910 Glorybower Way, Apex, NC 27502For SaleMLS ID #10168806, Shreyans Kochar. Doorify MLS
- $830,0005 bd5 ba3.8k sqft300 Ironcreek Pl, Apex, NC 27539For SaleMLS ID #10176557, Jennifer Donahue. Doorify MLS
- $774,9005 bd3 ba3k sqft305 Azalea View Way, Holly Springs, NC 27540For SaleMLS ID #10188661, Chris Drummond. Doorify MLS
- $945,0005 bd3 ba4.5k sqft235 Beckingham Loop, Cary, NC 27519For SaleMLS ID #10179329, Evelyn Hrehor. Doorify MLS
- $1,090,0004 bd4 ba4k sqft8036 Smith Rd, Apex, NC 27539For SaleMLS ID #10183447, Lubna Aljafri. Doorify MLS
- $749,0005 bd3 ba3.4k sqft112 Presidents Walk Ln, Cary, NC 27519For SaleMLS ID #10189160, Kuttan Abu. Doorify MLS
- $749,2664 bd4 ba3.7k sqftKB Homes, Cary, NC 27519For SaleMLS ID #10157566, Syed Z Jafri. Doorify MLS
- $1,150,1005 bd5 ba4.4k sqft512 Slate Creek Pl, Cary, NC 27519For SaleMLS ID #10179166, Ravi Bheemarao. Doorify MLS
- $775,0005 bd3 ba3.3k sqft108 Kayleen Ct, Durham, NC 27713For SaleMLS ID #10188476, Jim Allen. Doorify MLS
