Welcome to your new home in the beautiful Thornbury Parc community! This stunning 4-bedroom, 3.5-bathroom home is located minutes away from the best of what Alpharetta and Johns Creek has to offer, including Avalon and Halcyon. Upon entering, you are welcomed into the 2-story foyer with vaulted ceilings and an impressive dual staircase that adds character to this home. Off the foyer is a private office/living room space that feature French doors, purchased by the owners at the time of construction. Walking through the foyer, you are greeted by the open and spacious family room, which has a stack stone fireplace surround going up to the ceiling and built-in cabinets. The biggest selling feature of the house is the window-wrapped sunroom attached to the breakfast room and family room that is illuminated by sunlight year-round. Inside the kitchen, you will find plenty of cabinet and countertop space, perfect for entertaining friends and family. Between the dining room that can fit a 12-person table and the kitchen is a butler’s pantry with two sets of cabinets and countertop space that can be used as a coffee or wine bar. Upstairs is the private owner’s suite that features plenty of space, a walk-in closet, his and her vanities, and a sitting room with architectural features. Each of the secondary bedrooms are connected to the loft space that have cabinets and a desk, perfect for studying. Also, each of the bedrooms has direct access to a full bathroom. These are the original owners of this house. In the 20+ years of ownership, they took meticulous care of everything inside and out. The community is nestled away from the busy happenings of north Fulton, located adjacent to Webb Bridge Park that features a walking trail, tennis/pickleball courts, and athletic fields. Within a 5-minute drive, you can visit several grocery stores, including Publix and Kroger, and convenience shops. Be sure to stop in, this great home will not last long! Notes: The sales agent is related to the sellers.
Closed
$770,000
555 Stonebury Dr, Alpharetta, GA 30005
4beds
3,992sqft
Single Family Residence, Residential
Built in 2002
8,999 Square Feet Lot
$822,500 Zestimate®
$193/sqft
$5,099 Estimated rent
Home value
$822,500
$781,000 - $864,000
$5,099/mo
Zestimate® history
Owner options
List your home for rent
$5,099/mo
Rent Zestimate®
Find your next renter with Zillow Rental Manager. Plus, with online applications, you can quickly screen prospective tenants – for free.
$5,099/mo
Rent Zestimate®
Refinance and save
$5,521/mo
Est. payment
Refinancing to a lower rate could help reduce your monthly payments and save thousands over the life of the loan.
$5,521/mo
Est. payment
Explore your selling options
Work with a Zillow partner agent
Leverage their expertise and Zillow's premium Showcase listings to get your home seen by more buyers.
Get startedList with your own agent
Get your home in front of millions of buyers by listing it on Zillow.
Learn how to do itSell it yourself
Take full control of how buyers see your home on Zillow by listing For Sale by Owner (FSBO).
List your homeWhat's special
Stack stone fireplacePrivate officeSpacious family roomBreakfast roomConvenience shopsImpressive dual staircaseWalk-in closet
Zillow last checked:
Listing updated:
Listed by:
Eric Connolly,
Archway Realty, LLC.
Bought with:
Sandy Lawrence, 272234
Dorsey Alston Realtors
Source: FMLS GA,MLS#: 7292502
Facts & features
Interior
Bedrooms & bathrooms
- Bedrooms: 4
- Bathrooms: 4
- Full bathrooms: 3
- 1/2 bathrooms: 1
Rooms
- Room types: Bathroom, Bedroom, Computer Room, Dining Room, Family Room, Living Room, Sun Room
Primary bedroom
- Features: Oversized Master, Sitting Room
- Level: Oversized Master, Sitting Room
Bedroom
- Features: Oversized Master, Sitting Room
Primary bathroom
- Features: Double Vanity, Separate His/Hers, Separate Tub/Shower, Vaulted Ceiling(s)
Dining room
- Features: Butlers Pantry, Seats 12+
Kitchen
- Features: Breakfast Room, Cabinets Stain, Kitchen Island, Laminate Counters, Pantry, View to Family Room
Heating
- Natural Gas
Cooling
- Ceiling Fan(s), Central Air
Appliances
- Included: Dishwasher, Disposal, Dryer, Gas Cooktop, Gas Oven, Gas Water Heater, Refrigerator, Washer
- Laundry: Laundry Room, Main Level
Features
- Bookcases, Crown Molding, Double Vanity, Entrance Foyer, Walk-In Closet(s)
- Flooring: Carpet, Ceramic Tile, Hardwood
- Windows: Shutters, Window Treatments
- Basement: None
- Attic: Pull Down Stairs
- Number of fireplaces: 1
- Fireplace features: Double Sided, Gas Starter, Glass Doors, Other Room
- Common walls with other units/homes: No Common Walls
Interior area
- Total structure area: 3,992
- Total interior livable area: 3,992 sqft
Property
Parking
- Total spaces: 2
- Parking features: Garage, Garage Door Opener, Garage Faces Front, Level Driveway
- Garage spaces: 2
- Has uncovered spaces: Yes
Accessibility
- Accessibility features: None
Features
- Levels: Two
- Stories: 2
- Patio & porch: Patio
- Exterior features: Private Yard, Rain Gutters
- Pool features: None
- Spa features: None
- Fencing: None
- Has view: Yes
- View description: Other
- Waterfront features: None
- Body of water: None
Lot
- Size: 8,999 Square Feet
- Dimensions: 75x120
- Features: Back Yard, Level, Private
Details
- Additional structures: None
- Parcel number: 11 044001950638
- Other equipment: Satellite Dish
- Horse amenities: None
Construction
Type & style
- Home type: SingleFamily
- Architectural style: Traditional
- Property subtype: Single Family Residence, Residential
Materials
- Brick 3 Sides, Cement Siding
- Foundation: None
- Roof: Composition
Condition
- Resale
- New construction: No
- Year built: 2002
Utilities & green energy
- Electric: 220 Volts in Garage
- Sewer: Public Sewer
- Water: Public
- Utilities for property: Cable Available, Electricity Available, Natural Gas Available, Phone Available, Sewer Available, Underground Utilities, Water Available
Green energy
- Energy efficient items: None
- Energy generation: None
Community & HOA
Community
- Features: Pool
- Security: Smoke Detector(s)
- Subdivision: Thornbury Parc
HOA
- Has HOA: Yes
- HOA fee: $850 annually
- HOA phone: 770-575-0943
Location
- Region: Alpharetta
Financial & listing details
- Price per square foot: $193/sqft
- Tax assessed value: $752,100
- Annual tax amount: $2,183
- Date on market: 10/20/2023
- Cumulative days on market: 1 day
- Electric utility on property: Yes
- Road surface type: Asphalt
Price history
| Date | Event | Price |
|---|---|---|
| 11/17/2023 | Sold | $770,000+3.4%$193/sqft |
Source:  FMLS GA #7292502 Report a problem FMLS GA #7292502 Report a problem | ||
| 11/16/2023 | Pending sale | $745,000$187/sqft |
Source: FMLS GA #7292502 Report a problem | ||
| 11/16/2023 | Listed for sale | $745,000$187/sqft |
Source: FMLS GA #7292502 Report a problem | ||
| 10/21/2023 | Pending sale | $745,000$187/sqft |
Source: FMLS GA #7292502 Report a problem | ||
| 10/20/2023 | Listed for sale | $745,000+123.9%$187/sqft |
Source: FMLS GA #7292502 Report a problem | ||
| 5/1/2003 | Sold | $332,800$83/sqft |
Source: Public Record Report a problem | ||
Public tax history
| Year | Property taxes | Tax assessment |
|---|---|---|
| 2024 | $5,667 +221.9% | $300,840 +31.9% |
| 2023 | $1,760 -19.3% | $228,000 |
| 2022 | $2,183 +1.2% | $228,000 +27.8% |
| 2021 | $2,157 -59.8% | $178,440 -6.2% |
| 2020 | $5,370 +133.5% | $190,240 +1.8% |
| 2019 | $2,299 | $186,840 +8.3% |
| 2018 | $2,299 | $172,480 +23.9% |
| 2017 | $2,299 -4% | $139,200 |
| 2016 | $2,396 -19.9% | $139,200 |
| 2015 | $2,991 +25.1% | $139,200 |
| 2014 | $2,390 | $139,200 |
| 2013 | -- | $139,200 |
| 2012 | $2,390 | $139,200 -2.3% |
| 2011 | -- | $142,480 -8.1% |
| 2010 | $3,937 +14.5% | $155,000 -4.9% |
| 2009 | $3,438 | $163,000 |
| 2008 | -- | $163,000 |
| 2007 | $3,990 | $163,000 -7% |
| 2005 | -- | $175,320 +3.6% |
| 2004 | $5,795 | $169,280 |
Find assessor info on the county website
Neighborhood: 30005
Nearby homes
- $805,0005 bd3 ba3k sqft545 Stonebury Dr, Alpharetta, GA 30005Sold
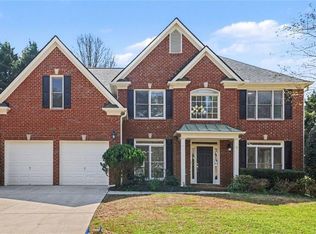
- $1,075,5005 bd3 ba-- sqft545 Stonebury Dr #DRIVE-RENT, Alpharetta, GA 30005Off Market
- $799,7004 bd4 ba3.8k sqft565 Stonebury Dr, Alpharetta, GA 30005Off Market
- $842,7004 bd4 ba3.4k sqft425 Fox Chase Cir, Alpharetta, GA 30005Off Market
- $762,5003 bd2 ba2.9k sqft535 Stonebury Dr, Alpharetta, GA 30005Off Market
- $942,7005 bd4 ba3.8k sqft420 Fox Chase Cir, Alpharetta, GA 30005Off Market
- $854,9005 bd4 ba3.2k sqft575 Stonebury Dr, Alpharetta, GA 30005Off Market
- $969,4005 bd5 ba4.5k sqft580 Stonebury Dr, Alpharetta, GA 30005Off Market
Nearby schools
GreatSchools rating
- 10/10Lake Windward Elementary SchoolGrades: PK-5Distance: 0.2 mi
- 9/10Webb Bridge Middle SchoolGrades: 6-8Distance: 0.9 mi
- 10/10Alpharetta High SchoolGrades: 9-12Distance: 2.3 mi
Schools provided by the listing agent
- Elementary: Lake Windward
- Middle: Webb Bridge
- High: Alpharetta
Source: FMLS GA. This data may not be complete. We recommend contacting the local school district to confirm school assignments for this home.
Get a cash offer in 3 minutes
Find out how much your home could sell for in as little as 3 minutes with a no-obligation cash offer.
Estimated market value
$822,500
Get a cash offer in 3 minutes
Find out how much your home could sell for in as little as 3 minutes with a no-obligation cash offer.
Estimated market value
$822,500
- Georgia
- Fulton County
- Alpharetta
- 30005
- 555 Stonebury Dr
Nearby cities
Nearby neighborhoods
Nearby zip codes
Other Alpharetta Topics
