Comfort. Convenience. Community. This home checks every box; don’t miss the chance to make it yours!
This 2,131 sq. ft. gem is thoughtfully designed so that every inch of space is put to work, perfect for today’s lifestyle of comfort, convenience, and flexibility. As you step inside, you’ll be greeted by an open floor plan that seamlessly connects the kitchen and living room, so you’ll never miss a moment of family time or entertaining with friends. A versatile flex room with French doors is ready to be whatever you need—a formal dining room, a private home office, or even a cozy homeschool space. The chef’s kitchen shines with 42” cabinetry, a walk-in pantry with custom shelving, and plenty of prep space for family dinners or weekend gatherings. Upstairs, the second loft/theater room is pre-wired for surround sound—ideal for family movie nights, game days, or a kids’ retreat while you enjoy peace and quiet downstairs. Your master suite is a true retreat, featuring two walk-in closets and a spa-like bathroom with a large soaking tub and separate shower. Every upgrade has been thoughtfully chosen, including laminate and ceramic tile throughout—no carpet here! Energy efficiency is built in with spray foam insulation that keeps your utility bills low year-round. And when you’re ready to step outside, the Summer Hill community offers amenities galore and an unbeatable location—just minutes from Ft. Stewart, Hunter Army Airfield, and Savannah.
Sold for $395,500
$395,500
555 Summer Hill Way, Richmond Hill, GA 31324
3beds
2,131sqft
Single Family Residence
Built in 2012
3,920 Square Feet Lot
$357,600 Zestimate®
$186/sqft
$2,466 Estimated rent
Home value
$357,600
$333,000 - $383,000
$2,466/mo
Zestimate® history
Owner options
List your home for rent
$2,466/mo
Rent Zestimate®
Find your next renter with Zillow Rental Manager. Plus, with online applications, you can quickly screen prospective tenants – for free.
$2,466/mo
Rent Zestimate®
Refinance and save
$2,735/mo
Est. payment
Refinancing to a lower rate could help reduce your monthly payments and save thousands over the life of the loan.
$2,735/mo
Est. payment
Explore your selling options
Work with a Zillow partner agent
Leverage their expertise and Zillow's premium Showcase listings to get your home seen by more buyers.
Get startedList with your own agent
Get your home in front of millions of buyers by listing it on Zillow.
Learn how to do itSell it yourself
Take full control of how buyers see your home on Zillow by listing For Sale by Owner (FSBO).
List your homeWhat's special
Zillow last checked:
Listing updated:
Listed by:
Milap Patel 607-220-7979,
eXp Realty LLC
Bought with:
David Shimp, 414099
BHHS Bay Street Realty Group
Source: Hive MLS,MLS#: SA338783 Originating MLS: Savannah Multi-List Corporation
Originating MLS: Savannah Multi-List CorporationFacts & features
Interior
Bedrooms & bathrooms
- Bedrooms: 3
- Bathrooms: 3
- Full bathrooms: 2
- 1/2 bathrooms: 1
- Main level bathrooms: 1
Primary bedroom
- Features: Walk-In Closet(s)
- Level: Upper
- Dimensions: 0 x 0
Bedroom 2
- Features: Walk-In Closet(s)
- Level: Upper
- Dimensions: 0 x 0
Bedroom 3
- Level: Upper
- Dimensions: 0 x 0
Primary bathroom
- Features: Walk-In Closet(s)
- Level: Upper
- Dimensions: 0 x 0
Bathroom 1
- Level: Main
- Dimensions: 0 x 0
Bathroom 3
- Level: Upper
- Dimensions: 0 x 0
Breakfast room nook
- Level: Main
- Dimensions: 0 x 0
Den
- Level: Main
- Dimensions: 0 x 0
Great room
- Level: Main
- Dimensions: 0 x 0
Kitchen
- Level: Main
- Dimensions: 0 x 0
Laundry
- Level: Upper
- Dimensions: 0 x 0
Loft
- Level: Upper
- Dimensions: 0 x 0
Heating
- Central, Electric, Heat Pump, Zoned
Cooling
- Central Air, Electric, Heat Pump, Zoned
Appliances
- Included: Dishwasher, Electric Water Heater, Disposal, Microwave, Oven, Range, Range Hood
- Laundry: Washer Hookup, Dryer Hookup, Laundry Room, Upper Level
Features
- Breakfast Area, Tray Ceiling(s), Double Vanity, Gourmet Kitchen, Garden Tub/Roman Tub, Primary Suite, Pantry, Pull Down Attic Stairs, Separate Shower, Upper Level Primary, Programmable Thermostat
- Windows: Double Pane Windows
- Basement: None
- Attic: Pull Down Stairs
- Has fireplace: No
- Common walls with other units/homes: No Common Walls
Interior area
- Total interior livable area: 2,131 sqft
Property
Parking
- Total spaces: 2
- Parking features: Attached, Garage Door Opener
- Garage spaces: 2
Features
- Patio & porch: Covered, Patio, Front Porch
- Pool features: Community
- Fencing: Privacy,Vinyl
Lot
- Size: 3,920 Square Feet
- Features: Corner Lot
Details
- Parcel number: 054B120
- Zoning: R3
- Zoning description: Single Family
- Special conditions: Standard
Construction
Type & style
- Home type: SingleFamily
- Architectural style: Traditional
- Property subtype: Single Family Residence
Materials
- Vinyl Siding
- Foundation: Slab
- Roof: Asphalt
Condition
- New construction: No
- Year built: 2012
Utilities & green energy
- Sewer: Public Sewer
- Water: Public
- Utilities for property: Underground Utilities
Green energy
- Energy efficient items: Insulation, Windows
Community & HOA
Community
- Features: Pool, Playground
- Subdivision: Summer Hill at Main Street
HOA
- Has HOA: Yes
- HOA fee: $335 annually
Location
- Region: Richmond Hill
Financial & listing details
- Price per square foot: $186/sqft
- Tax assessed value: $313,000
- Annual tax amount: $3,530
- Date on market: 8/31/2025
- Cumulative days on market: 40 days
- Listing agreement: Exclusive Right To Sell
- Listing terms: Cash,Conventional,FHA,Private Financing Available,USDA Loan,VA Loan
- Road surface type: Asphalt
Price history
| Date | Event | Price |
|---|---|---|
| 10/10/2025 | Sold | $395,500+9.9%$186/sqft |
Source:  Hive MLS #SA338783 Report a problem Hive MLS #SA338783 Report a problem | ||
| 8/31/2025 | Listed for sale | $360,000+58.9%$169/sqft |
Source:  Hive MLS #SA338783 Report a problem Hive MLS #SA338783 Report a problem | ||
| 6/8/2023 | Listing removed | -- |
Source: Zillow Rentals Report a problem | ||
| 6/3/2023 | Listed for rent | $2,250$1/sqft |
Source: Zillow Rentals Report a problem | ||
| 6/3/2021 | Sold | $226,500+0.7%$106/sqft |
Source: HABR #138895 Report a problem | ||
| 5/7/2021 | Contingent | $225,000$106/sqft |
Source: HABR #138895 Report a problem | ||
| 5/5/2021 | Listed for sale | $225,000$106/sqft |
Source: HABR #138895 Report a problem | ||
| 4/28/2021 | Contingent | $225,000$106/sqft |
Source: HABR #138895 Report a problem | ||
| 4/24/2021 | Listed for sale | $225,000+7.1%$106/sqft |
Source: HABR #138895 Report a problem | ||
| 7/1/2016 | Sold | $210,000$99/sqft |
Source: Agent Provided Report a problem | ||
| 5/19/2016 | Pending sale | $210,000$99/sqft |
Source: Cora Bett Thomas Realty #157049 Report a problem | ||
| 5/11/2016 | Listed for sale | $210,000+5%$99/sqft |
Source: Cora Bett Thomas Realty #157049 Report a problem | ||
| 8/28/2012 | Sold | $200,000$94/sqft |
Source: Public Record Report a problem | ||
Public tax history
| Year | Property taxes | Tax assessment |
|---|---|---|
| 2025 | $3,469 -1.7% | $125,200 +0.9% |
| 2024 | $3,530 +13% | $124,040 +17% |
| 2023 | $3,125 +12.2% | $106,000 +16.2% |
| 2022 | $2,786 +6.5% | $91,200 +7.7% |
| 2021 | $2,616 +0.4% | $84,680 +2.4% |
| 2020 | $2,605 +3.6% | $82,680 +4.7% |
| 2019 | $2,515 +16% | $78,960 |
| 2018 | $2,169 -6.9% | $78,960 -0.9% |
| 2017 | $2,330 +23.9% | $79,680 +2.5% |
| 2016 | $1,880 | $77,760 +1.8% |
| 2015 | $1,880 -0.1% | $76,400 -0.8% |
| 2014 | $1,881 | $77,040 |
| 2013 | -- | -- |
| 2012 | -- | -- |
| 2011 | -- | -- |
| 2010 | -- | -- |
| 2009 | -- | $12,800 |
Find assessor info on the county website
Neighborhood: 31324
Nearby homes
- $292,0003 bd3 ba1.5k sqft565 Summer Hill Way, Richmond Hill, GA 31324Sold
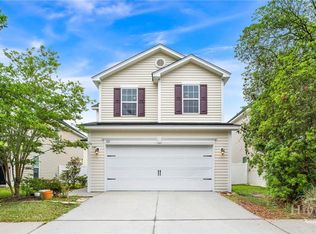
- $291,5003 bd3 ba1.6k sqft20 Chey Hill Ln, Richmond Hill, GA 31324Off Market

- $315,6004 bd3 ba1.8k sqft575 Summer Hill Way, Richmond Hill, GA 31324Off Market
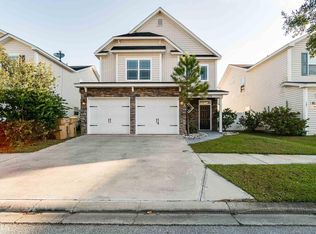
- $2,2503 bd3 ba1.9k sqft15 Chey Hill Ln, Richmond Hill, GA 31324For Rent
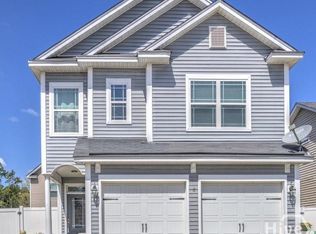
- $312,0003 bd3 ba1.7k sqft25 Chey Hill Ln, Richmond Hill, GA 31324Sold
- $310,2003 bd2 ba1.8k sqft30 Chey Hill Ln, Richmond Hill, GA 31324Off Market
- $321,3003 bd2 ba1.9k sqft550 Summer Hill Way, Richmond Hill, GA 31324Off Market
- $365,1003 bd2 ba1.9k sqft550A Summer Hill Way, Richmond Hill, GA 31324Off Market
Nearby schools
GreatSchools rating
- 8/10Richmond Hill Elementary SchoolGrades: 2-3Distance: 0.4 mi
- 7/10Richmond Hill Middle SchoolGrades: 6-8Distance: 6 mi
- 8/10Richmond Hill High SchoolGrades: 9-12Distance: 6.2 mi
Schools provided by the listing agent
- Elementary: RHES
- Middle: RHMS
- High: RHHS
Source: Hive MLS. This data may not be complete. We recommend contacting the local school district to confirm school assignments for this home.


Get pre-qualified for a loan
At Zillow Home Loans, we can pre-qualify you in as little as 5 minutes with no impact to your credit score.An equal housing lender. NMLS #10287.
Sell for more on Zillow
Get a Zillow Showcase℠ listing at no additional cost and you could sell for .
$357,600
2% more
+$7,152
With Zillow Showcase(estimated)
$364,752
- Georgia
- Bryan County
- Richmond Hill
- 31324
- 555 Summer Hill Way
Nearby cities
Nearby neighborhoods
Nearby zip codes
Other Richmond Hill Topics
