Skip main navigation
Sold co op non member
  • $479,900

    555 Sunny Slope Dr, Cowpens, SC 29330

    4beds
    2,204sqft
    Single Family Residence
    Built in 2016
    1.03 Acres Lot
    $480,600 Zestimate®
    $218/sqft
    $2,490 Estimated rent

    Home value

    $480,600

    Estimated sales range

    Not available

    $2,490/mo

    Zestimate® history
    Loading
    Loading...

    Owner options

    List your home for rent

    $2,490/mo

    Rent Zestimate®

    Find your next renter with Zillow Rental Manager. Plus, with online applications, you can quickly screen prospective tenants – for free.

    Learn more

    $2,490/mo

    Rent Zestimate®

    Refinance and save

    $2,999/mo

    Est. payment

    Refinancing to a lower rate could help reduce your monthly payments and save thousands over the life of the loan.

    See today's rates

    $2,999/mo

    Est. payment

    Explore your selling options

    Work with a Zillow partner agent

    Leverage their expertise and Zillow's premium Showcase listings to get your home seen by more buyers.

    Get started

    List with your own agent

    Get your home in front of millions of buyers by listing it on Zillow.

    Learn how to do it

    Sell it yourself

    Take full control of how buyers see your home on Zillow by listing For Sale by Owner (FSBO).

    List your home

    What's special

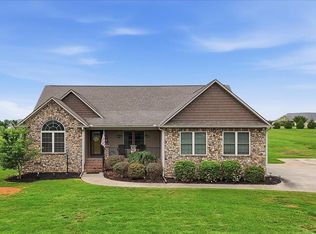
    Welcome to 555 Sunny Slope Drive—a beautifully maintained 4-bedroom, 3-bathroom home offering over 2,200 square feet of Southern comfort and style. You have access to Farm Lake where you can fish from a dock and take your canoe or kayak out on the water! In-ground pool with poolside cabana and screened porch is exactly the kind of low-maintenance entertaining area families love! This spacious home was designed with both everyday living and entertaining in mind. Inside, you’ll find gleaming hardwood floors, a large living area filled with natural light, and a separate formal dining room—perfect for holiday gatherings and dinner parties. The open kitchen offers ample counter space and functionality for everything from casual meals to crowd-pleasing spreads. The split-bedroom layout ensures privacy, with a generous primary suite featuring a walk-in closet and private bath. Step outside to your backyard oasis—complete with an in-ground pool, poolside cabana, and a screened-in porch ideal for relaxing or entertaining. The professionally landscaped yard adds to the home’s charm and curb appeal, while a new roof installed in 2020 offers peace of mind for years to come. Located just minutes from commuter routes—yet tucked away in a quiet, established neighborhood—555 Sunny Slope Drive delivers the perfect blend of comfort, style, and convenience.

    Zillow last checked:

    Listing updated:

    Listed by:

    Casey C Breitenbach 864-809-8805,

    Brighten Real Estate Group

    Bought with:

    Non-MLS Member

    NON MEMBER

    Source: SAR as distributed by MLS GRID,MLS#: 325200MLS Logo

    Facts & features

    Interior

    Bedrooms & bathrooms
    • Bedrooms: 4
    • Bathrooms: 3
    • Full bathrooms: 3
    • Main level bathrooms: 3
    • Main level bedrooms: 3
    Rooms
    • Room types: Attic, Breakfast Area, Main Fl Master Bedroom
    Primary bedroom
    • Area: 196
    • Dimensions: 14x14
    Bedroom 2
    • Area: 132
    • Dimensions: 11x12
    Bedroom 3
    • Area: 132
    • Dimensions: 11x12
    Bedroom 4
    • Area: 168
    • Dimensions: 12x14
    Breakfast room
    • Level: 11x8
    Dining room
    • Area: 132
    • Dimensions: 11x12
    Kitchen
    • Area: 143
    • Dimensions: 11x13
    Laundry
    • Area: 40
    • Dimensions: 5x8
    Living room
    • Area: 336
    • Dimensions: 16x21
    Patio
    • Area: 1488
    • Dimensions: 31x48
    Screened porch
    • Area: 132
    • Dimensions: 11x12
    Appliances
    • Included: Dishwasher, Disposal, Electric Water Heater
    • Laundry: 1st Floor, Walk-In
    Features
    • Ceiling Fan(s), Fireplace, Soaking Tub, Ceiling - Smooth, Solid Surface Counters, Open Floorplan, Pantry
    • Flooring: Hardwood
    • Windows: Insulated Windows
    • Has basement: No
    • Attic: Storage
    • Has fireplace: No
    Interior area
    • Total interior livable area: 2,204 sqft
    • Finished area above ground: 0
    • Finished area below ground: 0

    Property

    Parking
    • Total spaces: 2
    • Parking features: 2 Car Attached, Garage Door Opener, Garage Faces Side, Attached Garage
    • Attached garage spaces: 2
    • Has uncovered spaces: Yes
    Features
    • Levels: One and One Half
    • Patio & porch: Patio, Porch
    • Exterior features: Aluminum/Vinyl Trim
    • Pool features: In Ground
    • Has view: Yes
    • View description: Water
    • Has water view: Yes
    • Water view: Water
    Lot
    • Size: 1.03 Acres
    • Dimensions: 299 x 129 x 305 x 134
    • Features: Level
    • Topography: Level
    Details
    • Parcel number: 0300000013226

    Construction

    Type & style
    • Home type: SingleFamily
    • Architectural style: Ranch
    • Property subtype: Single Family Residence
    Materials
    • Stone
    • Foundation: Crawl Space
    • Roof: Architectural
    Condition
    • New construction: No
    • Year built: 2016

    Utilities & green energy

    • Electric: Broad Rive
    • Sewer: Septic Tank
    • Water: Public

    Community & HOA

    Community
    • Security: Smoke Detector(s)
    • Subdivision: None
    HOA
    • Has HOA: No
    • HOA fee: $250 annually
    Location
    • Region: Cowpens

    Financial & listing details

    • Price per square foot: $218/sqft
    • Tax assessed value: $249,100
    • Annual tax amount: $1,037
    • Date on market: 6/13/2025
    • Cumulative days on market: 2 days

    Price history

    DateEventPrice
    10/3/2025Sold$479,900-2.1%$218/sqft
    Source: SAR as distributed by MLS GRID #325200 Report a problem
    8/11/2025Pending sale$489,999$222/sqft
    Source: SAR as distributed by MLS GRID #325200 Report a problem
    8/11/2025Contingent$489,999$222/sqft
    Source: Greater Greenville AOR #1560311 Report a problem
    6/12/2025Price change$489,999-2%$222/sqft
    Source: SAR as distributed by MLS GRID #322618 Report a problem
    5/17/2025Listed for sale$499,999$227/sqft
    Source: SAR as distributed by MLS GRID #322618 Report a problem
    5/9/2025Pending sale$499,999$227/sqft
    Source: SAR as distributed by MLS GRID #322618 Report a problem
    5/6/2025Listed for sale$499,999$227/sqft
    Source: Greater Greenville AOR #1554273 Report a problem
    4/19/2025Pending sale$499,999$227/sqft
    Source: SAR as distributed by MLS GRID #322618 Report a problem
    4/16/2025Listed for sale$499,999+122.3%$227/sqft
    Source: Greater Greenville AOR #1554273 Report a problem
    3/30/2016Sold$224,900$102/sqft
    Source: SAR as distributed by MLS GRID #228384 Report a problem

    Public tax history

    YearProperty taxesTax assessment
    2024$1,052 +1.4%$9,960
    2023$1,037 +4%$9,960
    2022$997 $9,960 +3.9%
    2021-- $9,590
    2020-- $9,590
    2019-- $9,590 +8.1%
    2018-- $8,870 +0.1%
    2017-- $8,860
    Find assessor info on the county website

    Neighborhood: 29330

    Nearby schools

    GreatSchools rating
    Schools provided by the listing agent
    • Elementary: 11-Northwest Elementary
    • Middle: 11-Gaffney Middle
    • High: 11-Gaffney High

    Source: SAR as distributed by MLS GRID. This data may not be complete. We recommend contacting the local school district to confirm school assignments for this home.

    Get a cash offer in 3 minutes
    Find out how much your home could sell for in as little as 3 minutes with a no-obligation cash offer.
    Estimated market value
    $480,600
    Get a cash offer in 3 minutes
    Find out how much your home could sell for in as little as 3 minutes with a no-obligation cash offer.
    Estimated market value
    $480,600