Skip main navigation
Off market
  • $707,500

    555 Sunrise Acres St, Hudson, CO 80642

    4beds
    3,860sqft
    SingleFamily
    Built in 2017
    1 Acres Lot
    $707,500 Zestimate®
    $183/sqft
    $3,760 Estimated rent

    Home value

    $707,500

    $672,000 - $743,000

    $3,760/mo

    Zestimate® history
    Loading
    Loading...

    Owner options

    List your home for rent

    $3,760/mo

    Rent Zestimate®

    Find your next renter with Zillow Rental Manager. Plus, with online applications, you can quickly screen prospective tenants – for free.

    Learn more

    $3,760/mo

    Rent Zestimate®

    Refinance and save

    $3,327/mo

    Est. payment

    Refinancing to a lower rate could help reduce your monthly payments and save thousands over the life of the loan.

    See today's rates

    $3,327/mo

    Est. payment

    Explore your selling options

    Work with a Zillow partner agent

    Leverage their expertise and Zillow's premium Showcase listings to get your home seen by more buyers.

    Get started

    List with your own agent

    Get your home in front of millions of buyers by listing it on Zillow.

    Learn how to do it

    Sell it yourself

    Take full control of how buyers see your home on Zillow by listing For Sale by Owner (FSBO).

    List your home

    What's special

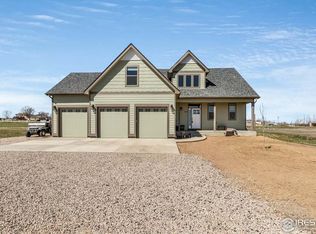
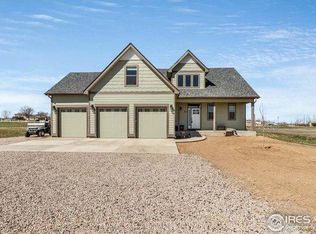
    Custom built home with only top of line finishes! Home sits on 1 acre of land with paved road, public water, no HOA and has RV parking. Beautiful oak hardwood floors, artisan tile floors and carpet throughout. You will love the stunning granite countertops and center slab granite island with breakfast bar and butler pantry equipped with sink. Kitchen features stainless steel appliances, walk in pantry. The high-end cabinets with dove tail construction and soft close drawers and doors put a nice touch to the kitchen of your dreams. The eating area of your dream kitchen opens up to a big covered patio in the back where you can enjoy your coffee, family cookouts or just a night of reading. Living room features vaulted ceilings, breathtaking panoramic window panel and stone hearth gas fireplace for those chilly nights. Master bedroom with a lavish glass and tile walk in shower, double sinks and a walk-in closet equipped with organizers. Right after the foyer is the 4th bedroom which would make the perfect home office! Home features a 3 car garage with an 8' door and tandem bay for cars, toys or even a workshop. Only 3 minutes away from I-76 and 20 minutes away from Denver or DIA. This home will not last on the market, do not miss your opportunity.

    This property is off market, which means it's not currently listed for sale or rent on Zillow. This may be different from what's available on other websites or public sources.

    Facts & features

    Interior

    Bedrooms & bathrooms
    • Bedrooms: 4
    • Bathrooms: 2
    • Full bathrooms: 1
    • 3/4 bathrooms: 1
    Heating
    • Forced air, Electric
    Cooling
    • Central
    Appliances
    • Included: Dishwasher, Garbage disposal, Microwave, Refrigerator
    • Laundry: Sink
    Features
    • Kitchen Island, Pantry, Vaulted Ceiling(s), Eat-in Kitchen, Entrance Foyer, Open Floorplan, Master Suite, No Stairs, Five Piece Bath
    • Flooring: Tile, Carpet, Hardwood
    • Basement: Unfinished
    Interior area
    • Total interior livable area: 3,860 sqft
    • Finished area below ground: 0.00

    Property

    Parking
    • Total spaces: 3
    • Parking features: Garage - Attached
    Features
    • Patio & porch: Covered
    • Exterior features: Wood
    Lot
    • Size: 1 Acres
    Details
    • Parcel number: 147311207002

    Construction

    Type & style
    • Home type: SingleFamily
    Materials
    • Frame
    • Roof: Composition
    Condition
    • Year built: 2017

    Utilities & green energy

    • Sewer: Septic Tank
    • Water: Public

    Community & HOA

    Location
    • Region: Hudson

    Financial & listing details

    • Price per square foot: $183/sqft
    • Tax assessed value: $634,911
    • Annual tax amount: $3,539

    Price history

    DateEventPrice
    10/13/2020Sold$550,000+0.9%$142/sqft
    Source: Public Record Report a problem
    9/12/2020Pending sale$545,000$141/sqft
    Source: Brokers Guild Real Estate #4474753 Report a problem
    9/10/2020Listed for sale$545,000+13.1%$141/sqft
    Source: Brokers Guild Real Estate #4474753 Report a problem
    10/5/2017Sold$482,000$125/sqft
    Source: Public Record Report a problem

    Public tax history

    YearProperty taxesTax assessment
    2026$3,539 +19.8%$38,860 -2.1%
    2025$2,955 +4.1%$39,680 +2.7%
    2024$2,840 +7.7%$38,640 -0.9%
    2023$2,636 -6.1%$39,010 +25.5%
    2022$2,808 -2.6%$31,090 -2.8%
    2021$2,884 $31,980 -6.1%
    2020$2,884 +23.8%$34,040
    2019$2,329 -21.8%$34,040 +30.5%
    2018$2,978 +27.9%$26,090 +809.1%
    2017$2,329 +844.1%$2,870
    2016$247 --
    Find assessor info on the county website

    Neighborhood: 80642

    Nearby schools

    GreatSchools rating
    Schools provided by the listing agent
    • Elementary: Hudson
    • Middle: Weld Central
    • High: Weld Central
    • District: Weld County RE 3-J

    Source: The MLS. This data may not be complete. We recommend contacting the local school district to confirm school assignments for this home.

    Get a cash offer in 3 minutes
    Find out how much your home could sell for in as little as 3 minutes with a no-obligation cash offer.
    Estimated market value
    $707,500
    Get a cash offer in 3 minutes
    Find out how much your home could sell for in as little as 3 minutes with a no-obligation cash offer.
    Estimated market value
    $707,500